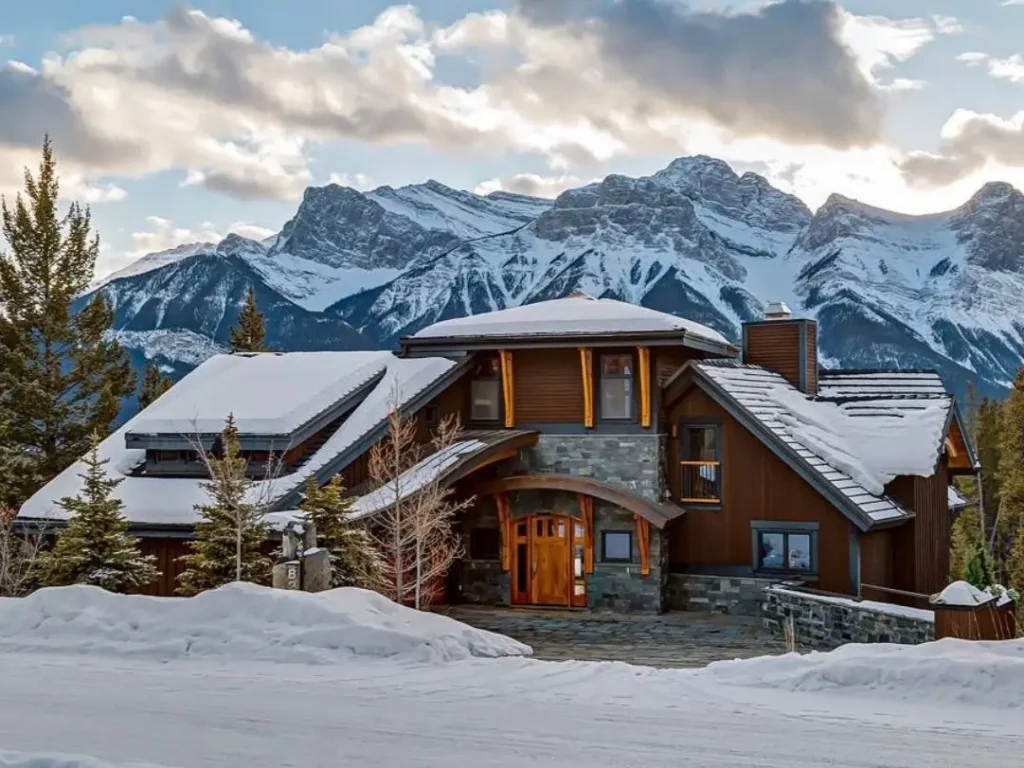

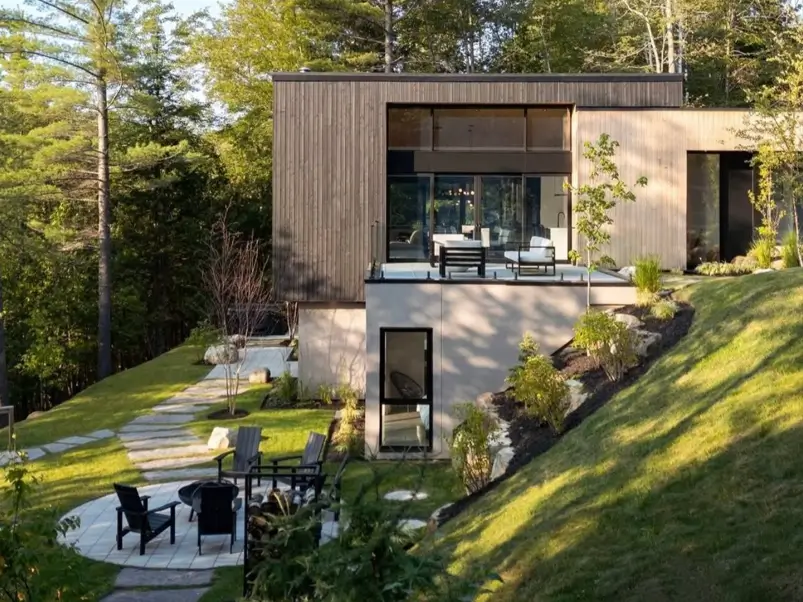
Every hillside house design has one thing in common: the house works with the slope instead of fighting it. Rather than carve the hill flat, these homes step down or climb with the grade, so the land decides where the rooms stack and the light falls. The view is rarely the most striking part. What stays with you is how naturally a house settles into a spot that, on paper, looked impossible to build on.
The slope usually gives back more than it takes. A downhill site opens a lower level to daylight, which is where the walkout basement comes from. A split-level plan that feels maze-like on flat ground suddenly makes sense. And a modern hillside house leans into all of it, with long glass walls facing the drop and terraced ground held by low retaining walls. Below are 38 that get it right.
Key takeaways
- Hillside house design works with the slope instead of leveling it flat.
- The slope opens a walkout basement, frames the view, and adds a private lower entrance.
- Styles range from glass-walled modern homes to rustic stone and timber lodges.
- The right foundation depends on how steep the site is, from stepped footings to stilts.
What Is a Hillside House Design?
Hillside house design means building with the slope of the land instead of leveling it flat. That plays out a dozen ways: some homes step down the grade in half-levels, some lift off it on posts, others cut a solid base into the hill and let the upper floors reach out over the drop.
What ties them together is that the land does part of the design work. It opens a lower level to daylight, hands over a private entrance a flat lot never could, and throws in a view for free. You’ll find these homes wherever the ground refuses to sit still, from mountain towns to wooded canyons to coastal bluffs.
38 Hillside House Design Ideas to Inspire Your Own
The best way to understand hillside house design is to see how different homes answer the same slope. Some perch, some step, some tuck a whole floor into the grade. Here are 38 that get it right, from glass-walled modern boxes to snowbound stone lodges.
1. Mountainside Modern Farmhouse
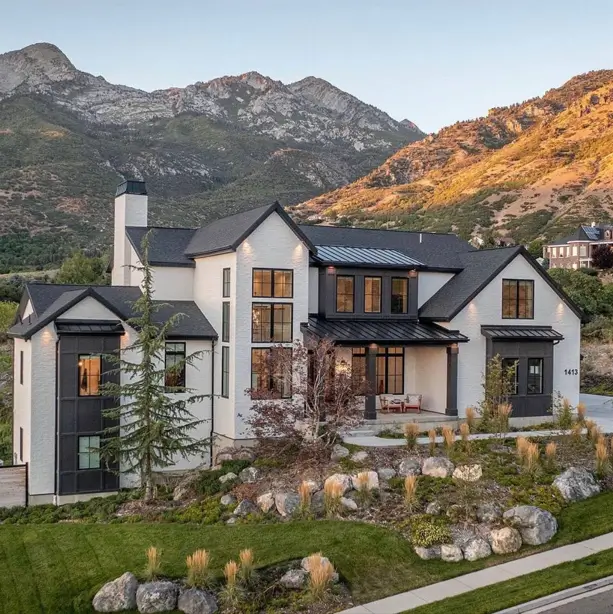
The white painted brick pairs with black-framed windows and a dark standing-seam roof, giving this hillside house design a crisp, high-contrast look. The mix reads modern but stays warm, thanks to the soft brick texture.
A tall board-and-batten entry tower in charcoal anchors the front and breaks up the pale walls. Boulders and native grasses settle the home into its foothill setting. Worth borrowing.
2. Wooded Mid-Century Retreat
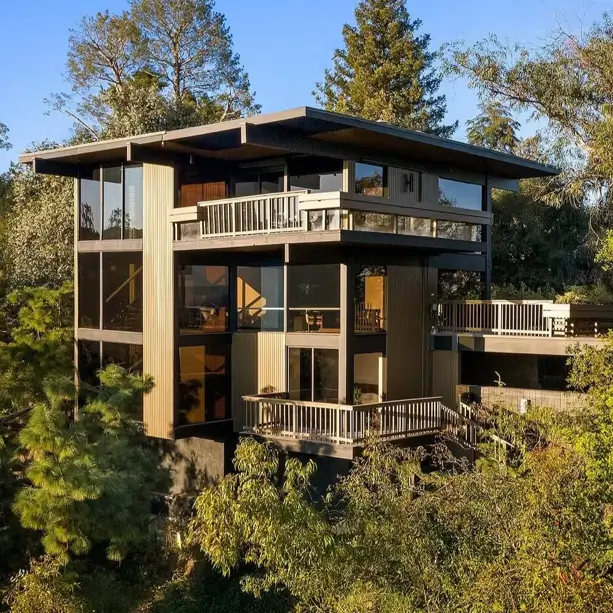
We often see mid-century homes handle a slope like this one does, with three stacked levels stepping down into the trees. Floor-to-ceiling glass and slim vertical wood siding keep the tall facade light.
A low-pitched, deep-overhang roof shades the upper decks. Cantilevered balconies reach out over the drop, so the living spaces feel like they float in the canopy.
3. Nordic Cabin on a Slope
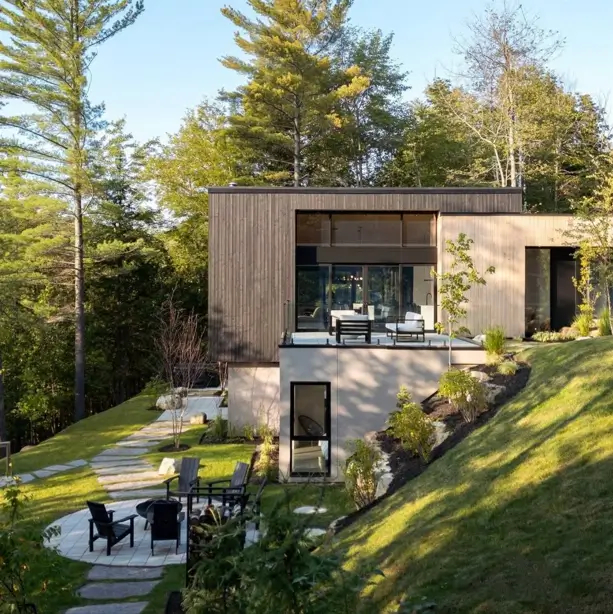
Two volumes make up this cabin: a stucco base set into the grade, and a wood-clad box on top, stepping down the slope. Warm wood and cool stucco stay calm against the green, with a fire-pit patio on the lower lawn. It’s a smart choice.
4. Black Woodland Walkout
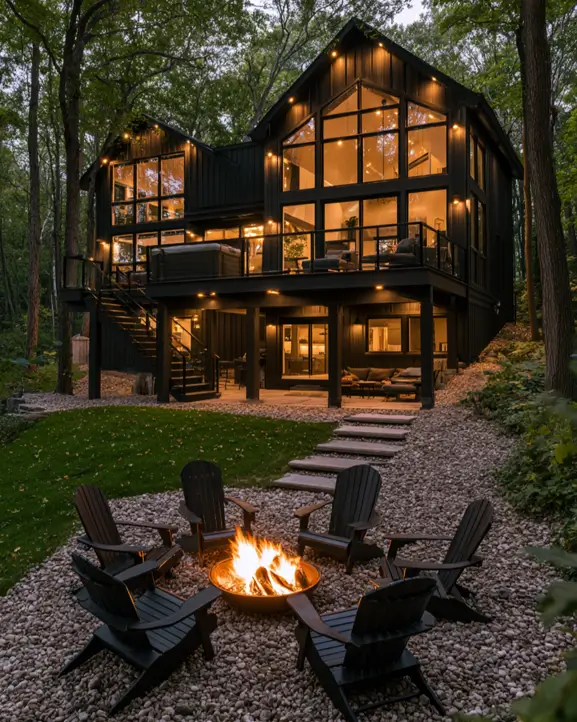
With its all-black board-and-batten siding and tall gabled window wall, this home glows against the trees at dusk. The upper deck sits over a full walkout lower level, so both floors open to the outdoors.
Warm interior light spills through the glass and reads golden against the dark cladding. A gravel fire-pit circle and stepping-stone path settle the home into the woods.
5. Curved-Roof Slope House
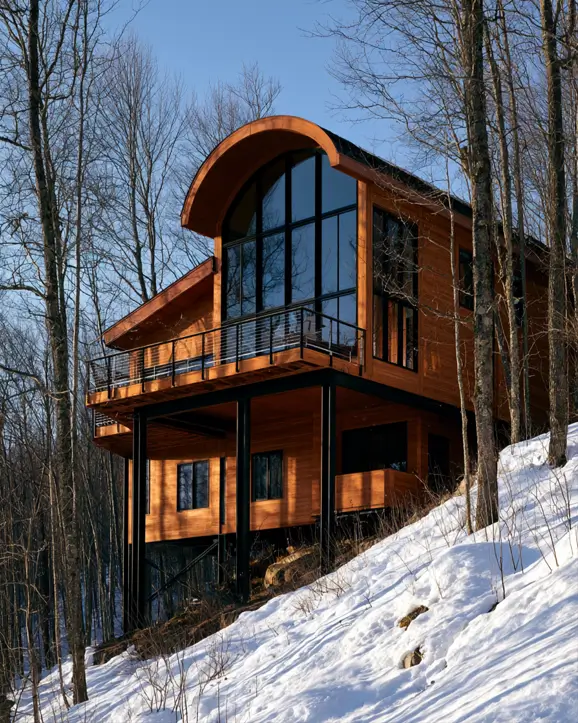
Instead of sitting flat, this house lifts off the slope on slim black steel columns, with a full lower level beneath a wide cantilevered deck. A barrel-curved roof caps the double-height glass wall. Warm cedar siding glows against the winter snow. A stunning approach.
6. Terraced Garden Cottage
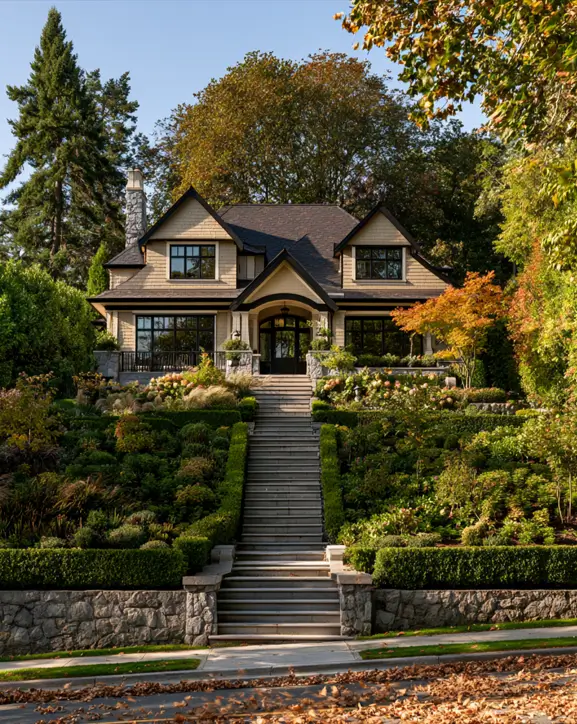
Clipped hedges and a stone retaining wall line the central stair climbing to this Craftsman cottage, set well above the street. The tiered garden holds the slope in green layers. Shingle siding and deep gables keep it warm among the autumn trees.
7. Minimalist White Cube
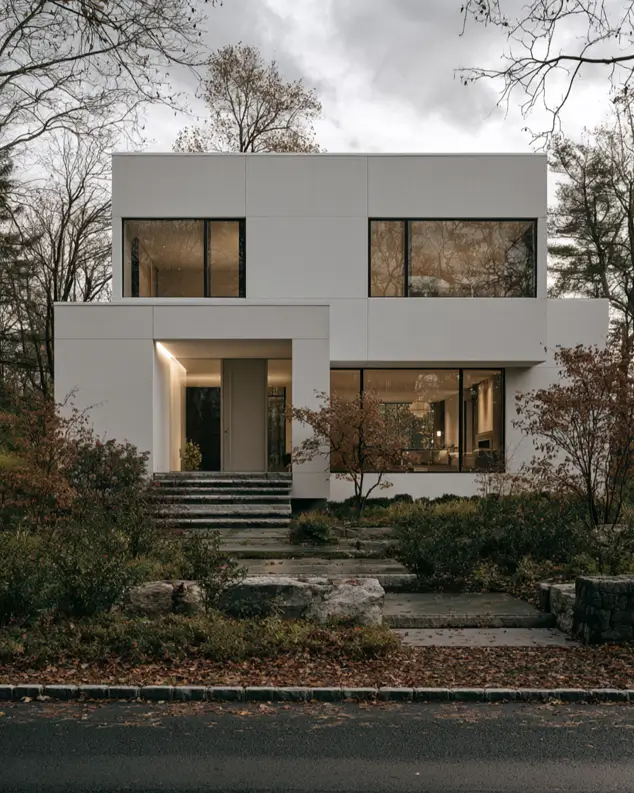
On this facade, two clean white stucco volumes stack and shift, giving this minimalist home a calm, gallery-like front. The home sits above the street on a low stone retaining wall, with wide steps rising through the planting to a recessed entry.
Large black-framed windows pull warm interior light to the surface on a gray day. The bare autumn trees keep the look quiet and grounded. Worth a closer look.
8. Split-Level Forest Modern
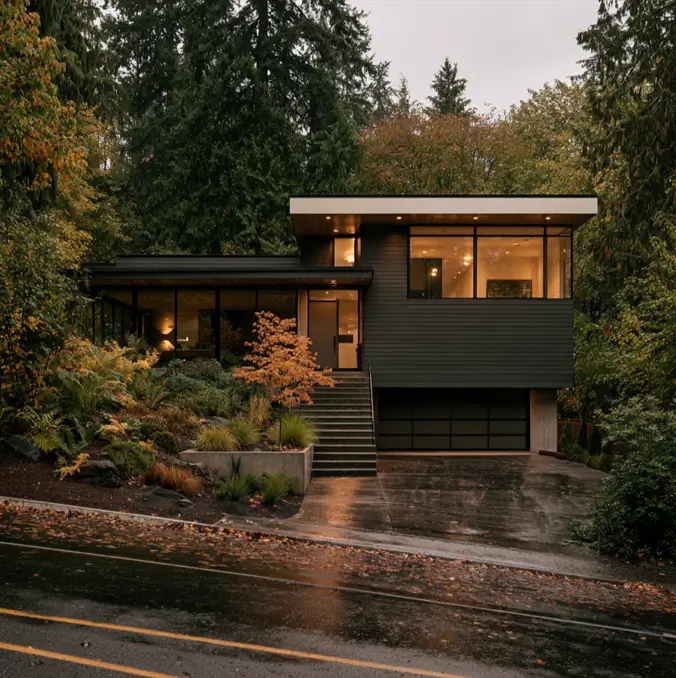
On a downhill lot, this modern hillside house drops in two levels, with a tuck-under garage set below the projecting glass-walled living room. Dark horizontal siding lets the lit interiors glow through the trees at dusk.
Concrete steps climb a terraced front garden of ferns and grasses to the entry. The split-level layout follows the grade, so each floor meets the ground at a different point.
9. Golden Hillside House
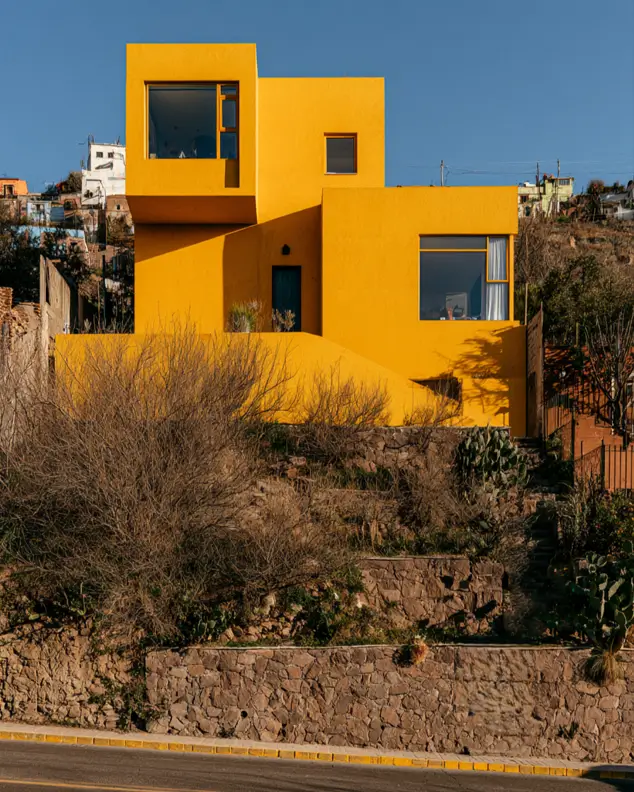
Rather than hiding on the slope, this bold yellow home climbs it in stacked cubes, with a cantilevered upper bedroom projecting over the entry.
Layered stone retaining walls hold the terraced garden below and settle the home into the grade. The warm ochre stucco glows against the dry hillside and the houses rising behind it. The massing steps back as the land climbs.
10. Green Mountain Cabin
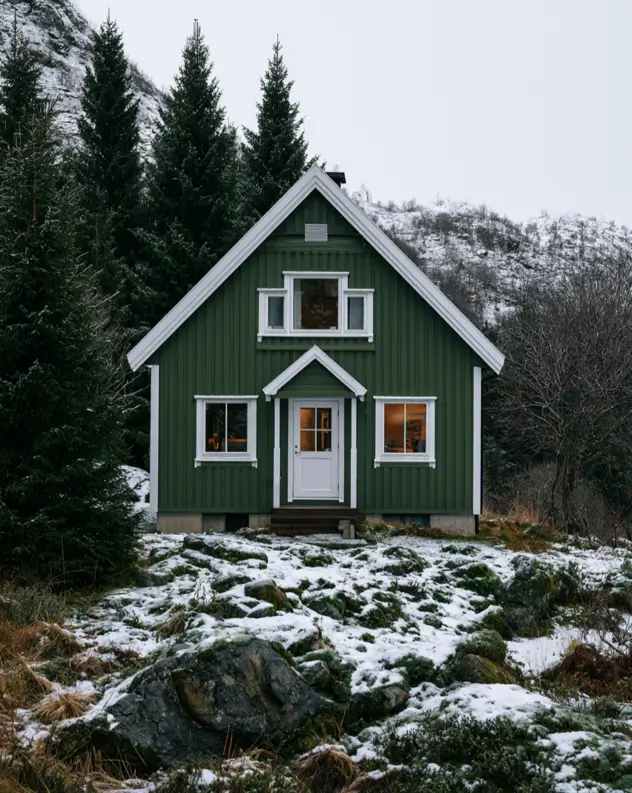
Snow climbs the mountainside behind this green cabin, tucked on a rocky shelf at its base. White-trimmed windows and a gabled hood pop against the dark board-and-batten siding and look snug when lit. Moss and boulders root it to the rugged ground.
11. Cantilevered Ridge Perch
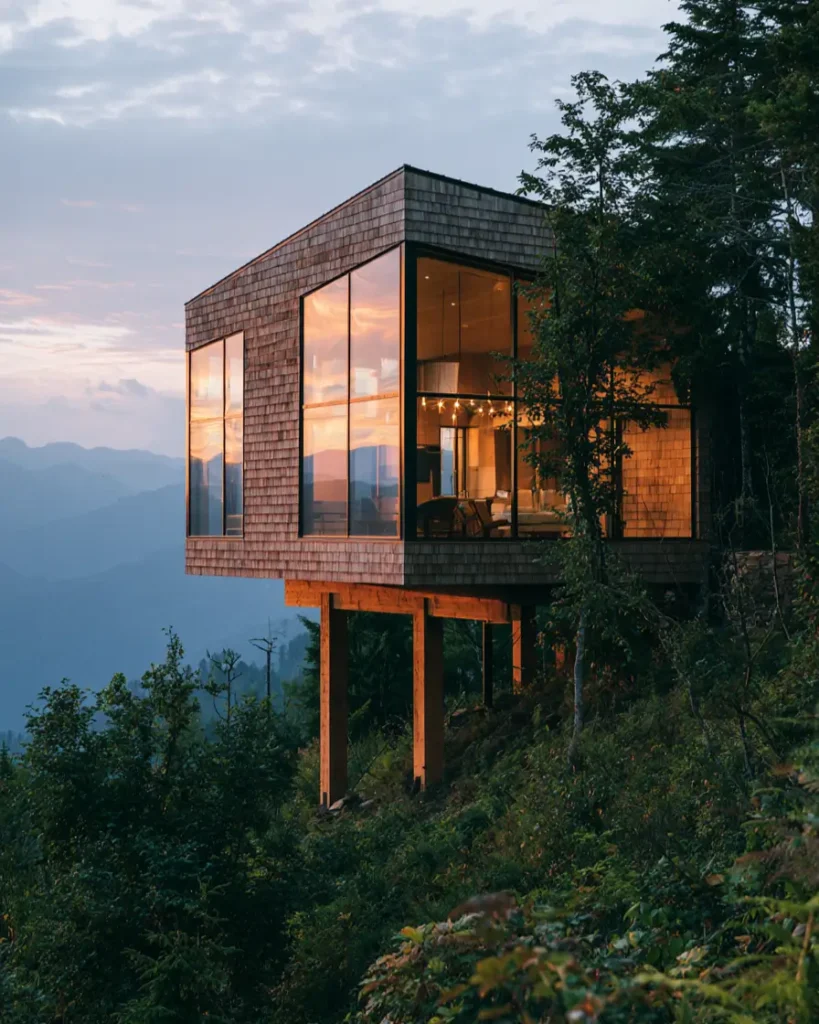
Here is a cedar-shingled glass box lifted on tall timber posts, cantilevered right off the edge of a wooded ridge. The stilts carry the house out over the falling slope, so the main floor floats above the treetops.
Floor-to-ceiling windows on two sides open to layered mountain ranges at dusk. Warm interior light and a string of bulbs glow against the cool sky. This one lingers.
12. Terraced Forest Villa
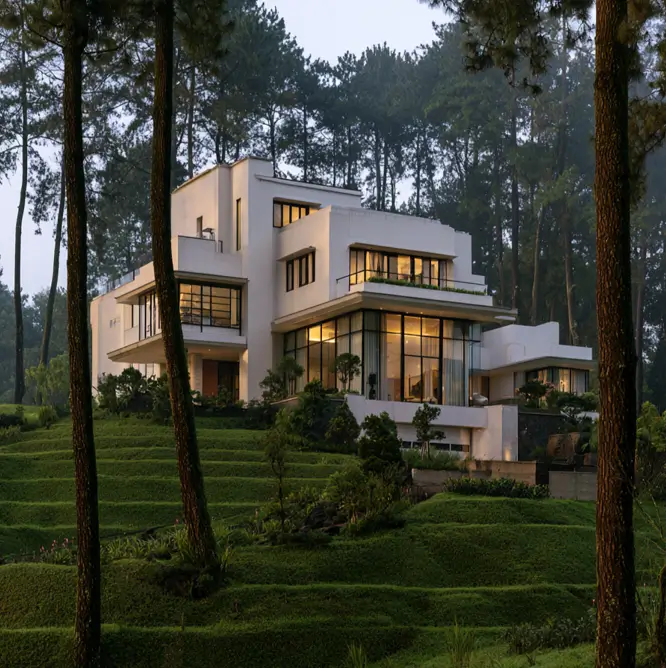
In this misty pine setting, a white modern home steps down the slope in stacked volumes, each floor set back from the one below.
Cantilevered rooms with black-framed glass reach out over a mounded green garden that tumbles down the grade. A stone-clad base anchors the lowest level into the hill. Warm interior light glows through the trees at dusk.
13. Tropical Jungle Modern
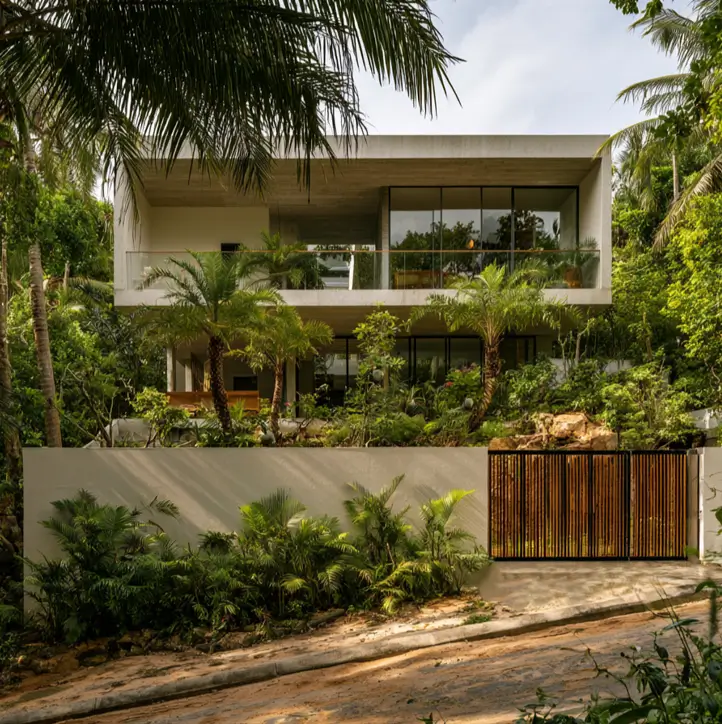
Palms and tropical planting spill down the grade, half-swallowing a concrete home built into the downhill lot. The upper volume floats over a terraced garden, and glass on both floors pulls the green inside. A bamboo gate holds it back at the road. Worth keeping in mind.
14. Limestone Terraced Modern
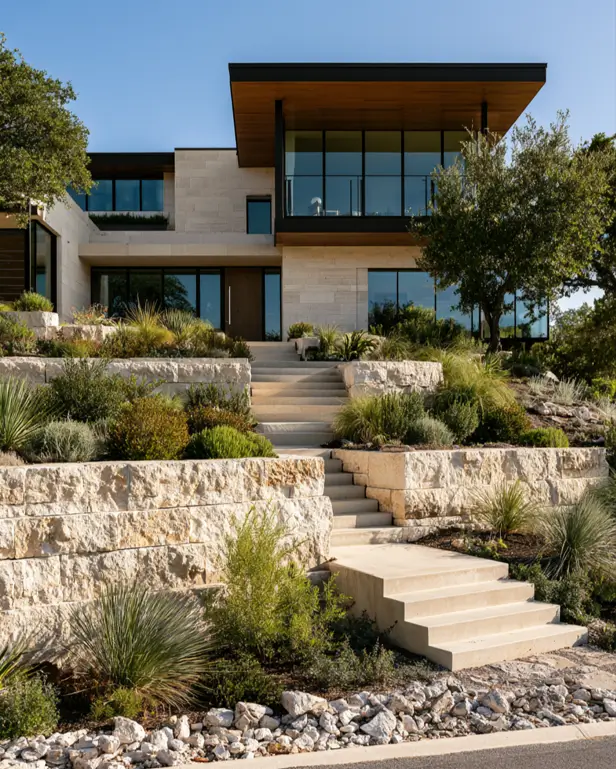
Bands of pale limestone wrap this modern hillside house, which steps up a rocky slope behind tiered stone retaining walls. A central stair climbs through each level of native grasses and agave to the entry.
Deep roof overhangs and a floating upper glass volume shade the rooms from the sun. The dry-stack walls hold the grade and echo the stone facade.
15. Shingled Winter Cantilever
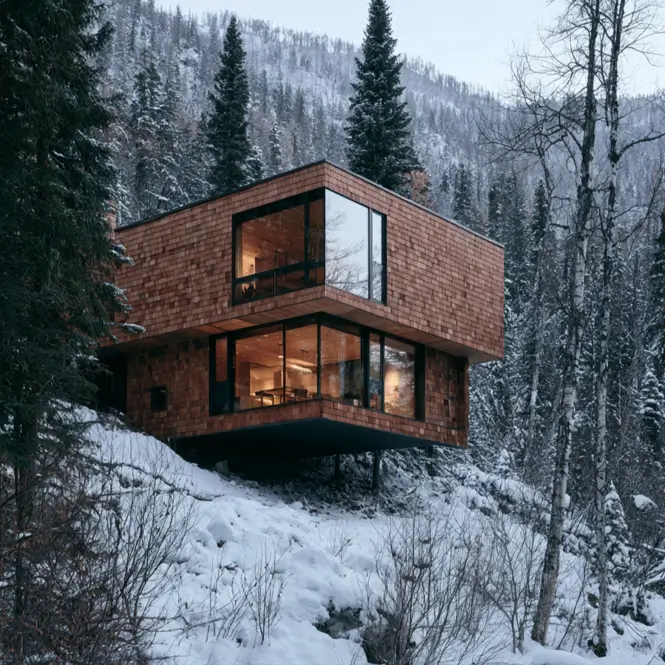
Surrounded by snow-dusted pines, this cedar-shingled hillside house design cantilevers out over a steep slope on slim steel supports. The lower level projects past the hillside, so the corner windows hang above the drop.
Warm-lit rooms glow through the glass against the cold gray mountainside behind. Weathered shingles wrap every face, tying the box to the winter forest. It’s hard to beat.
16. Snowy Mountain Lodge
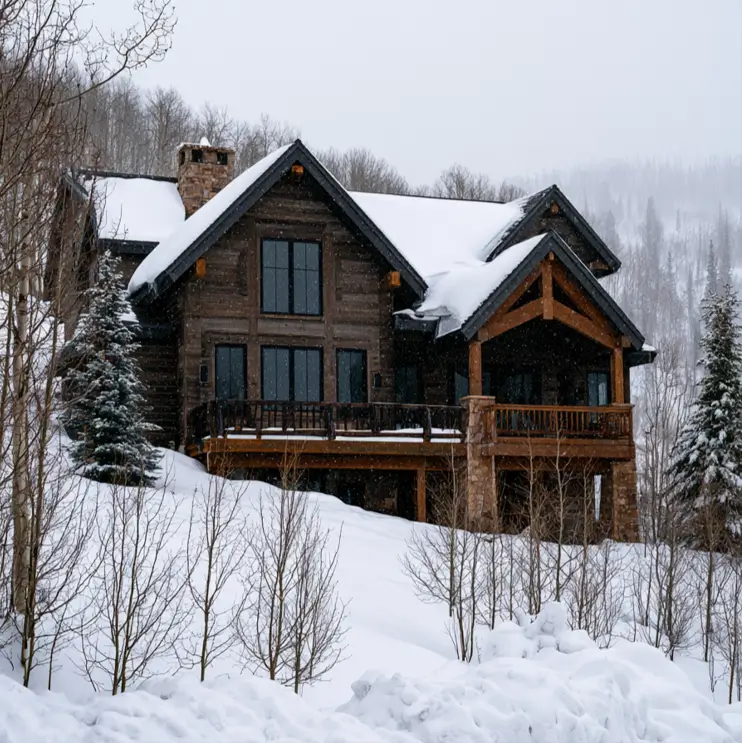
Steep gables loaded with snow cap this timber-and-stone lodge as it steps down a deep slope. The drop opens a full daylight level beneath a stone-pier deck. Heavy log walls and a stone chimney anchor a main floor open to the mountainside.
17. Creekside Cabin on Stilts
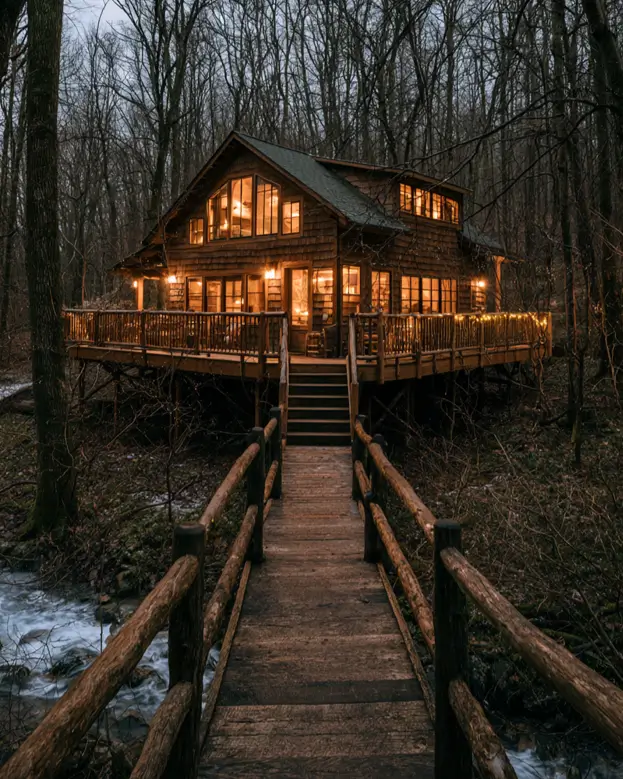
This is the house that sits up on tall wood posts above a wooded ravine, with a log footbridge crossing the creek below. The stilts lift the main floor over the falling ground, so a wide wraparound deck floats among the bare trees. Warm light and string bulbs glow from every window at dusk. Cedar shingles and log railings keep it rustic and snug.
18. Cantilevered Black Box
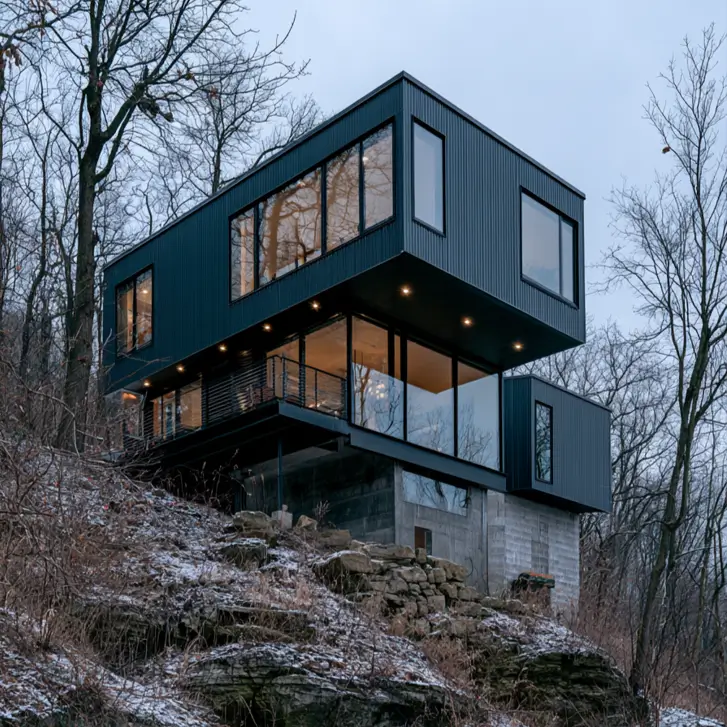
If you love bold modern massing, this black-clad home stacks two shifted volumes over a concrete base cut into a rocky slope. The upper box juts well past the level below, so the living room hangs out over the drop.
Corner glass and downlights make the projecting floor glow at dusk. The exposed foundation grips the boulders, letting the house rise straight off the steep grade. It commands the view.
19. Stone Mountain Modern
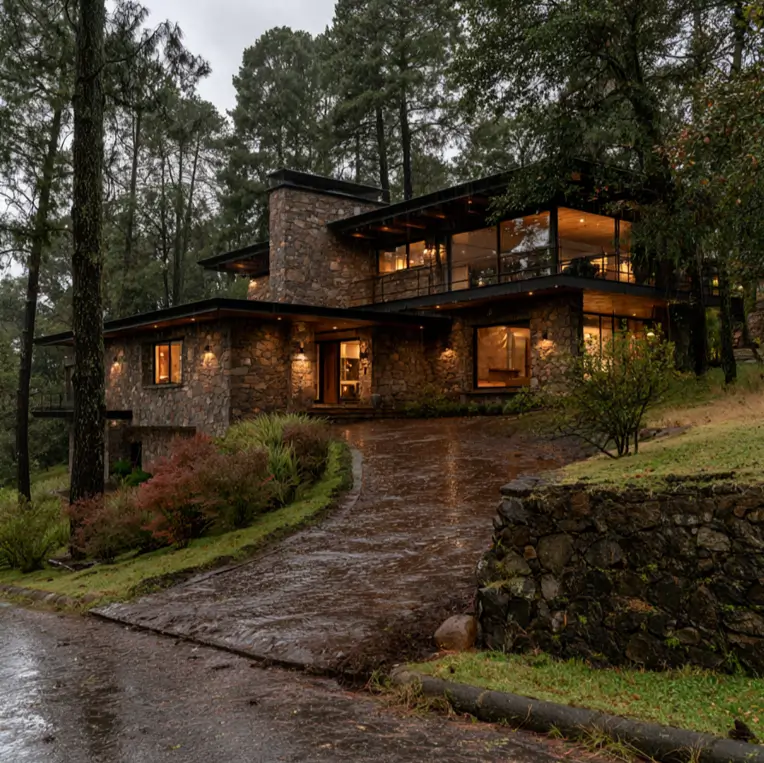
For a rugged setting, this stone-and-glass house steps up a pine-covered slope in stacked levels. A driveway climbs the wet grade to the main floor, while a stone retaining wall holds the lawn where the land drops off.
Deep flat roofs and warm-lit glass sit above heavy stone walls. The lower level tucks into the hill, so the house grows out of the rock.
20. Hilltop Timber Stilt House
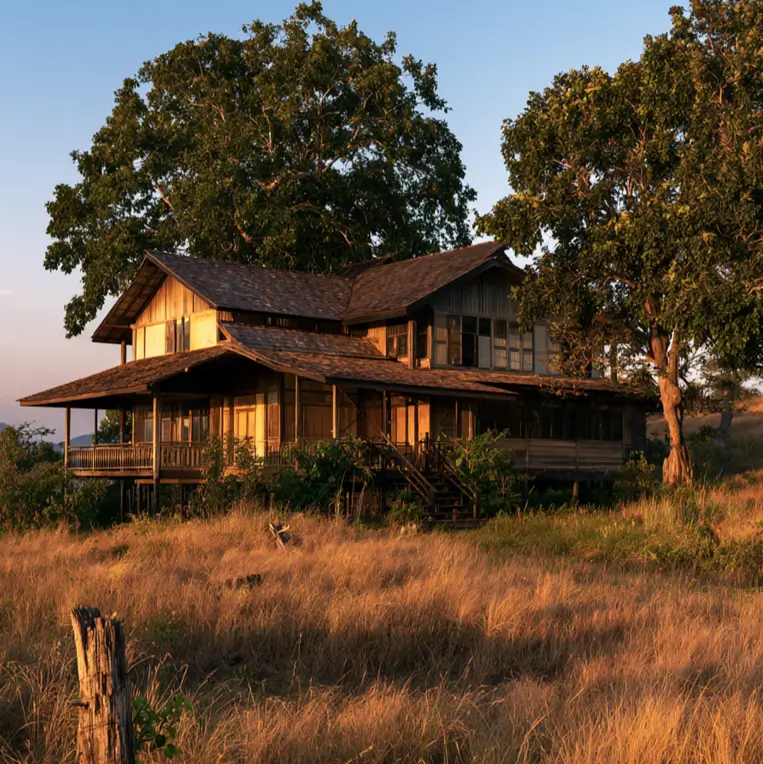
Stilts do the work here. They lift a weathered timber house off a grassy hilltop, holding the veranda above the falling ground. Shingled roofs and bamboo-screened walls keep it open to the breeze. A wooden stair climbs from the dry meadow. A peaceful spot.
21. French Country on a Rise
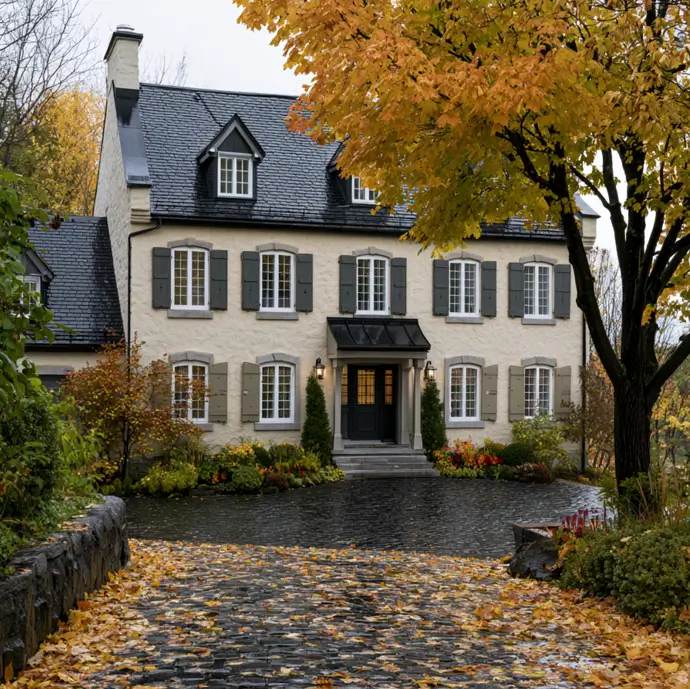
This quiet and cozy French country home sits at the top of a climbing cobblestone driveway, raised above the approach on a low stone retaining wall. The rising drive and wall lift the house well off the street, so it reads as a home settled on higher ground. Cream stucco, a steep slate mansard roof, and dark shutters feel warm against the autumn leaves.
22. Coastal Cantilevered Villa
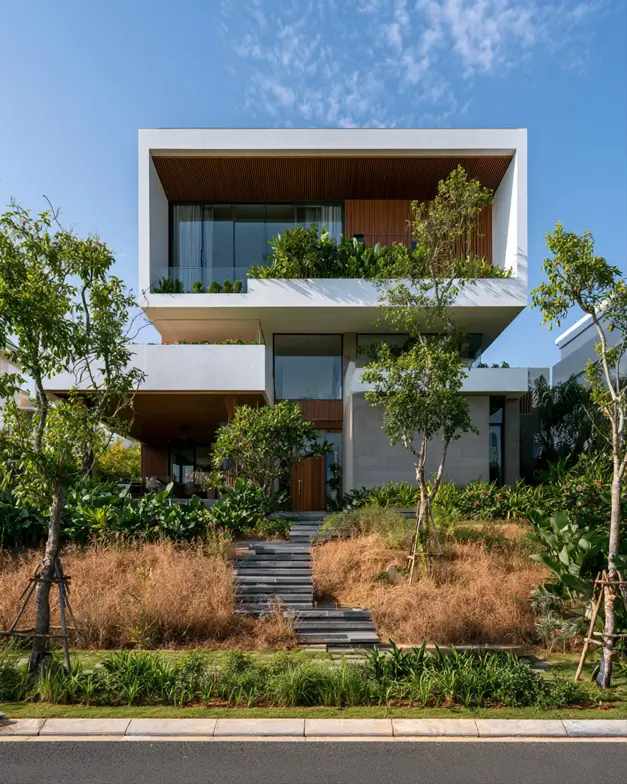
Stacked white volumes step back as this modern build rises from a terraced front garden. Each floor cantilevers past the one below, with planted balconies and wood-slat soffits softening the crisp edges.
A stone-slab stair climbs the sloped grade through dry grasses and tropical greenery to a warm timber door. The raised planting settles the house into the incline. It’s easy to admire.
23. Stone Manor on a Terrace
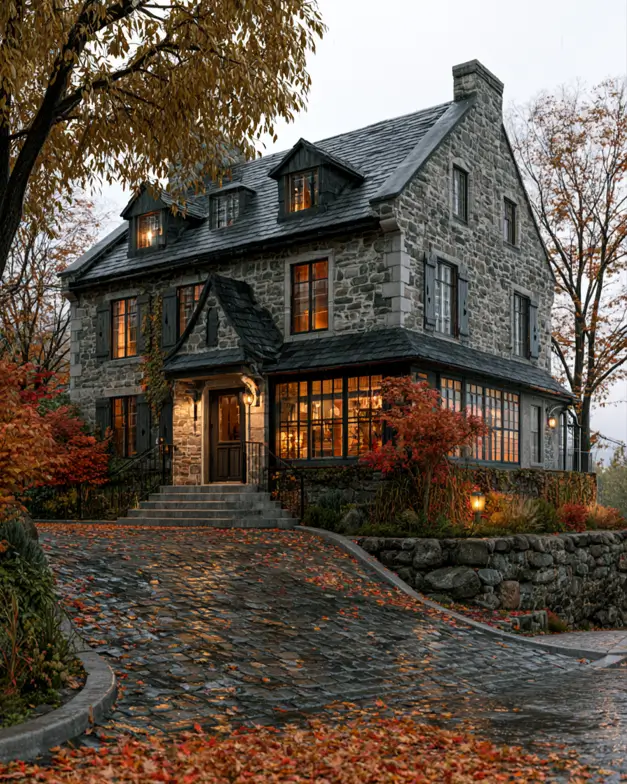
A curving cobblestone drive sweeps past a low stone retaining wall to this fieldstone manor, raised on its own terrace. Slate gables, a heavy chimney, and warm windows feel snug against the trees. Steps climb from the drive to the entry, lifting the house above the approach.
24. Split Modern on a Grade
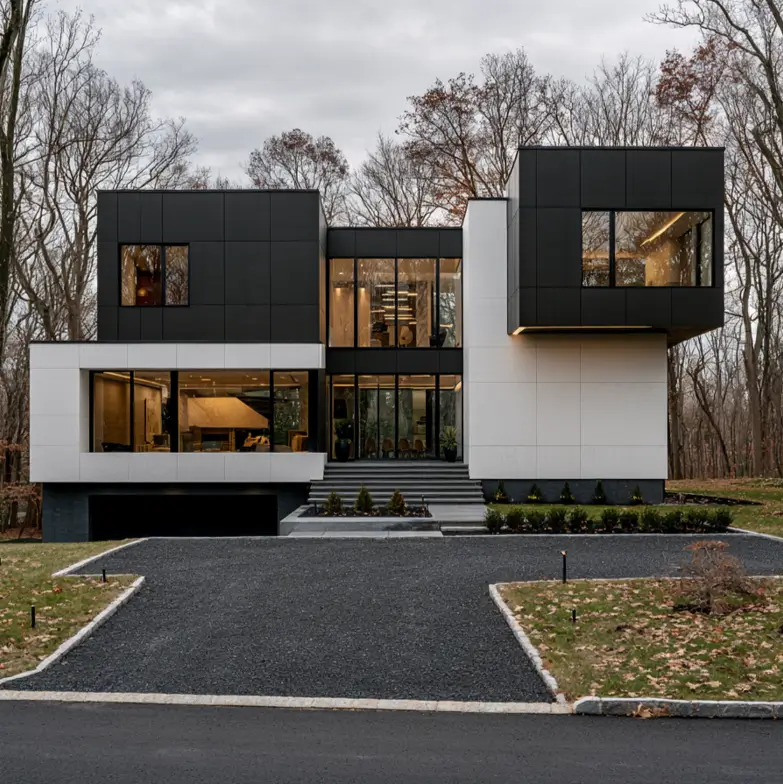
You can’t go wrong with the way this black-and-white modern hillside house tucks a garage under the left wing, where the ground drops just enough to slip it below the living level.
Stacked black and white volumes shift and cantilever above, with a two-story glass entry between them. Concrete steps rise from the gravel court to the door. Warm-lit interiors glow through the wooded lot at dusk. A striking build.
25. Coastal Cottage on a Hillside
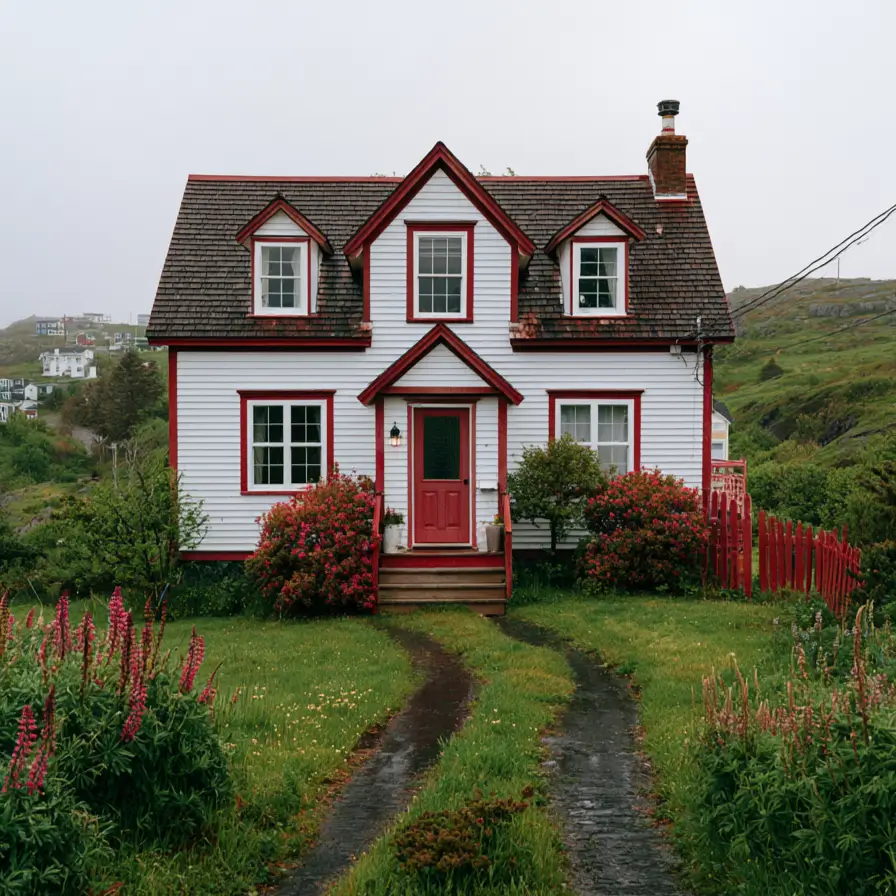
Nestled on a coastal hillside, this white clapboard hillside house design sits with the green slope rising behind it and other cottages dotted up the grade.
Red trim frames the windows, dormers, and door, standing crisp against the white siding and foggy sky. Wildflowers and rose bushes edge a grassy two-track path that runs up to the little front stoop.
RELATED: White House with Red Trim: 27 Ideas and How to Pick Your Red
26. Rainy Forest Log Cabin
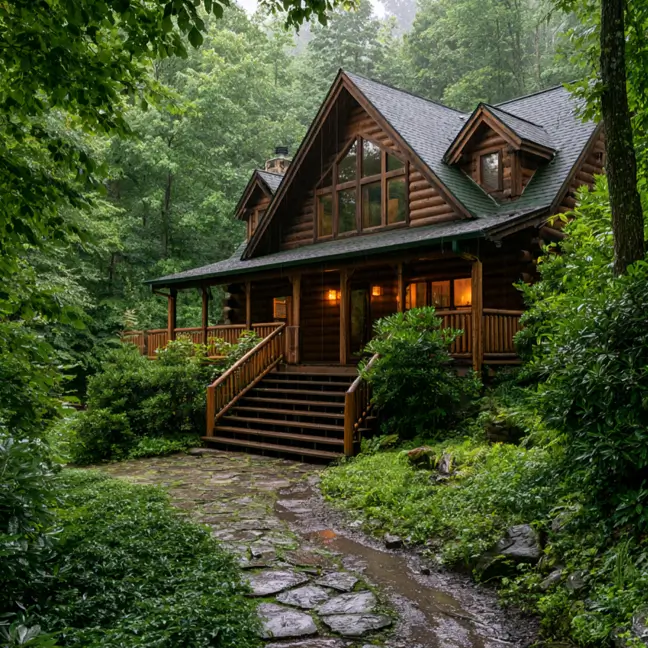
In a misty forest, this log-built cabin sits on rising ground, with a stone path climbing the wet slope to a raised porch. Steps lift the covered veranda above the falling grade, so the main floor looks out over the trees. Chunky log walls and railings pair with a tall gabled window wall and green metal roof that feel warm in the rain.
27. Japanese Mountain Villa

Pruned pines, stone, and red-berried shrubs climb the snowy grade in front of this white-and-red Japanese villa, with the mountainside rising close behind. Deep tiled eaves and red timber trim stand crisp against the white stucco. A small balcony opens to the view. It feels serene.
RELATED: Modern Japanese House Design: 58 Ideas, Costs, and What Defines the Style
28. Concrete House in Bamboo
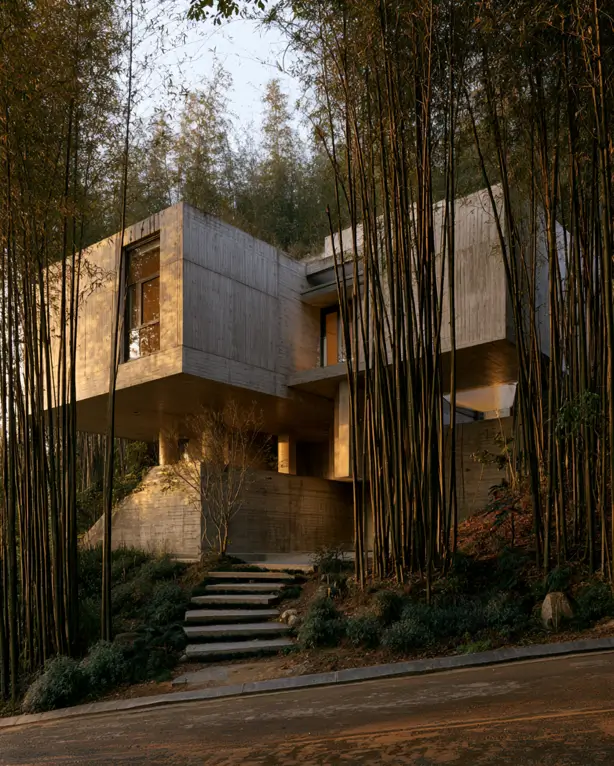
You’ll often see raw concrete used this boldly on a slope. This board-formed house cantilevers its upper volumes out over the falling grade, so the rooms hang above the bamboo. Warm light glows from tall slot windows against the gray concrete at dusk. Stone steps climb from the road through the grove to the entry.
29. Timber Home on a Rise
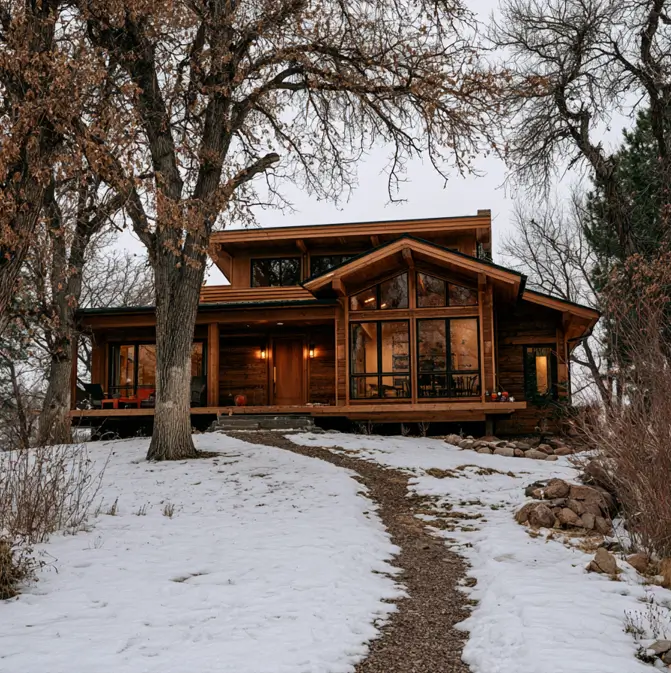
A warm timber-and-glass home sits atop a snowy rise, its raised deck lifting the main floor above the sloping ground. A gravel path climbs the grade to the entry, curving up through the snow past bare oaks.
Tall gabled windows and cedar siding glow softly against the winter dusk. A wraparound deck edges the falling ground, so the living space opens to the view. It feels like a retreat.
30. Foggy Coastal Shingle House
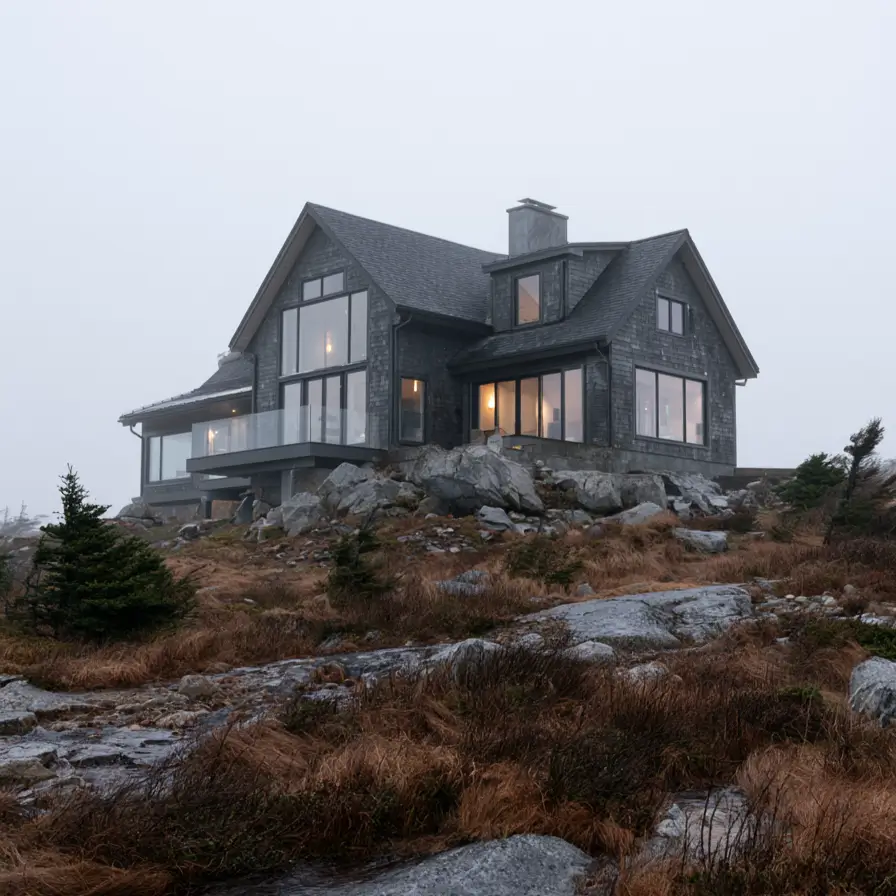
Fog wraps this gray-shingled house on its rocky hilltop, the slope dropping away below. A glass-railed lower deck tucks into the rock, following the grade down. Tall gabled windows glow warm through the mist. Weathered shingles and stone tie it to the windswept ground.
31. Japanese Timber Hillside Home
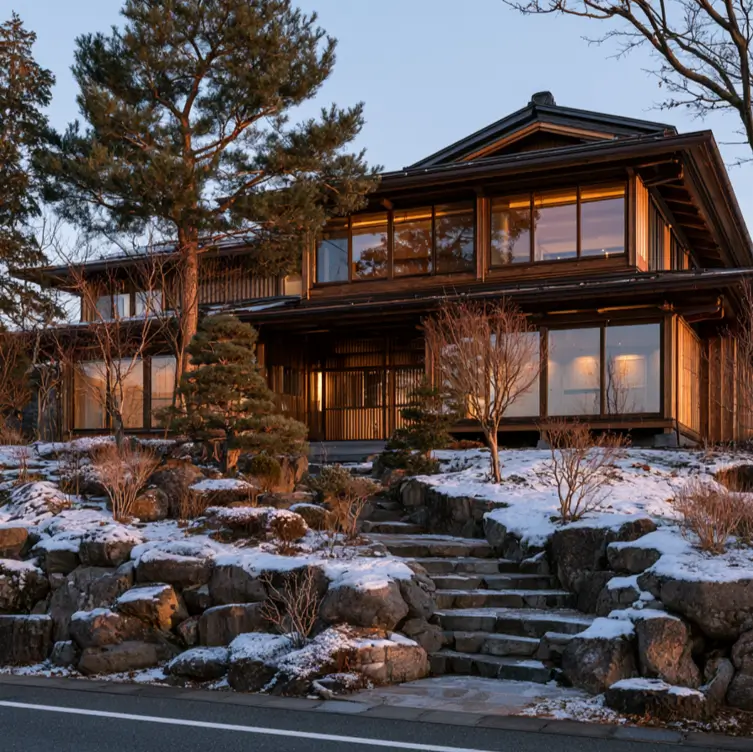
Warm cedar posts and deep eaves wrap this Japanese hillside house design, which sits above the road on a rocky, terraced slope. A stone stair climbs from the street through a boulder garden of pruned pines and shrubs to the entry.
Wide timber-framed windows glow gold at dusk against the dark wood. The stepped rock garden holds the grade and settles the house into the hill. It’s warm and grounded.
32. Timber Box on a Hill Street
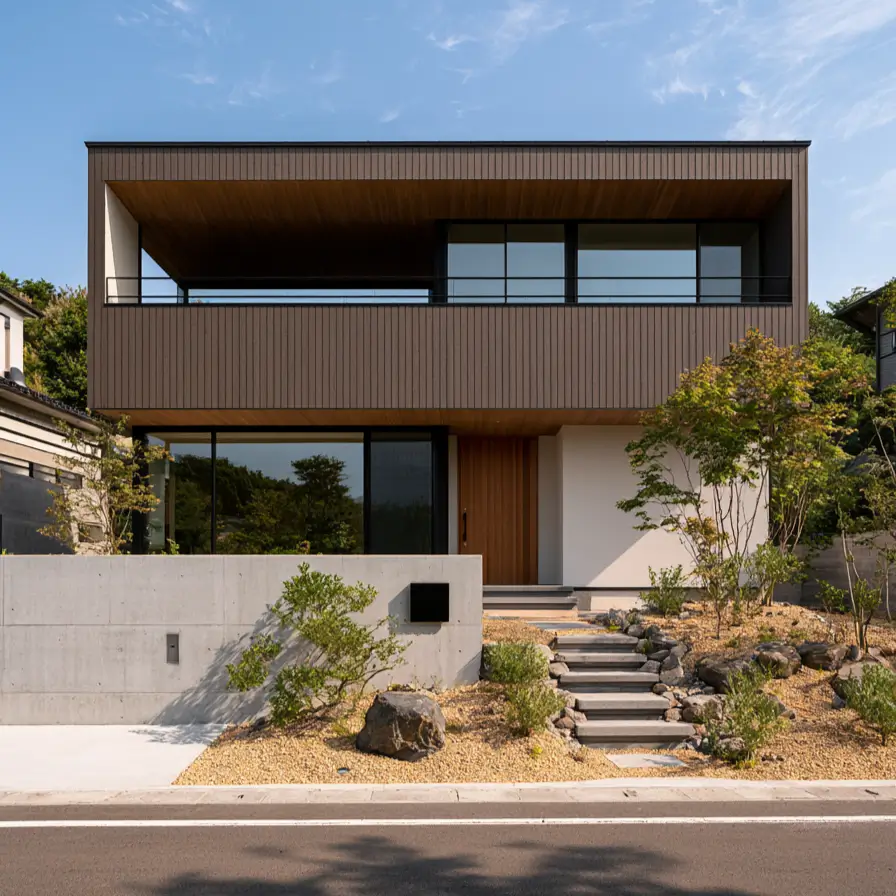
A cantilevered timber-clad box hangs over the entry level of this modern home, which sits above the road on a poured concrete retaining wall. Stone steps climb from the street through a gravel-and-boulder garden to the door. Wood-lined soffits and floor-to-ceiling glass keep the dark facade warm. Behind it, the neighborhood rises up the wooded hillside.
33. Tropical Slope Modern Home
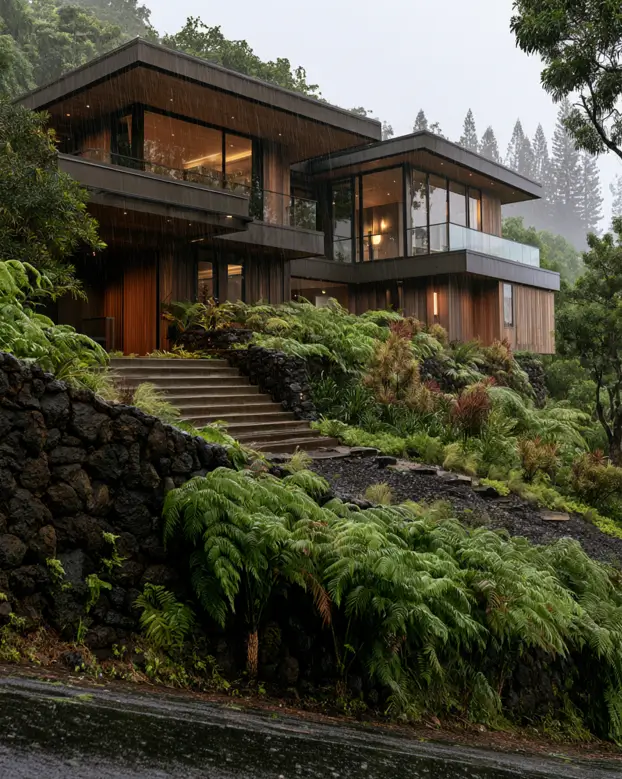
Lava rock forms the retaining wall holding the fern-covered grade, with a modern home stepping up above in two levels. The upper floor cantilevers over the lower, and glass glows amber through the rain. Deep eaves keep it snug in the downpour. It feels like a hideaway.
34. Modern Mountain Prairie House
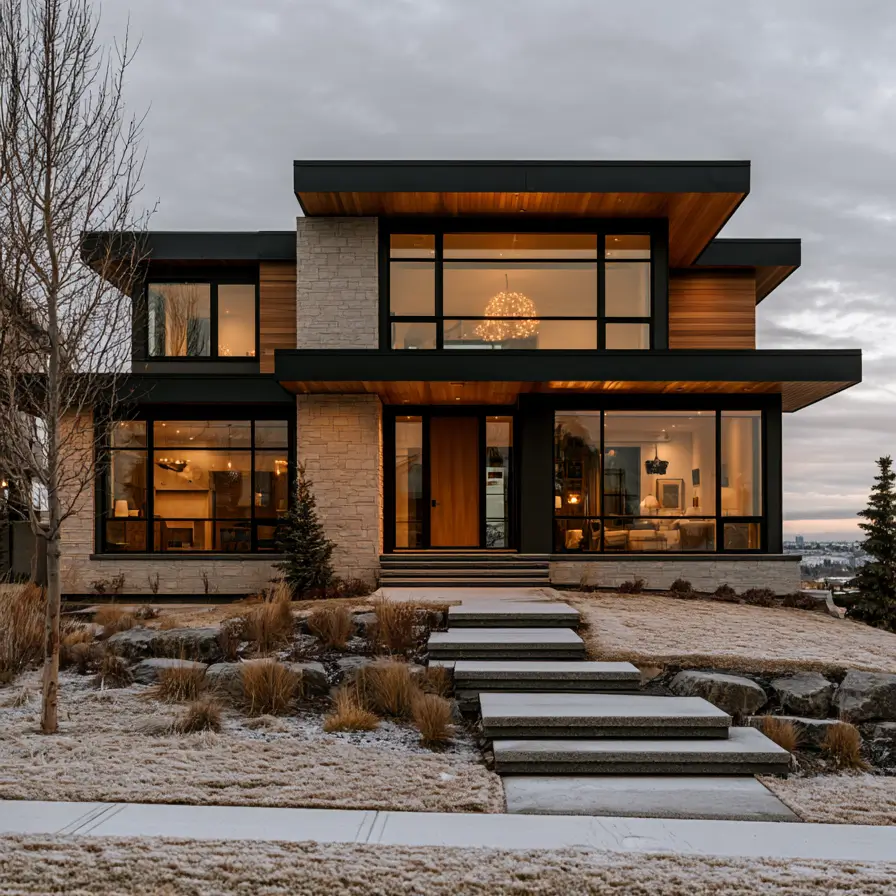
You’ll notice how this wood-and-stone modern home sits above the street on a raised, terraced pad. Floating stone steps climb the frosted grade past native grasses and boulders to the entry. On the right, the land drops away toward a distant city view. Deep flat roofs, warm cedar soffits, and stone columns glow against the winter dusk.
RELATED: Prairie House Style: Key Features, History, and What Makes These Homes So Timeless
35. Black-and-White Modern on a Slope
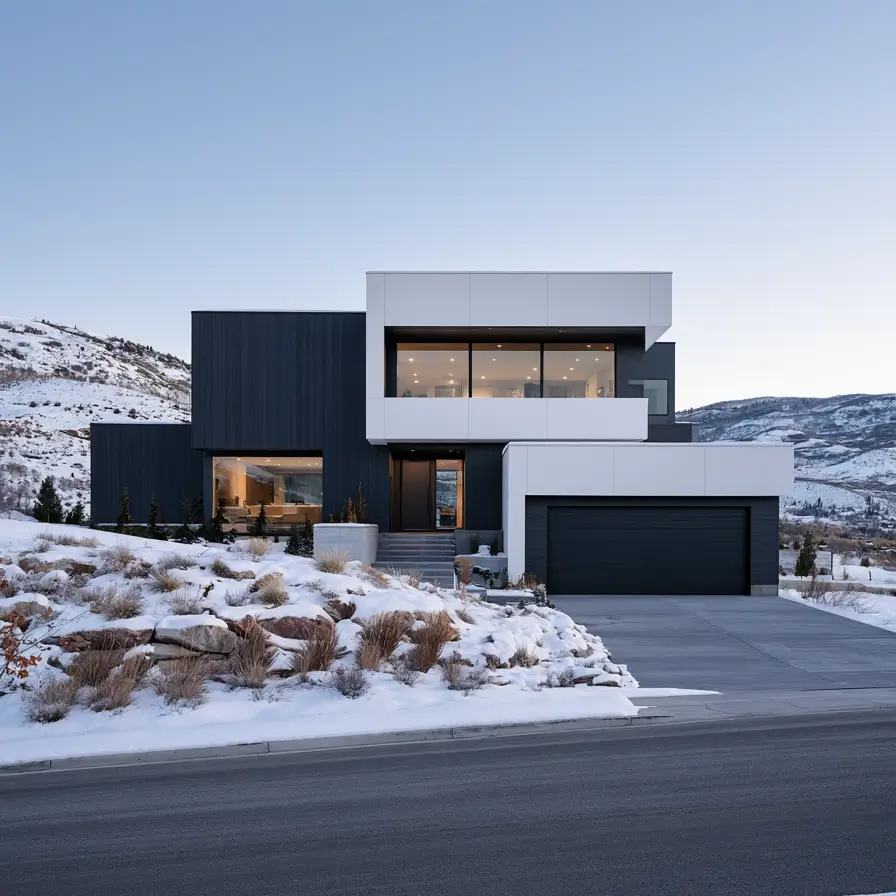
Set on a rocky slope, this black-and-white modern hillside house sits above the road on a boulder-strewn grade. Floating steps climb the snowy incline past native grasses to the entry. Stacked black wood and white panel volumes cantilever over a tuck-alongside garage. Snowy foothills roll away behind the house at dusk. It’s sharp and modern.
36. Canyon Cedar Cantilever
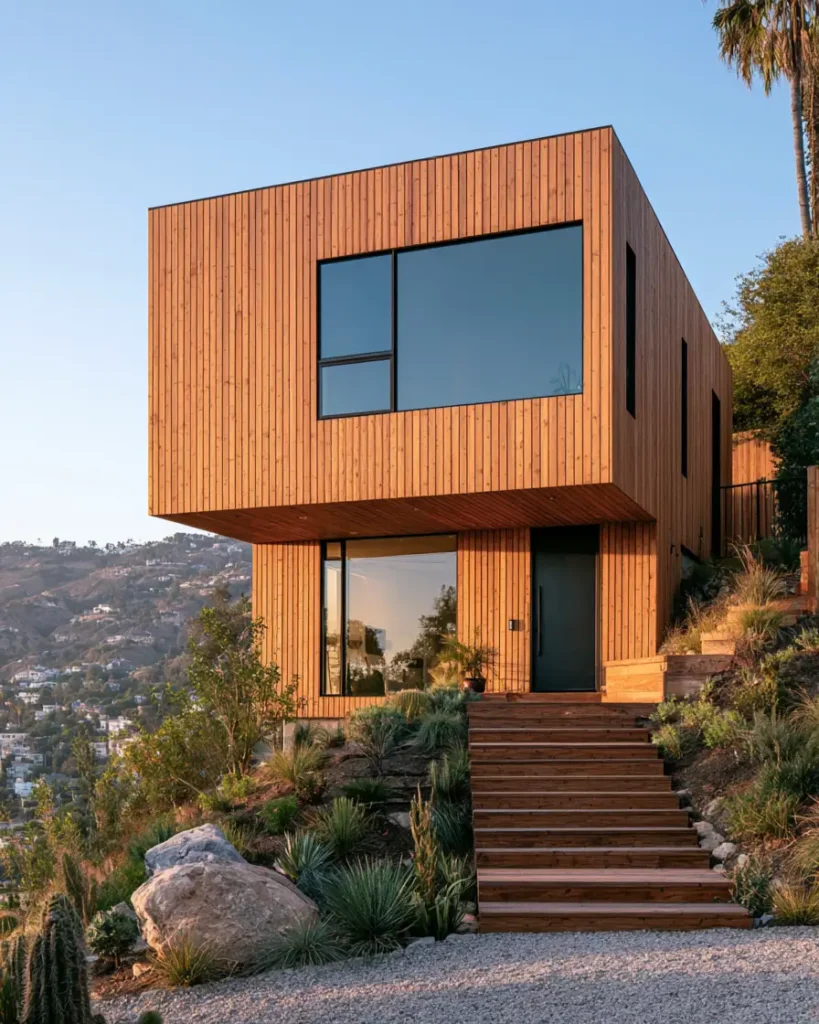
You can’t miss how this cedar-clad modern home cantilevers its upper box out over a steep canyon slope. The projecting volume hangs above the drop, while wide wood steps climb the gravel grade to the entry below.
Vertical cedar siding and a big picture window catch the golden hour. Behind it, terraced homes spill down the hillside toward the valley.
37. Stone Lodge on a Cliffside
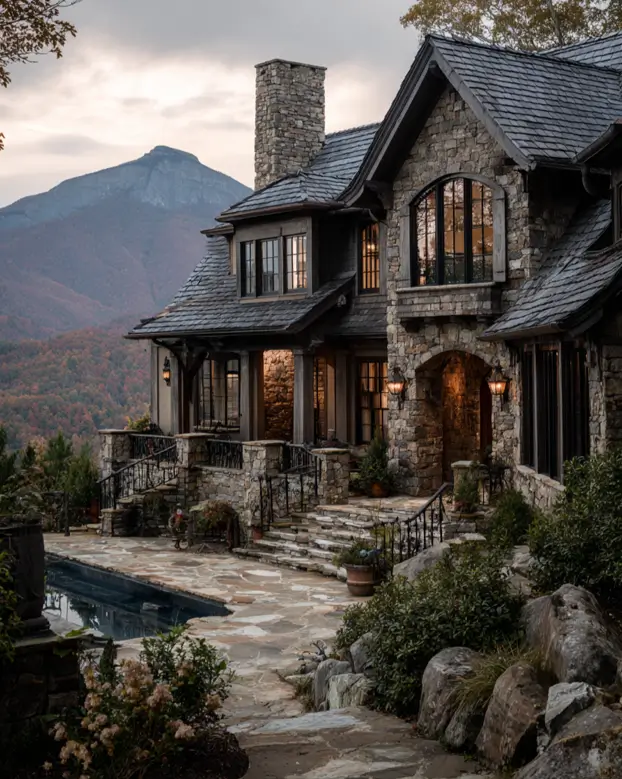
Set on a terraced cliffside, this stone-and-timber lodge perches above a valley with a mountain peak across the way. A stone retaining wall holds the pool terrace where the land drops off, and flagstone steps climb the grade to an arched entry.
Steep slate gables, a heavy stone chimney, and arched windows glow warm at dusk. The stonework grows right out of the hillside. It’s storybook.
38. Nordic Stone-and-Timber Lodge
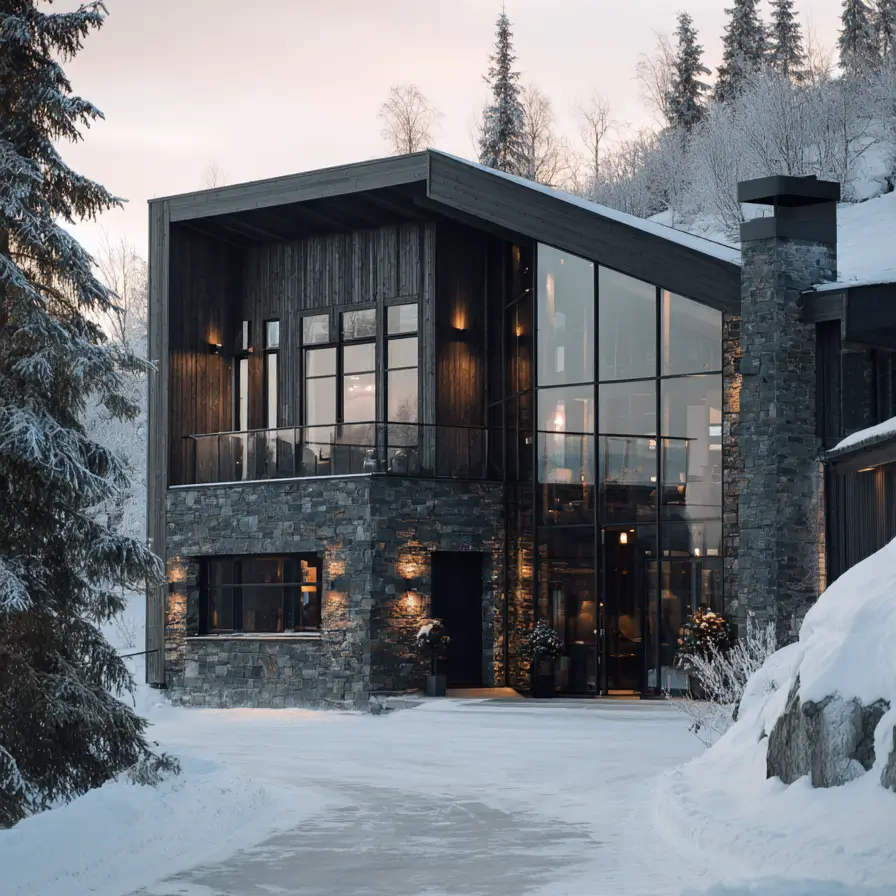
Dark stained timber meets a rugged stone base on this Nordic hillside house design, set into a snowy mountain slope. A tall double-height window wall lights the great room, while the stone lower level grounds the house into the grade. A forested hillside rises behind and beside it, with a snow-covered drive curving in past warm-lit windows.
What Makes a Modern Hillside House Feel Different
Big glass, clean lines, and rooms that step with the land. That’s the quick read on a modern hillside house, and it’s why the style has taken over the canyons of Los Angeles and the hills of the Pacific Northwest. It shares a lot with the modern mountain house, right down to the low rooflines and the view-facing glass.
The slope becomes an excuse to open up. Flat or low roofs keep the massing simple, usually a few stacked boxes with one cantilevered out over the fall of the land. The main living space sits up high to catch the view, so it’s common to walk in on the top floor and find the bedrooms tucked below. The feeling inside is light and quiet, with the window wall doing most of the talking.
The Walkout Basement Everyone Falls For
Ask anyone who lives on a slope which room they use most, and there’s a good chance they’ll point downstairs. A walkout basement is the lower level that opens straight out to the yard, made possible by the fall of a hillside lot. On flat ground this floor would sit dark and half-buried. On a slope, the ground drops away on one side and hands it full-height windows and its own door.
That one difference changes everything. The rec room, the guest suite, the home gym all end up down here, with a patio a few steps away. People drift in and out without thinking about it, which is exactly why this level tends to become the heart of the house.
How to Tell What Your Slope Needs
To tell what your slope needs, read three things: which way the land falls, how steep it is, and where the water goes. Those answers point to the right kind of hillside home before an architect draws a line.
- Which way the land falls. If the ground drops away from the road, you have a downslope site, good for a walkout basement and rooms that open to a view. If it rises from the road, an upslope site puts the living space up a level and feels more private.
- How steep the grade is. A gentle slope takes a stepped or split-level home on tiered footings. A sharp drop leans toward piers or stilts, with a cantilever reaching over the fall.
- Where the water goes. Hillsides shed water toward the low point. Notice where rain runs after a storm, because retaining walls, drains, and grading all work to route it around the house.
- How you’ll get in. A downslope lot often means entering at the top and stepping down to the bedrooms; an upslope lot means climbing to the door. Picture the daily trip from the car with your hands full.
Once you know how your land behaves, the design almost picks itself.
FAQs
Is it more expensive to build a house on a hillside?
Building on a hillside usually costs more than building on a flat lot. The extra expense comes from things like deeper foundations, retaining walls, and more site work to hold the slope. That said, a sloped lot often costs less to buy and can turn a difficult piece of land into one with a real view.
What is the best foundation for a sloped lot?
The best foundation for a sloped lot depends on how steep the grade is. Stepped or tiered footings are common on gentle slopes, while steel or concrete piers and stilts work well where the drop is sharp. Many hillside homes also use a mix, with part of the house set on a solid lower level and part lifted off the grade.
Is a downslope or upslope lot better?
Neither is better, and each one lives a little differently. A downslope lot, where the land falls away behind the house, tends to give the best views and an easy walkout basement. An upslope lot, where the land rises behind, often feels more private and sheltered but usually places the main living space up a flight of stairs.
About the Author: Fah Arinya
Fah Arinya is a seasoned Interior Designer, Architect, and Writer for Homeg, leveraging a decade of high-stakes global hospitality design to demystify residential renovations. As the platform’s Architectural Strategist, she bridges the critical gap between technical blueprints and the tactile experience of daily living. Fah is dedicated to providing practical, real-life tips and inspiration to help readers create a home they love, translating complex architectural principles into accessible, buildable guidance that empowers homeowners to design with confidence.