
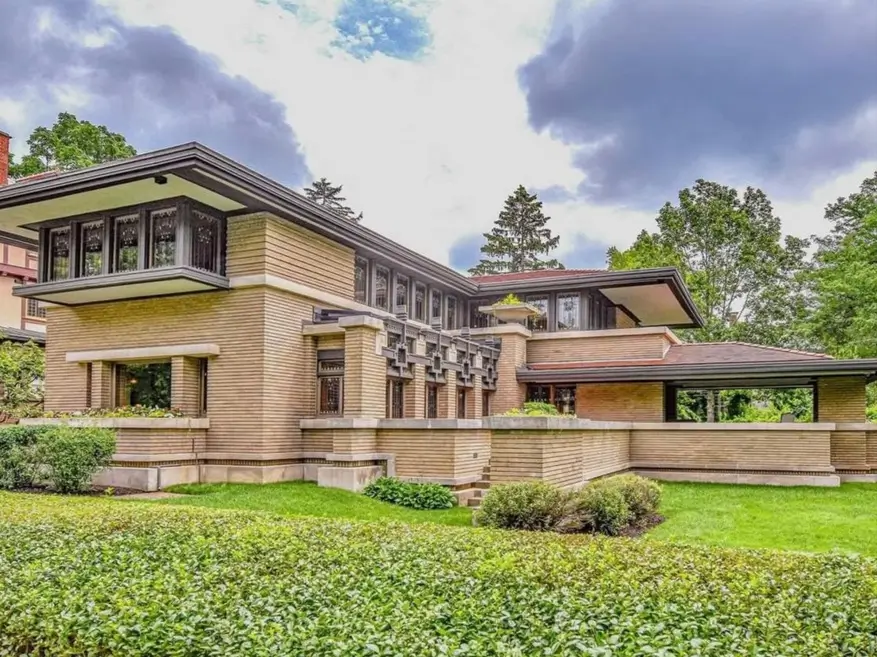
Prairie house style is one of the few looks in American architecture that feels calm before you even step inside. These homes sit low and wide, stretching long horizontal lines toward the ground — a low-pitched hipped roof, deep overhanging eaves, and rows of windows grouped in neat bands. Frank Lloyd Wright and the Prairie School introduced those details in the early 1900s, and they still look quietly modern today.
Once you learn to spot a Prairie style house exterior, you notice them everywhere — tucked into older neighborhoods, looking like they grew out of the lot itself. I find these homes photograph beautifully but feel even better in person: wide eaves throwing soft shade across brick walls, the entrance hidden somewhere you have to look for it. Here’s what defines the style, where it came from, and how it’s being built today.
KEY TAKEAWAYS
- Prairie homes read wider than tall: low hipped or flat roofs, deep overhanging eaves, and windows grouped in long horizontal rows.
- The style began with Frank Lloyd Wright and the Prairie School in early-1900s Chicago — and lives on in today’s modern Prairie builds and their ranch-house descendants.
- Fastest ID check on any street: front-facing gables mean Craftsman; one unbroken horizontal roofline means Prairie.
What Is Prairie House Style?
Prairie house style is an American architectural style from the early 1900s defined by low-pitched hipped or flat roofs, deep overhanging eaves, strong horizontal lines, and natural materials like brick, stucco, and stone.
It was pioneered by Frank Lloyd Wright and the Prairie School architects in Chicago, who designed homes to echo the flat Midwest landscape — wide, grounded, and open inside.
The quickest way to recognize one: the house reads wider than it is tall, the roof presses down and out like a brim, and the windows run in long grouped rows rather than standing alone.
A Brief History of Prairie House Architecture
Prairie house architecture emerged in Chicago around 1900, when Frank Lloyd Wright and the Prairie School set out to design a truly American home — one that echoed the flat Midwest landscape instead of borrowing European looks like the French country house style.
Wright’s Robie House, finished in 1910, remains the style’s most famous statement: one long roofline hovering over bands of art glass.
The movement itself was brief. By the 1920s, tastes swung back to period revivals like Tudor and Colonial homes, and the architects moved on. The ideas didn’t — open floor plans, ground-hugging profiles, and indoor-outdoor flow carried straight into the ranch houses of mid-century America, and builders are quietly reviving the look today.
32 Prairie House Style Ideas to Know and Love
1. Layered Hipped Roofs
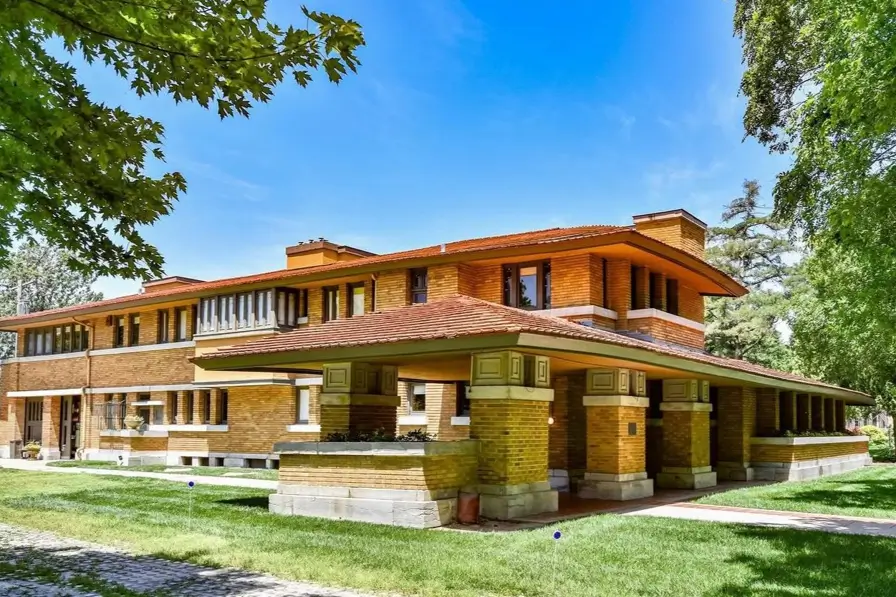
Stacked hipped roofs in terracotta tile step down over Roman brick walls and limestone banding. Deep cantilevered eaves throw shade across every window row, stretching the house sideways into its lawn. This look feels grounded in the best way.
2. Walled Garden Court
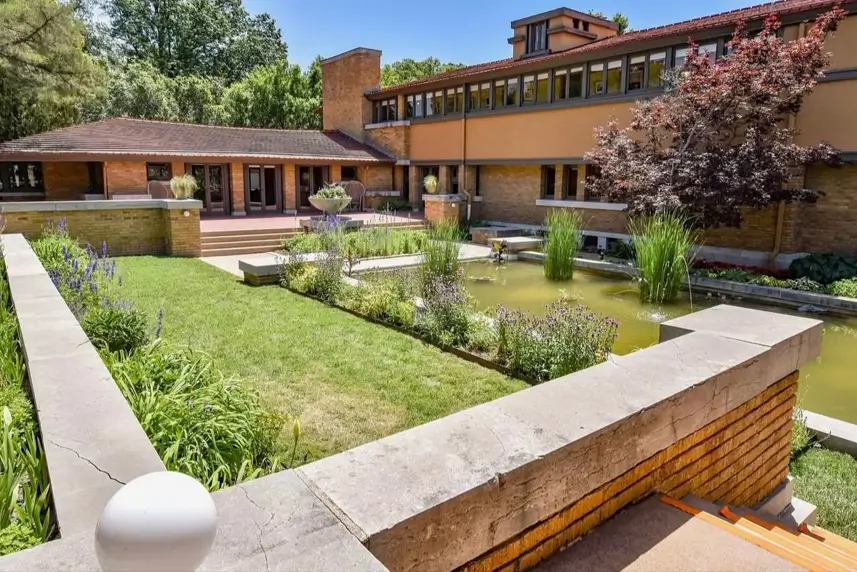
Low brick garden walls capped in limestone frame a sunken lawn and reflecting pool below ribbon windows. The walls carry the home’s horizontal lines out into the landscape, so garden and house read as one composition. Worth borrowing.
3. Cantilevered Roof Planes
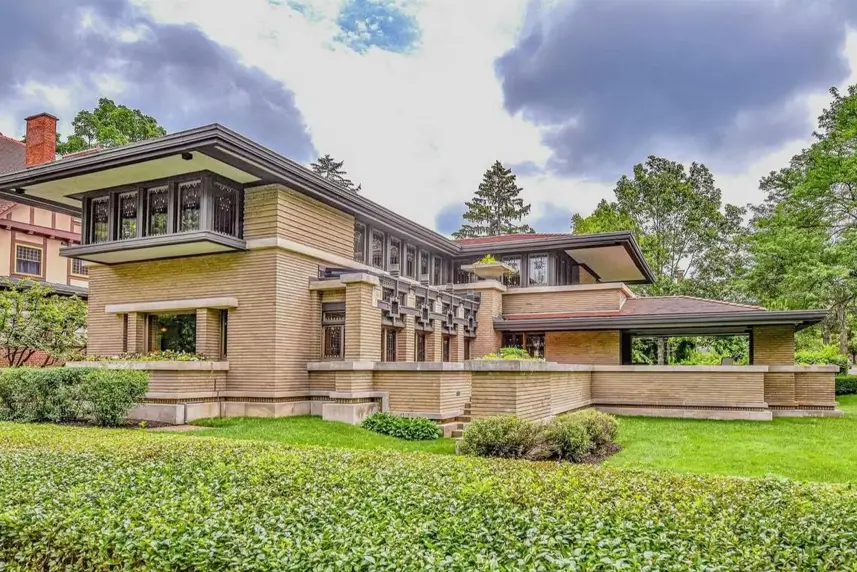
Flat roof slabs cantilever far past narrow Roman brick walls, edged in dark metal trim. Leaded art glass fills every casement row beneath, turning the windows into pattern instead of plain glazing. We love the drama here.
4. Modern Prairie Update
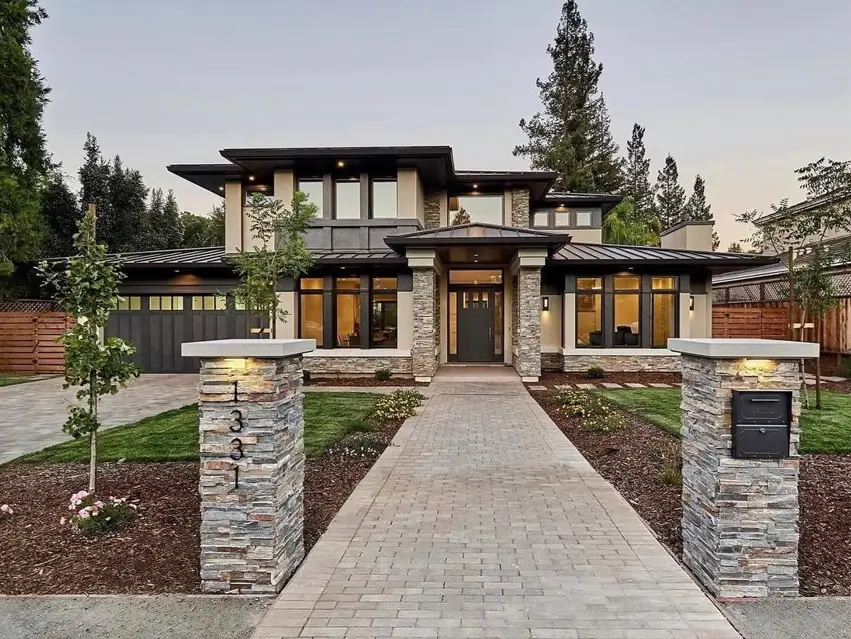
Stacked stone piers meet smooth stucco and standing-seam metal hip roofs on this contemporary Prairie style house. The stone repeats at the entry pillars, tying the front walk to the facade. It’s a smart choice for new builds.
5. Stucco And Timber
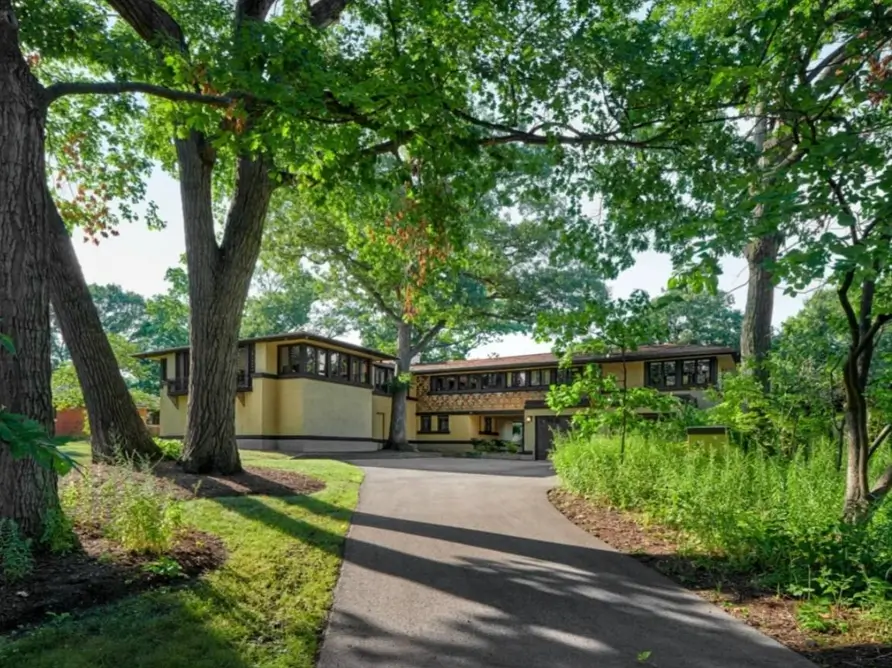
Warm yellow stucco sits framed by dark timber bands that trace every roofline and window row. Between the wings, a patterned tile frieze adds quiet ornament without breaking the geometry. Easy to live with, decade after decade.
6. Stone Pier Entry
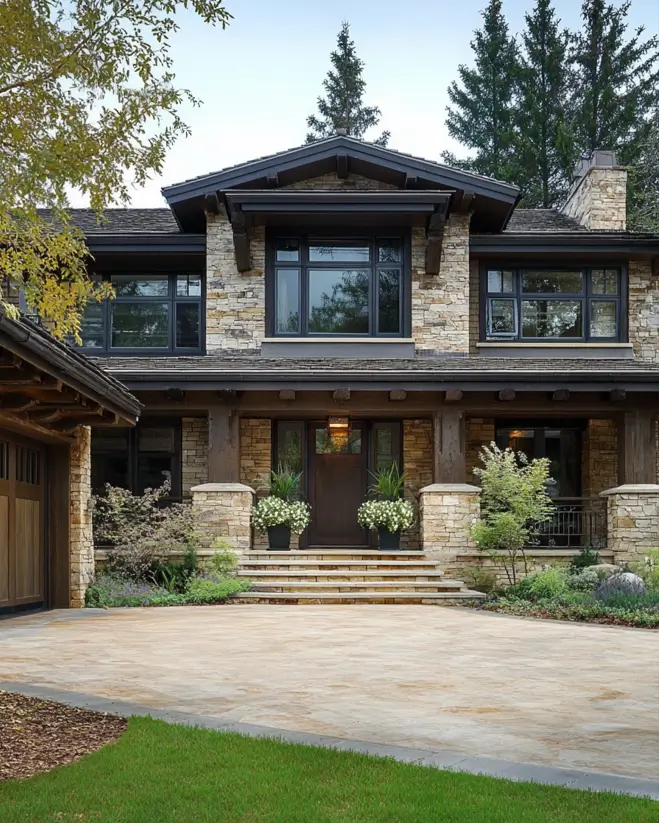
Tapered stacked-stone piers anchor a covered entry beneath long, dark eave lines. Banded windows run in even rows across both stories, holding the horizontal emphasis even on a taller build. Quietly impressive from the curb.
7. Classic Prairie Box
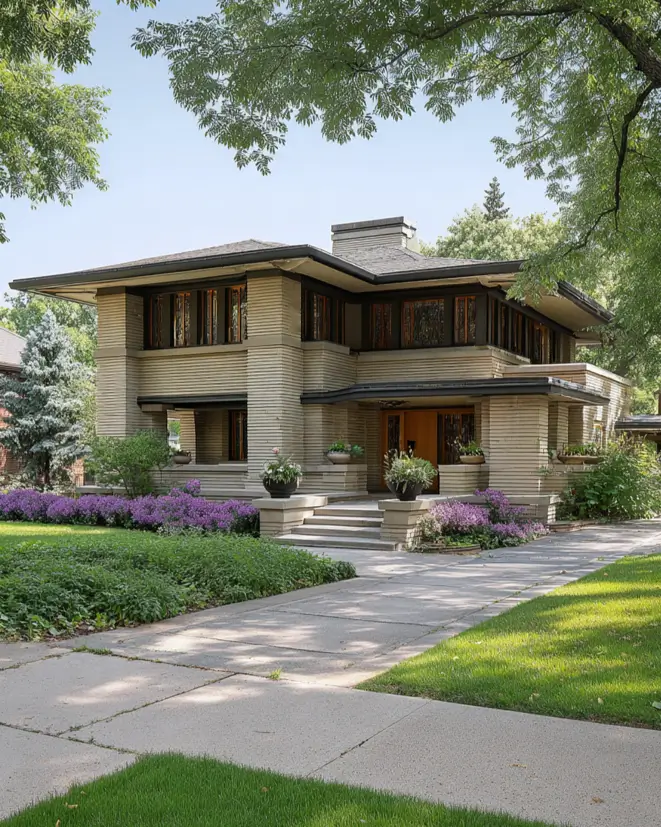
Pale brick laid with deep raked horizontal joints turns these walls into striped pattern. Broad hipped eaves float over dark casement bands, and low urns flank the entry steps. Hard to beat for curb presence.
8. Layered Modern Rooflines
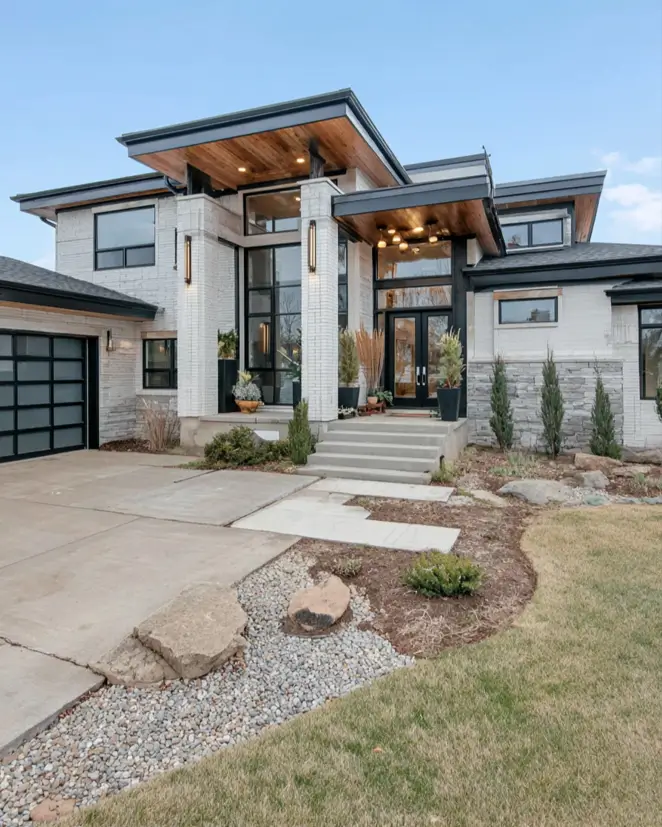
Stacked shed roofs with wood-lined soffits step across this modern Prairie style house. Each overhang shelters the windows below it, so the whole facade sits in soft shade by afternoon. One to steal if you’re building new.
9. Foursquare In Wood
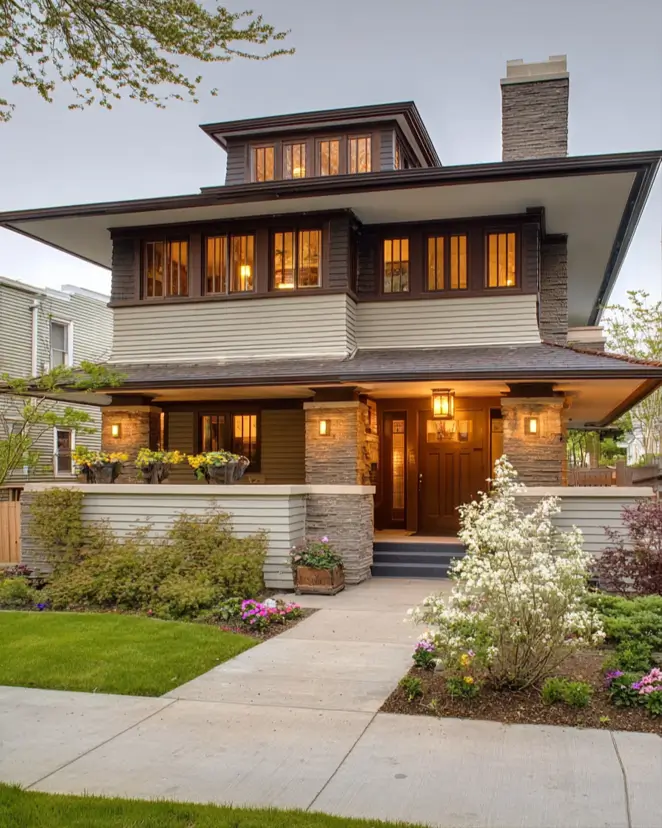
Painted clapboard and shingle wrap this American Foursquare take on Prairie style, set above stacked stone porch piers. Flat roof slabs cantilever at every level, capping each story like a brim. It just works, especially glowing at dusk.
10. Shingle Band Contrast
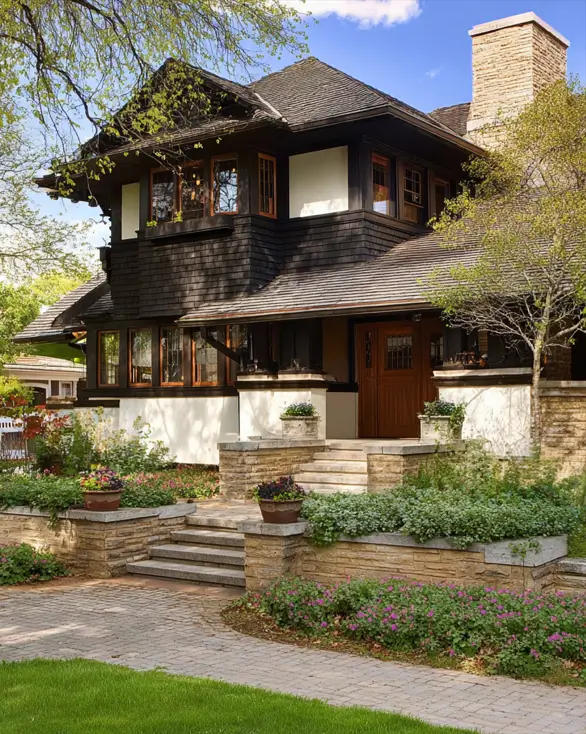
Dark cedar shingles band the entire second story before white stucco takes over below. Terraced limestone walls step the garden down to the sidewalk, matching the chimney stone. Timeless without trying.
11. Wraparound Porch Shelter
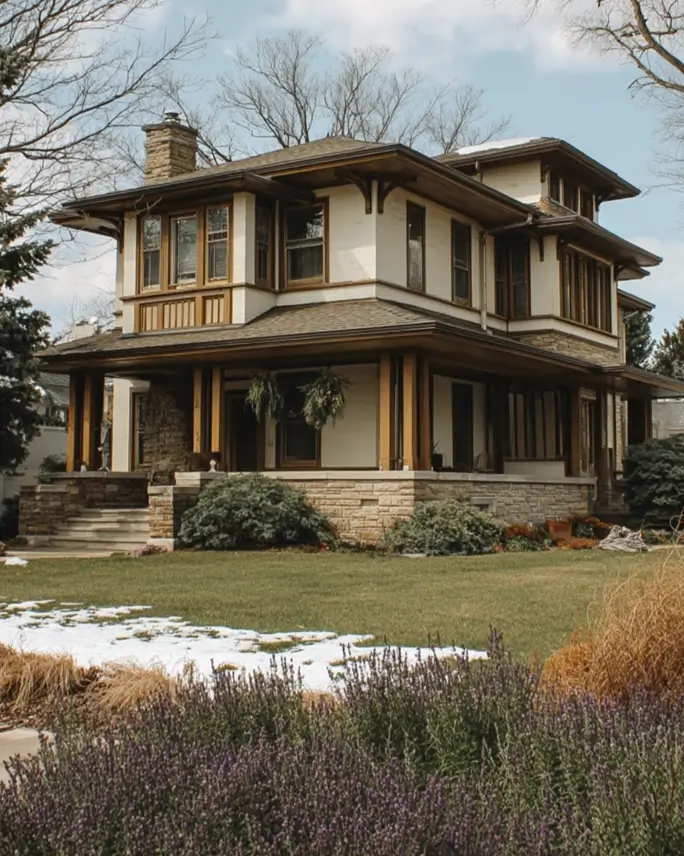
Deep porch roofs wrap two full sides of this house, each carried on paired posts above a rough limestone base. Cream brick and honey-gold trim warm up the whole composition. That porch doubles the summer living space — hard not to love.
12. Black Trim Drama
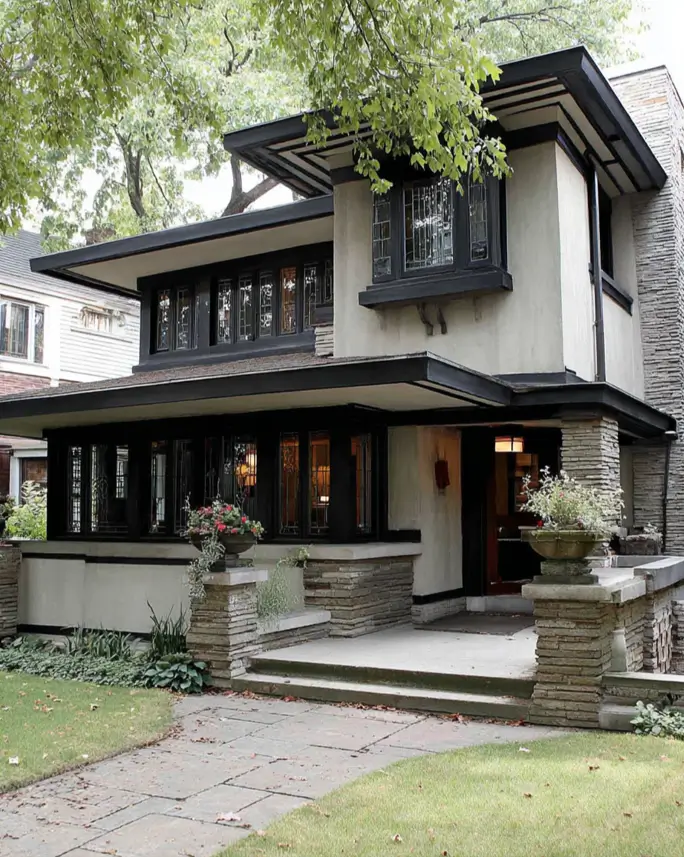
On this facade, black-banded rooflines and window frames sharpen every edge of the pale stucco. Leaded art glass fills the casements from porch to gable-free top floor, catching light in geometric patterns. Proof that Prairie can feel bold, not quiet.
13. Tiered Hipped Roofs
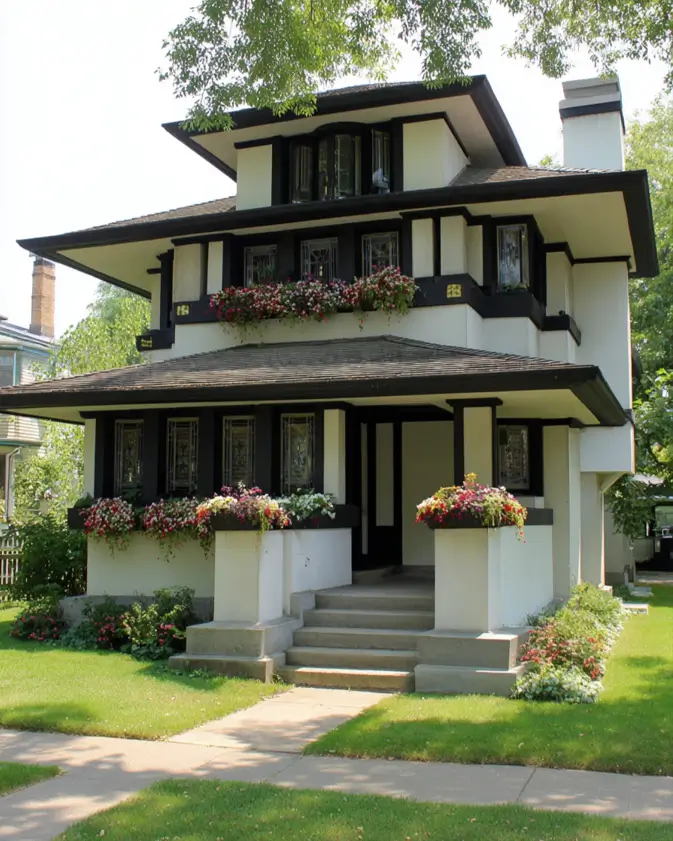
Three stacked hipped roofs rise in tiers above white stucco and bold black banding, giving the house an almost pagoda-like profile. Window boxes spill flowers at porch and balcony level, softening the strict geometry. Sometimes symmetry is the charm.
14. Blond Brick Prairie
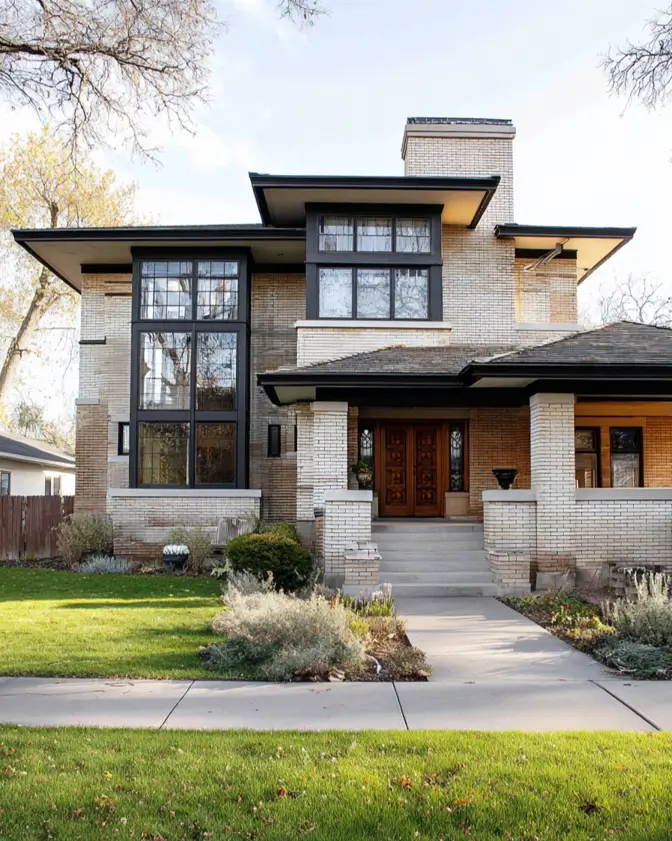
This blond brick Prairie home layers two tones of masonry, banding darker courses through the pale walls. Flat black-edged roofs cantilever over a tall leaded window bay, while wide brick piers carry the porch. Warm brick, crisp shadows — a lovely mix.
15. Swept Roof Prairie
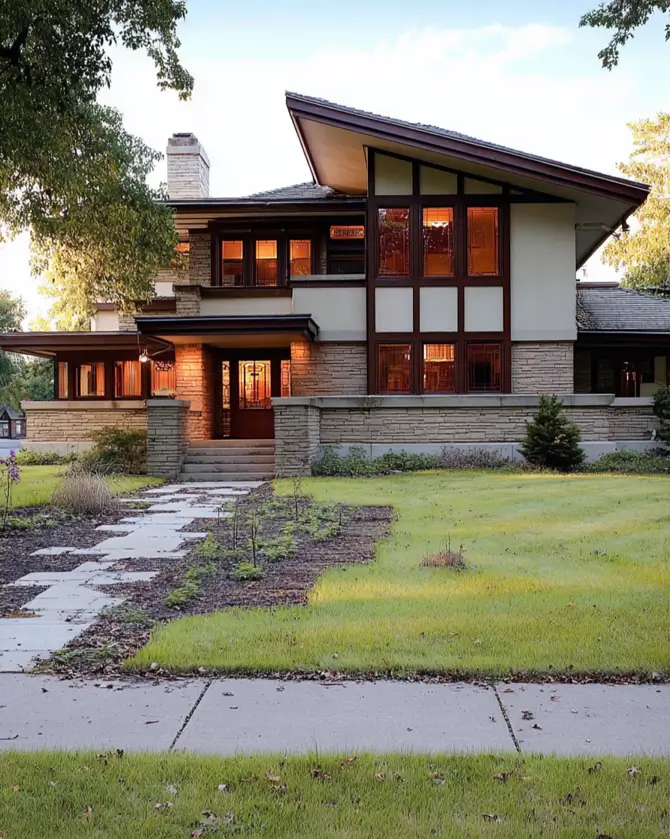
Amber art glass glows through nearly every window of this Prairie School home at dusk. One bold roof plane sweeps up over the stair bay, while limestone walls run out into the garden, anchoring the house low. Pure evening magic.
16. Wood Framed Ribbons
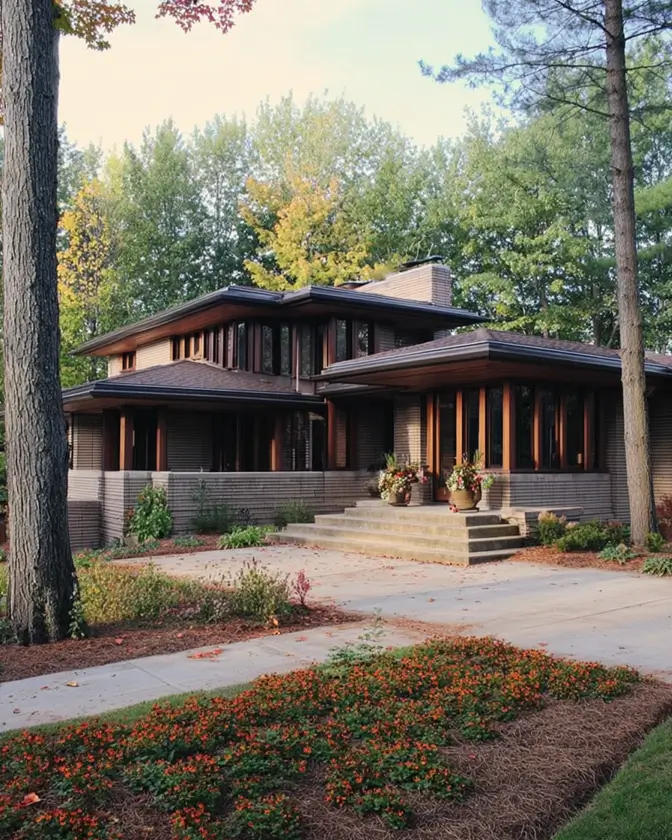
Warm wood mullions frame unbroken ribbons of glass around both wings of this brick Prairie home. The window bands wrap the corners, so the walls seem to dissolve at eye level. Come autumn, the whole house matches the maples.
17. Tiered Pavilion Massing
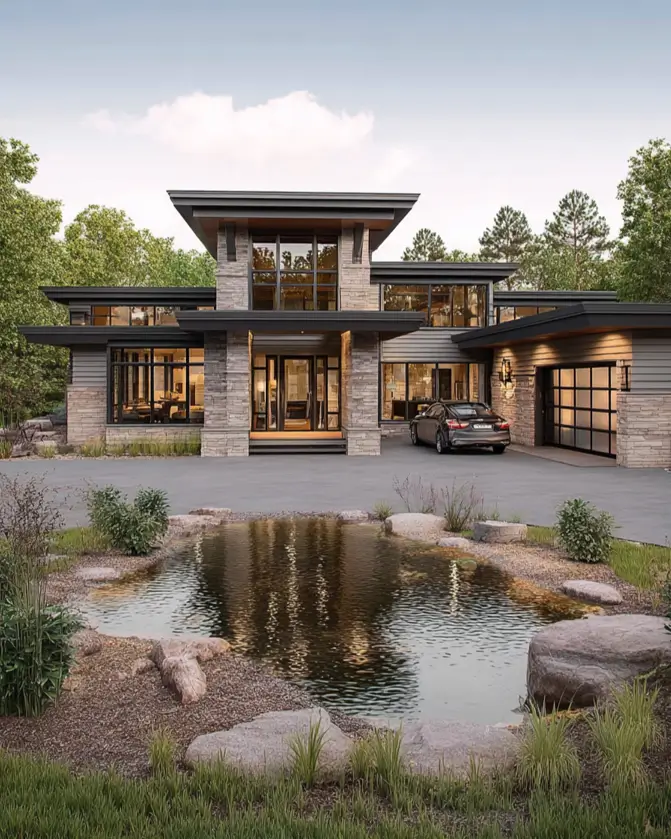
Stacked roof planes step up in three tiers on this contemporary Prairie build, each one shading the glass beneath it. Stone piers run floor to fascia, and a rock-edged pond mirrors the whole composition at dusk. Water makes it twice as good.
18. Full Stone Cladding
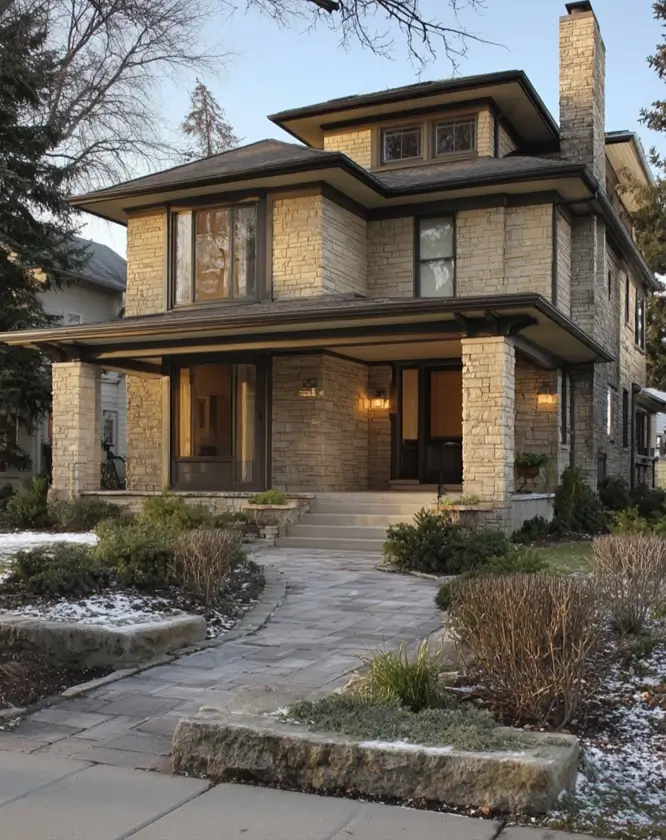
Rough-coursed limestone covers this Prairie Foursquare completely, from the porch piers to the chimney stack. Dark trim bands trace each roof edge, keeping the horizontal line visible against all that texture. Stone this honest never goes out of style.
19. Terraced Planter Walls
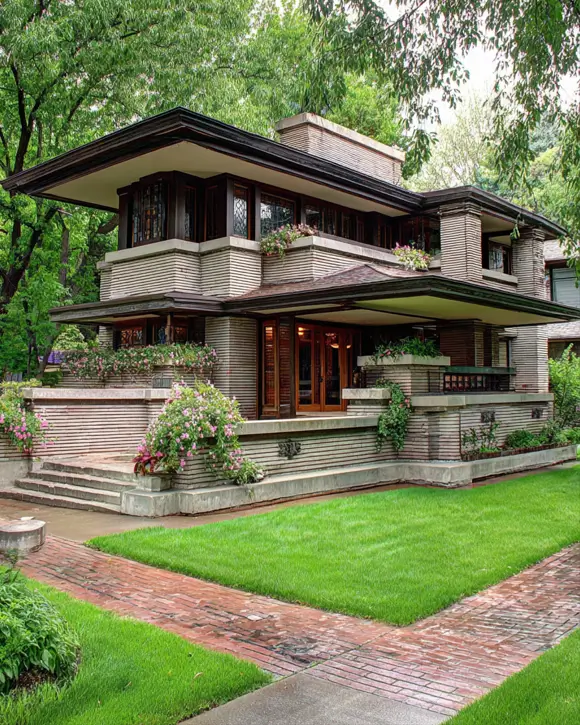
Planter walls step down in terraces from porch to lawn, spilling pink blooms over striped Roman brick. Above, one broad roof slab floats on a ribbon of art glass, sheltering everything beneath it. The garden feels built-in, because it is.
20. Hillside Prairie Terraces
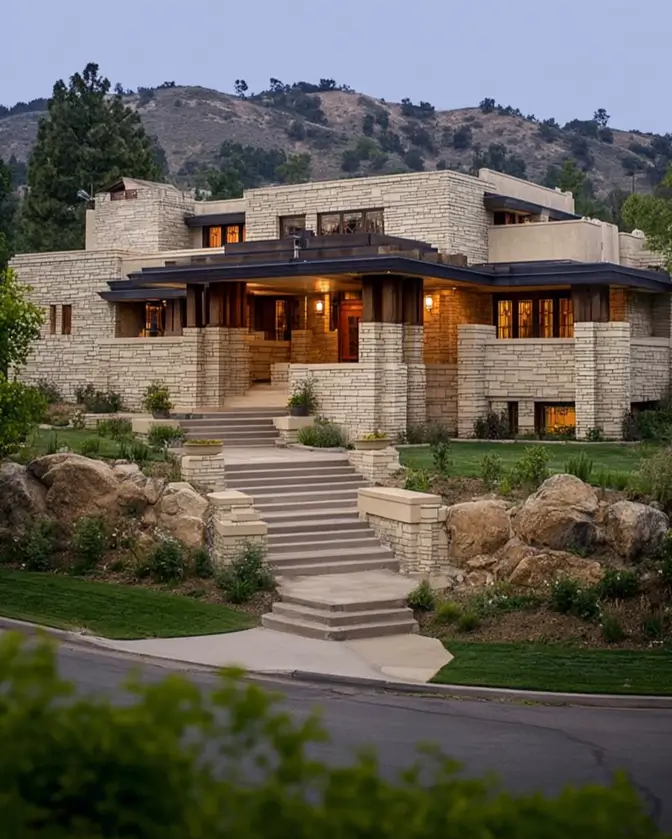
Terraced stairs climb between limestone planter piers to this hillside Prairie home, its flat roofs stepping with the slope behind. Warm light spills through art glass at dusk, and open hills roll away beyond the chimney. Site and house, inseparable.
21. Terracotta And Stone
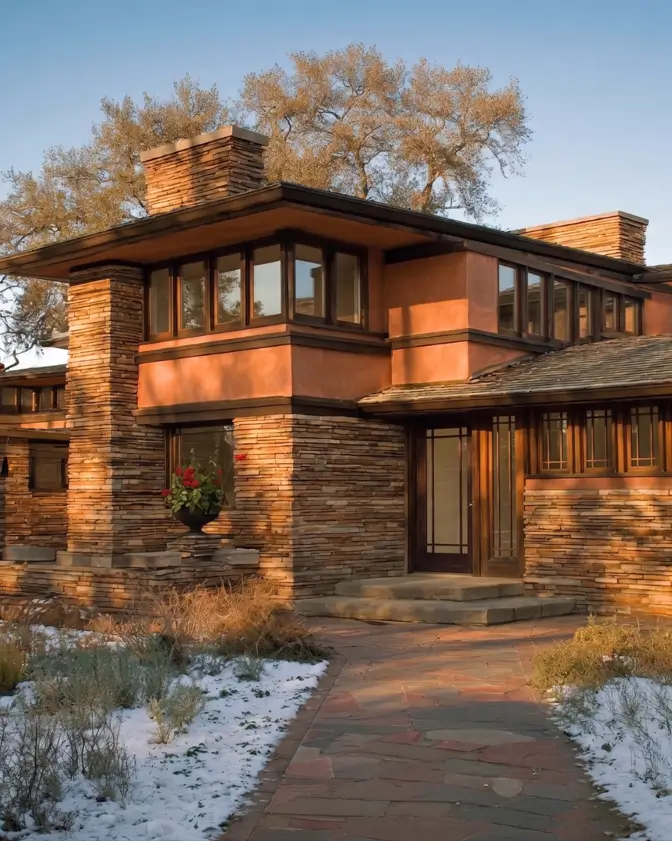
On the exterior, terracotta stucco glows between bands of dark wood trim, stacked over rough ledgestone that anchors every corner. Geometric grids pattern the entry doors, and a light snow sharpens all that warmth. Winter suits this palette surprisingly well.
22. Two Story Window Tower
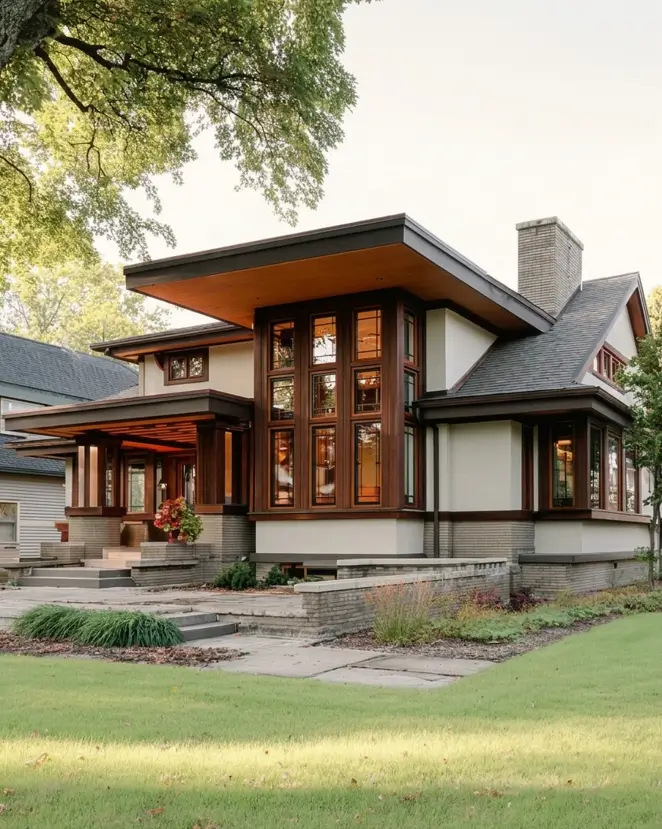
Two stories of wood-framed windows stack into a single glowing tower at this home’s corner, capped by one flat roof plane that floats free of the gable behind. Brick garden walls settle it all into the lawn. Pure quiet drama.
23. Low Ranch Profile
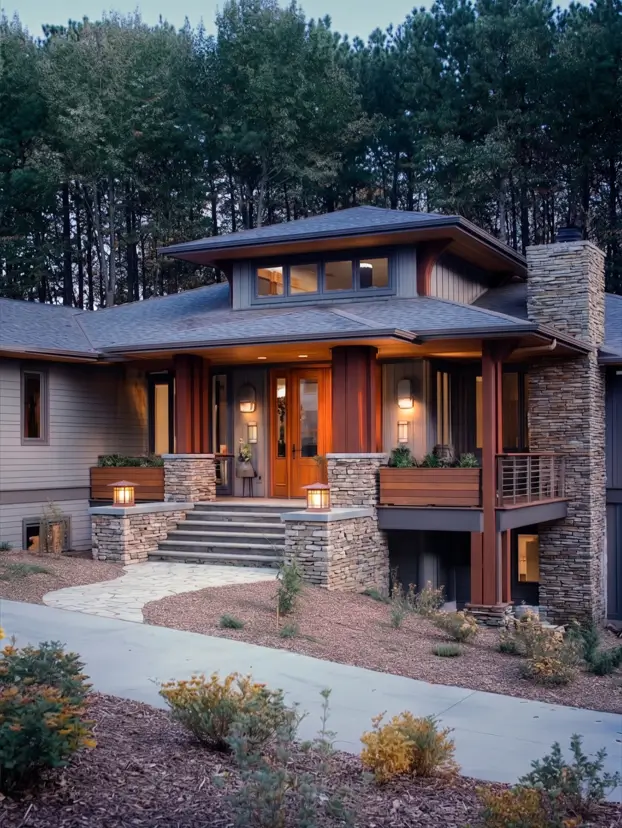
Hipped roofs spread low and wide over this single-level Prairie ranch, with a matching clerestory lantern lifting daylight into the center of the plan. Stacked stone piers and cedar planter boxes ground the entry. Proof the style translates beautifully to one story.
24. Prairie Garden Planting
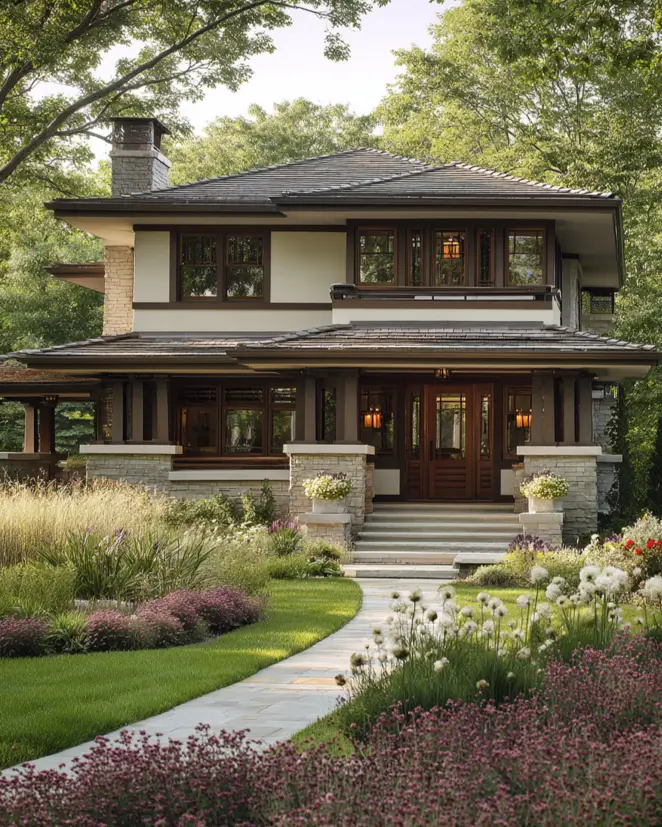
Native grasses, alliums, and drifts of pink wildflowers crowd the path to this hipped Prairie home, trading a formal lawn for meadow texture. The loose planting softens all that strict architectural banding. The landscape the style was named for, brought home.
25. Cast Stone Banding
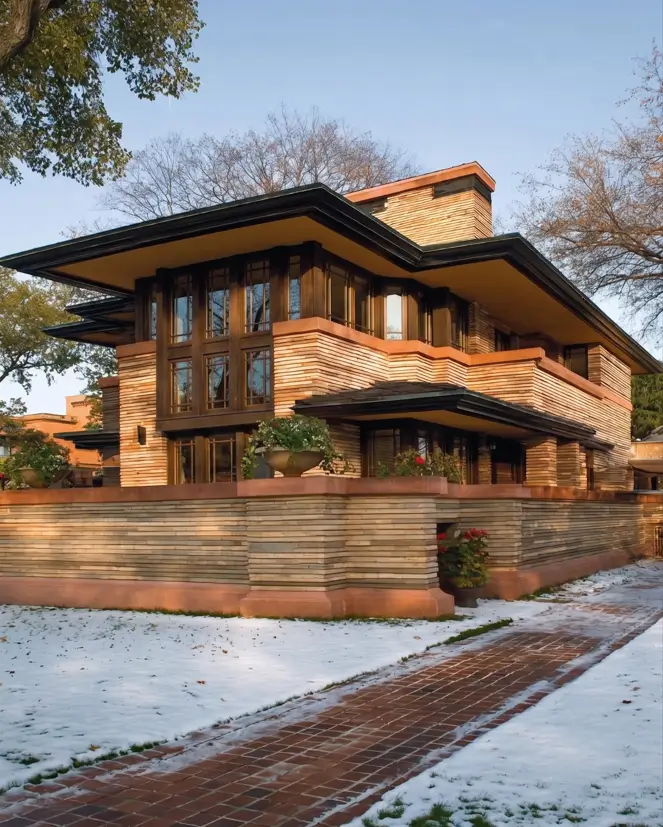
Salmon cast stone caps every garden wall, sill, and parapet of this striped brick Prairie home, tracing each horizontal line in warm contrast. Above, one vast roof slab sails past the corner windows. Craftsmanship you can spot from the sidewalk.
26. Dark Over Light
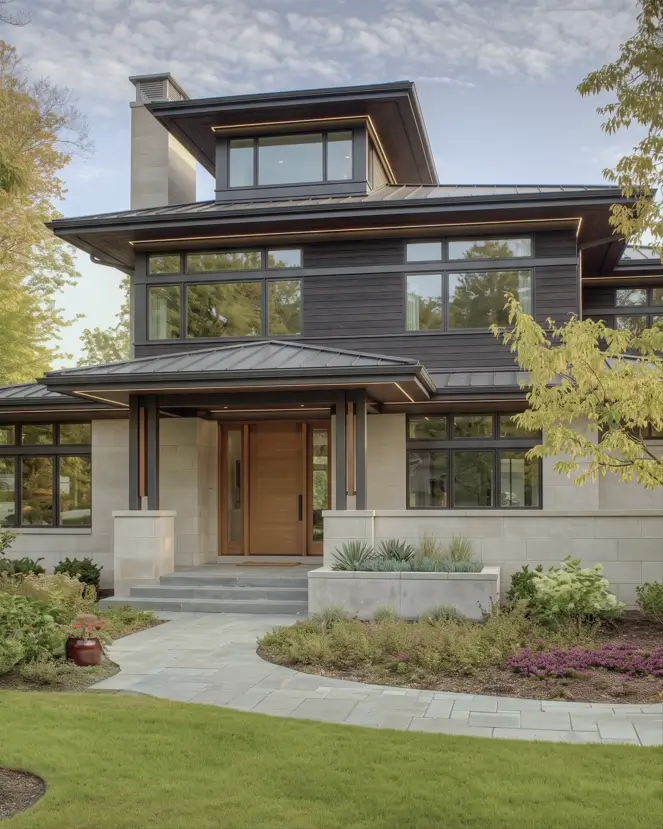
Dark-stained cedar wraps the upper story above pale limestone block, flipping the usual light-over-heavy formula. Thin lines of warm light trace every deep eave after sunset, redrawing the rooflines at night. Modern tricks, Prairie bones.
27. Art Glass Entry
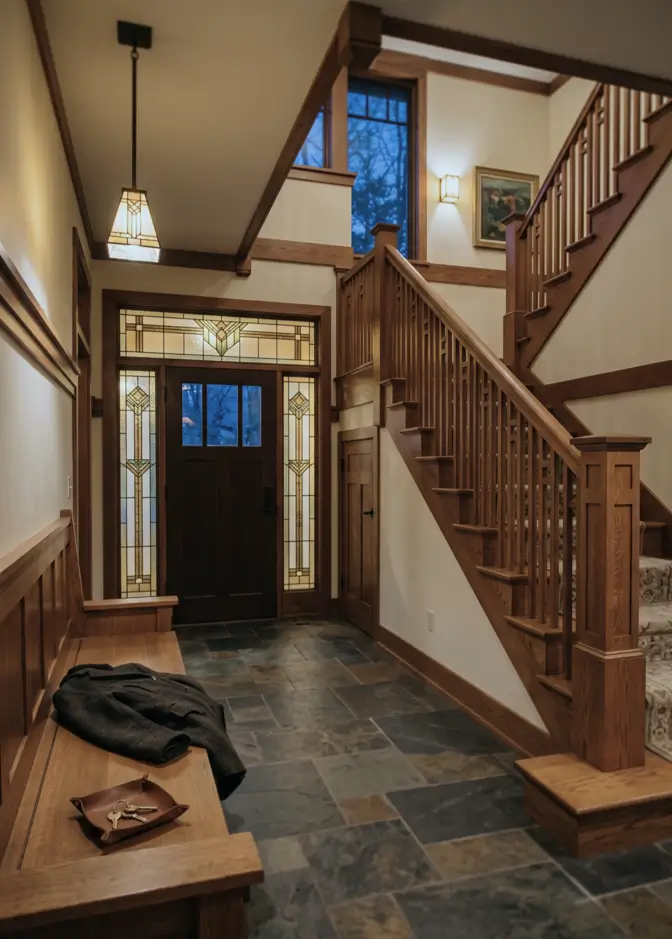
Leaded art glass wraps the front door in sidelights and a transom, its wheat-motif geometry glowing like a lantern at dusk. Quarter-sawn oak carries from the hall bench up through the square-spindle stair. Coming home to this never gets old.
28. Central Hearth Room
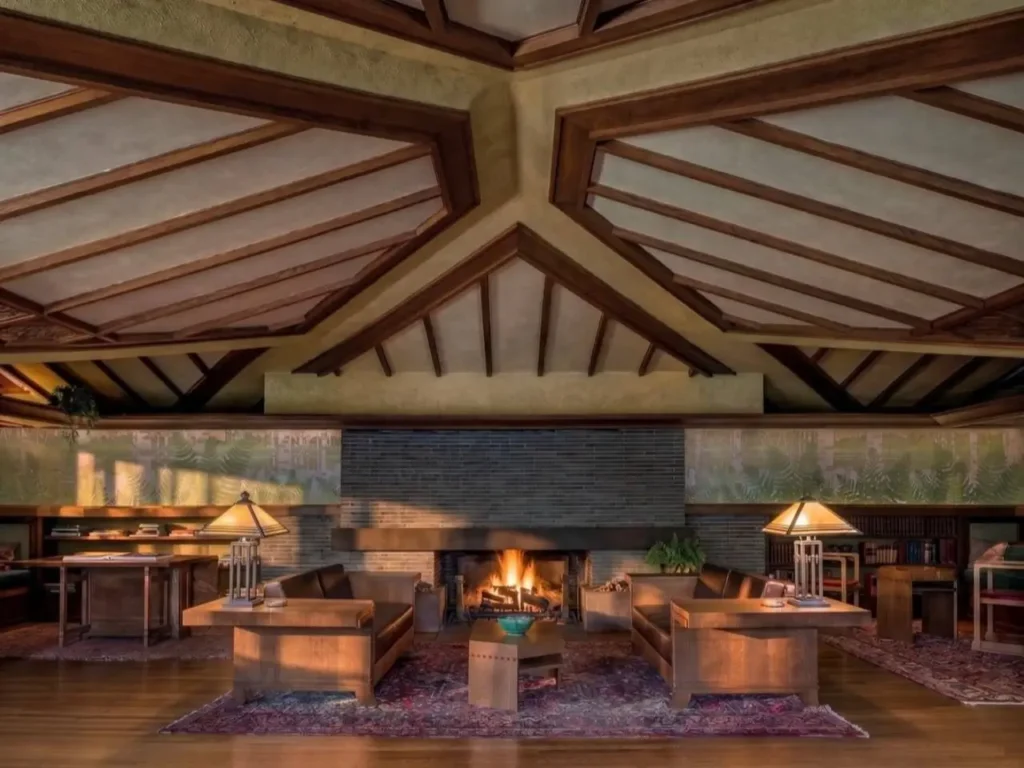
Roman brick surrounds the fireplace at the very center of this living room, the whole plan gathering around its glow. Overhead, oak ceiling ribs spread like a tent frame, and a painted fern frieze wraps the walls. The hearth as anchor — exactly as intended.
29. Geometric Pendant Light
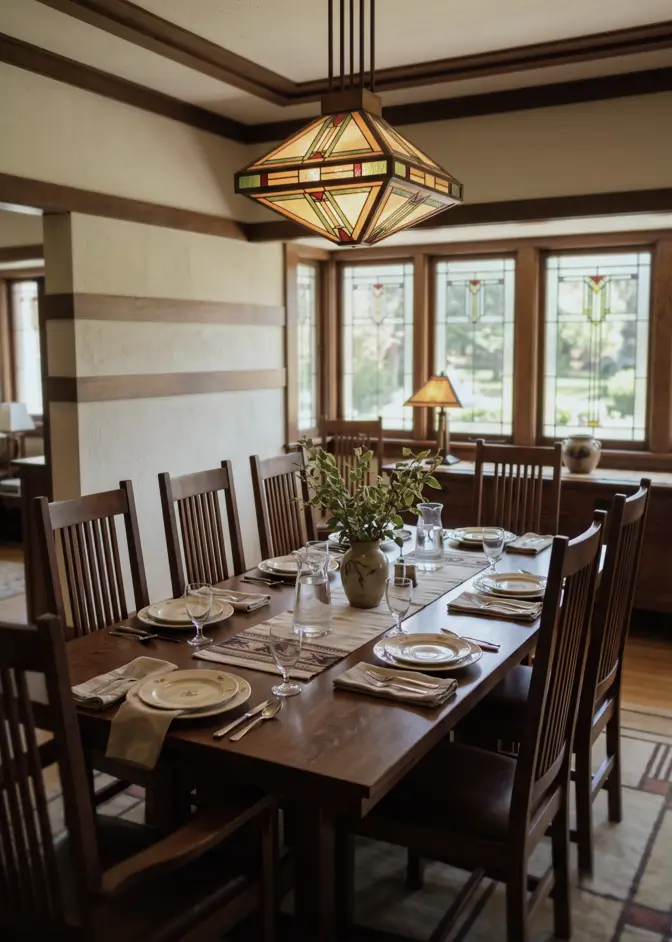
This dining room gathers under one stained glass pendant, its green-and-amber geometry echoed in the window band beyond. High-backed spindle chairs ring the quarter-sawn oak table like a room within the room. Dinner here feels like an occasion.
30. Corner Window Bedroom
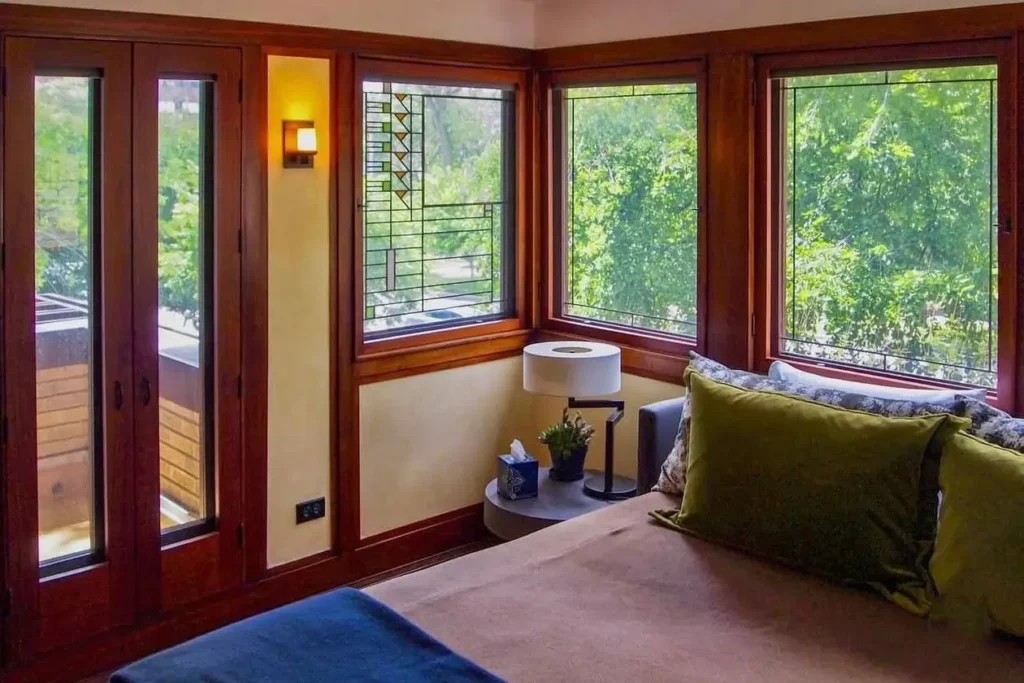
Wood-cased windows meet at the bedroom’s corner with no wall between them, opening the room straight into the treetops. One art glass panel keeps the geometry going, while deep trim bands frame warm plaster. Waking up here would spoil anyone.
31. Where Prairie Went
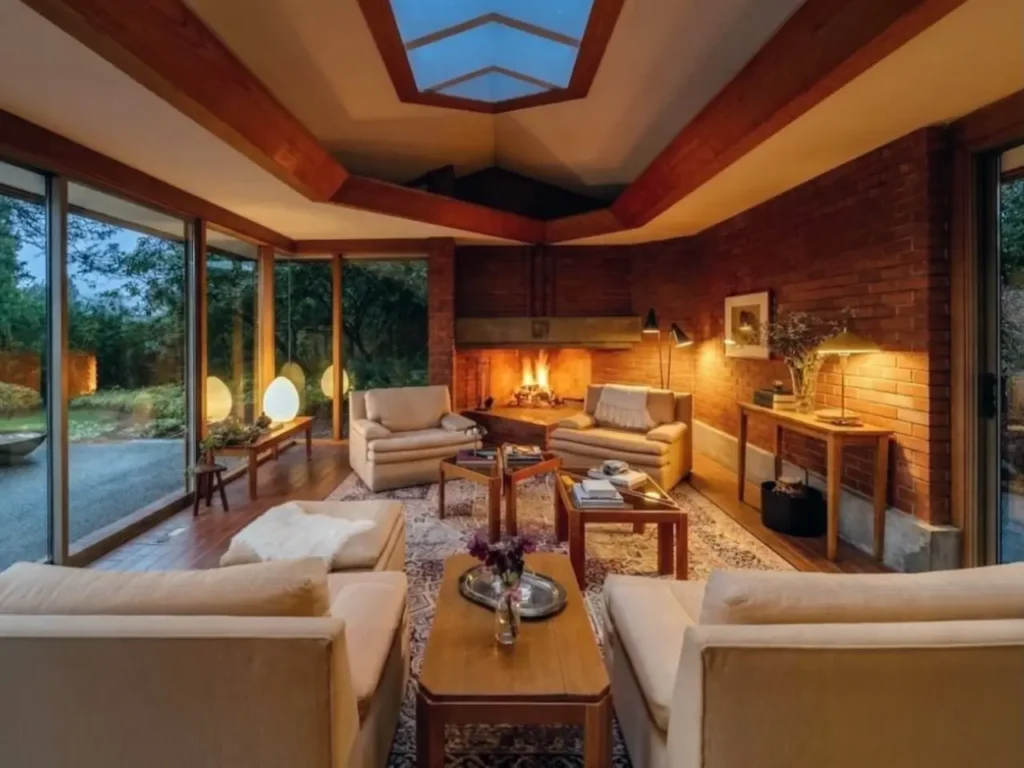
Floor-to-ceiling glass replaces art glass casements in this later evolution of the Prairie interior, with a skylight band cut straight through the faceted ceiling. The corner brick fireplace still anchors everything, mid-century style. The same ideas, one generation on.
32. Wheat Motif Glass
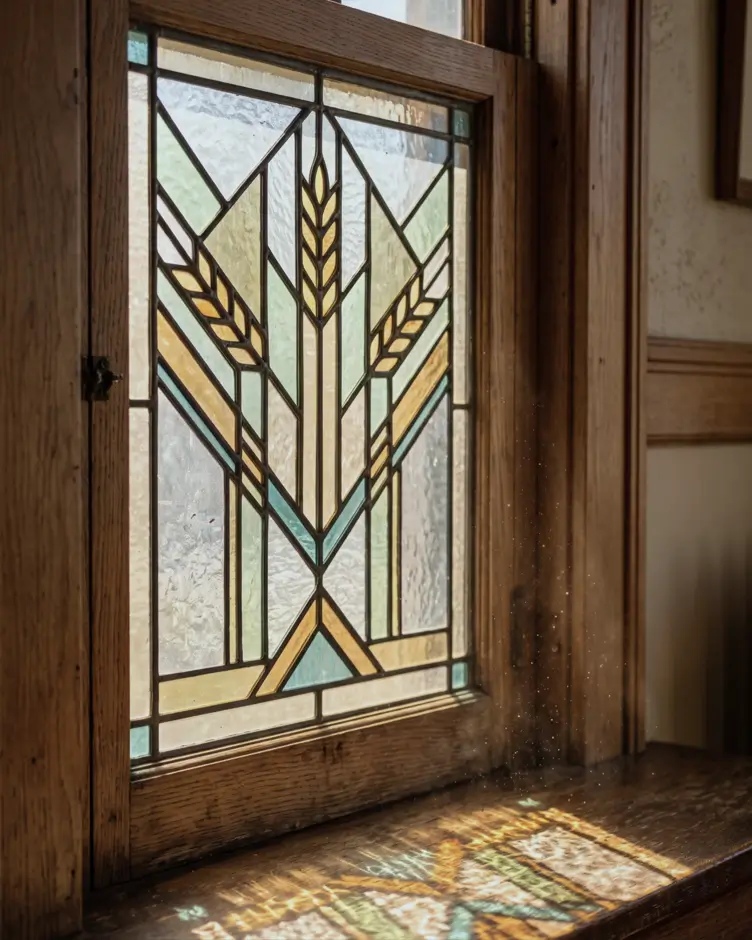
Sunlight pushes through a wheat-motif art glass panel and lays the whole pattern across the oak sill in color. Amber, sage, and teal pieces sit in dark caming, abstracting the prairie into pure geometry. The house’s best hour, caught.
Prairie Style House Exterior Features
A Prairie style house exterior is defined by a low-pitched hipped or flat roof, deep overhanging eaves, and strong horizontal lines that make the home look wider than it is tall. These are the features to look for:
- Low-pitched hipped or flat roof: Eaves extend several feet past the walls, throwing deep shade — from the sidewalk, the whole house seems to sit under one broad brim.
- Strong horizontal lines: Trim bands, long rooflines, and banded windows pull the eye sideways, never up.
- Ribbon windows: Casements grouped in long rows, often filled with geometric leaded art glass.
- Natural materials: Brick, stucco, stone, and wood in earthy tones; many original homes use narrow Roman brick with deep horizontal joints that turn the walls into stripes.
- Hidden entrance: Front doors tuck behind a pier or around the side — I’ve walked past Prairie homes and genuinely had to look twice for the way in, and that’s by design.
- Garden walls and built-in planters: Low masonry carries the home’s lines into the yard, so house and garden read as one thing, not two.
Contemporary Prairie Style Houses
A contemporary Prairie style house keeps the low rooflines, deep overhangs, and horizontal emphasis of the original while updating to stacked stone, metal roofing, and larger expanses of glass. The art glass and Roman brick are often gone; the wide, sheltering roof planes remain.
Many homes feature layered flat or hipped roofs stepping across the facade, each overhang shading the windows beneath it. On a modern Prairie style house, the warm cedar soffit under a dark roof edge is often the first thing you notice at dusk.
Single-story versions suit open lots especially well — a reminder that the ranch house is Prairie’s direct descendant. What still reads as Prairie, whatever the materials, is proportion: wider than tall, roofs pressing down and out, windows in rows.
Prairie Style vs. Craftsman: How to Tell Them Apart
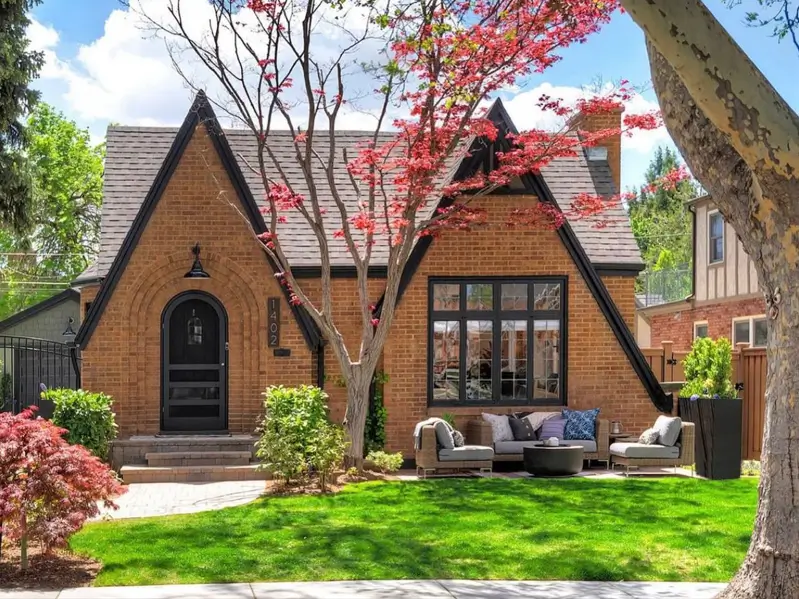
The fastest way to tell a Prairie house from a Craftsman is the roof: Prairie homes have low hipped or flat roofs with an unbroken horizontal line, while Craftsman homes have front-facing gables, usually with exposed brackets underneath. The two styles share natural materials, deep porches, and grouped windows, which is why listings mix them up so often.
| Feature | Prairie | Craftsman |
|---|---|---|
| Roof | Low hipped or flat, unbroken line | Front-facing gables |
| Eaves | Deep, smooth, clean-edged | Exposed rafter tails, knee braces |
| Columns | Square masonry piers | Tapered wood on stone bases |
| Entry | Hidden to the side, flat canopy | Front and center under a gable |
| First impression | Long and low — eye moves sideways | Cozy and peaked — eye moves up |
Stand across the street and ask which direction the house is pointing: up means Craftsman, out means Prairie. Once you’ve done that on a few neighborhood walks, you’ll never mix them up again. And if you land on the gable side, our guide to Craftsman house exteriors covers that look in the same depth.
FAQs
Is Prairie house style the same as Frank Lloyd Wright style?
Not exactly — Wright pioneered it, but Prairie was a movement shared by a group of Chicago-area architects known as the Prairie School. Every early Wright home is Prairie, but Prairie isn’t only Wright; architects like George W. Maher and John S. Van Bergen built many of the homes in Midwest neighborhoods today.
Are Prairie style houses expensive to build?
Typically yes, more than a standard build of the same size — deep cantilevered overhangs need extra structure, and masonry piers, banding, and rows of casement windows all call for skilled trades. Most builders manage the budget by keeping the signature roofline and simplifying the materials, which is exactly how contemporary Prairie homes are done.
What colors are Prairie style houses?
Prairie style houses stay in an earthy range — brick reds, tans, creams, olive greens, and browns, drawn from the materials themselves rather than paint. Modern versions stretch to charcoals and painted white brick, but the safest combination is still a pale body with dark banding, letting the horizontal lines do the talking.
About the Author: Fah Arinya