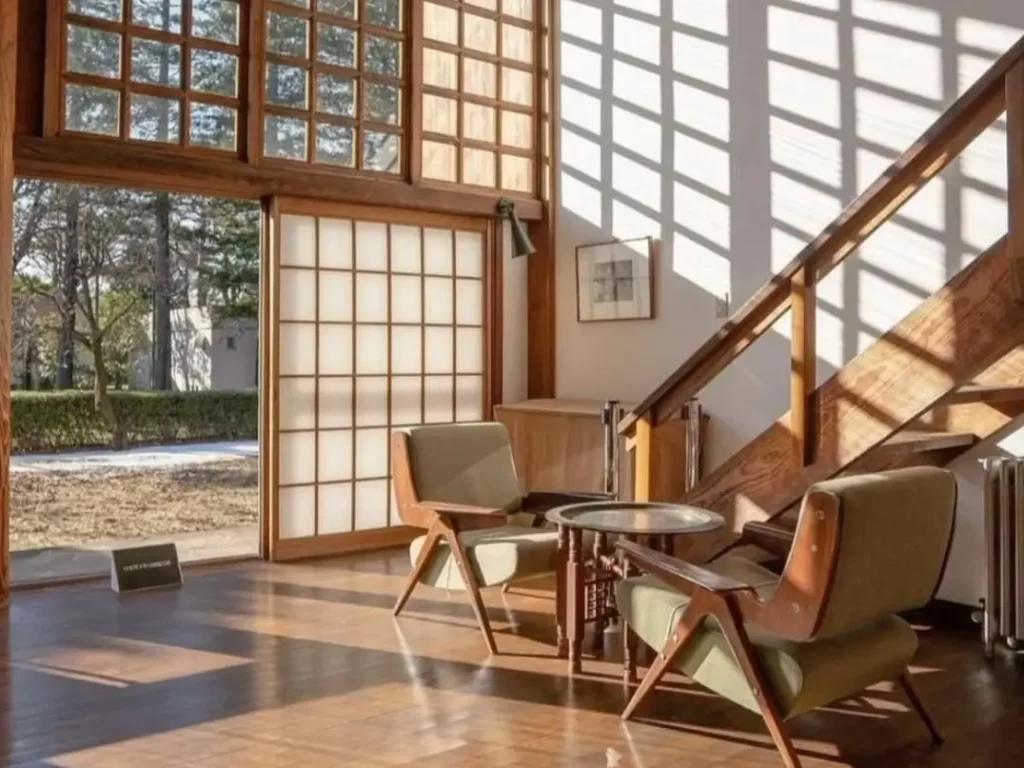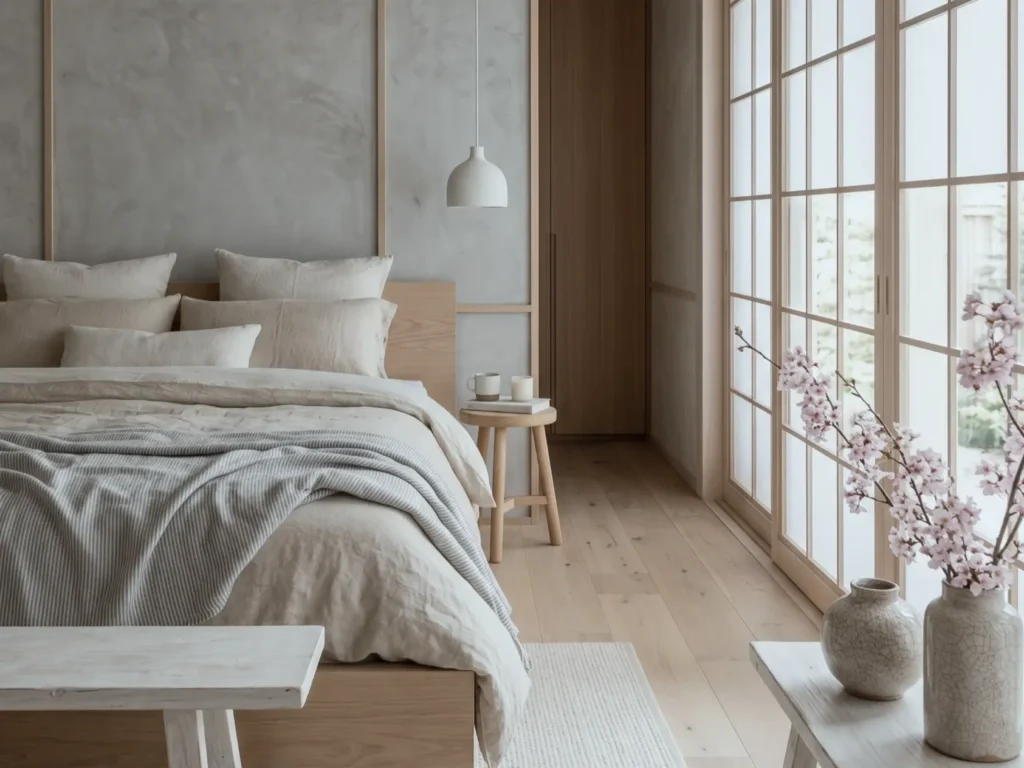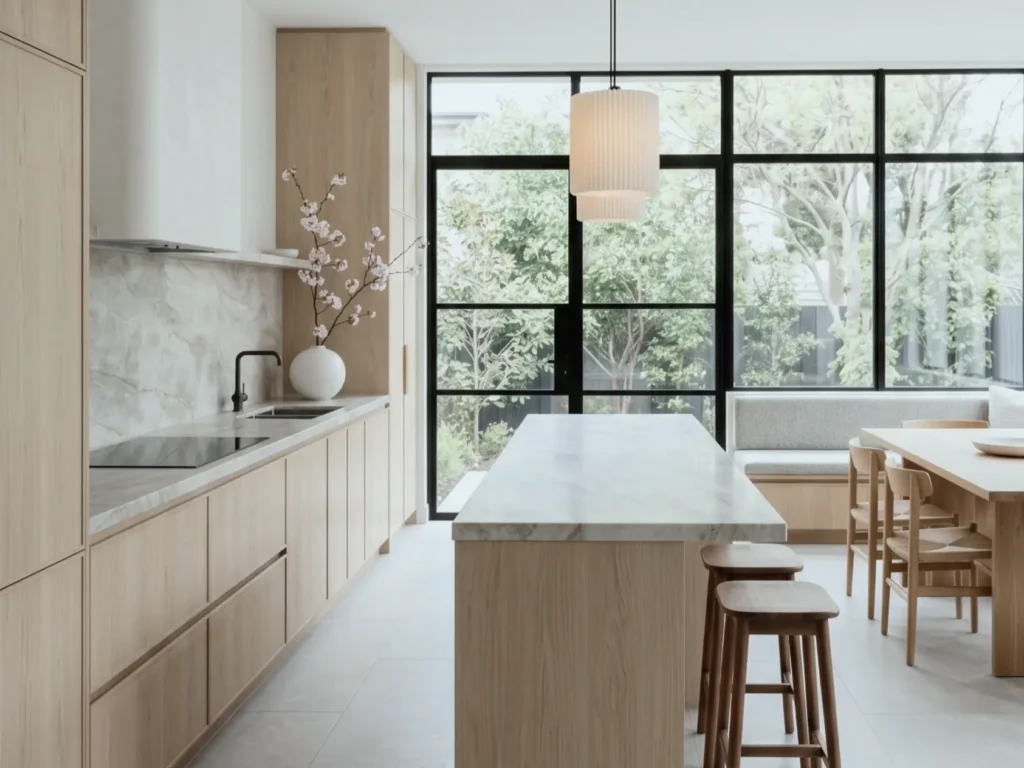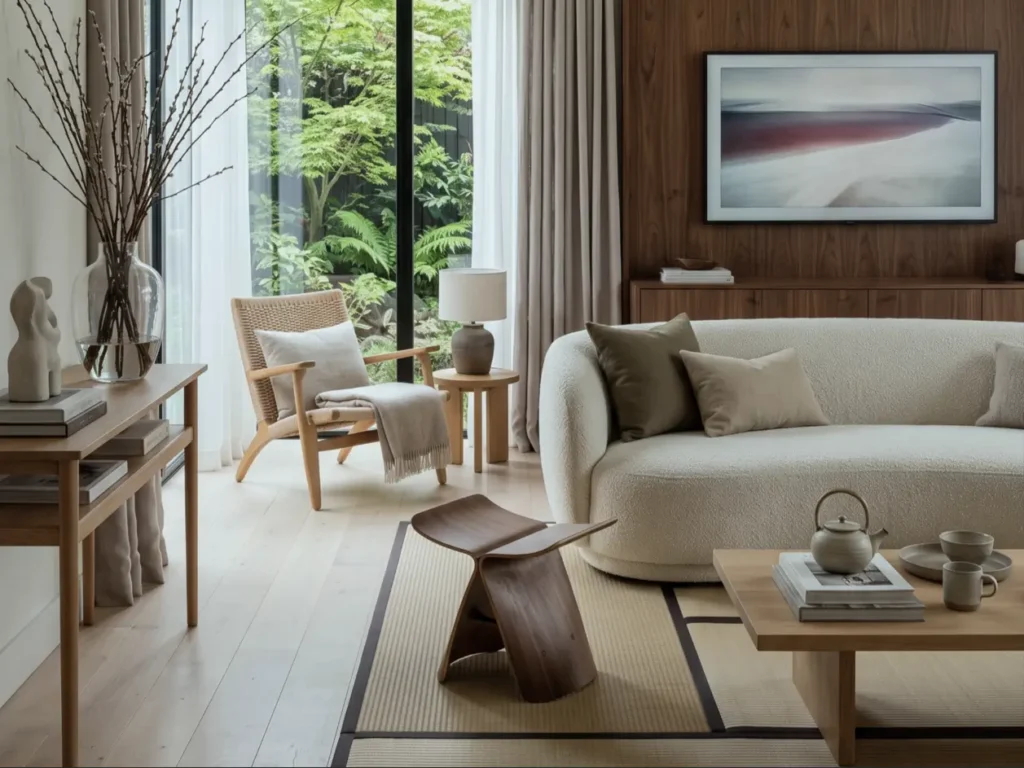

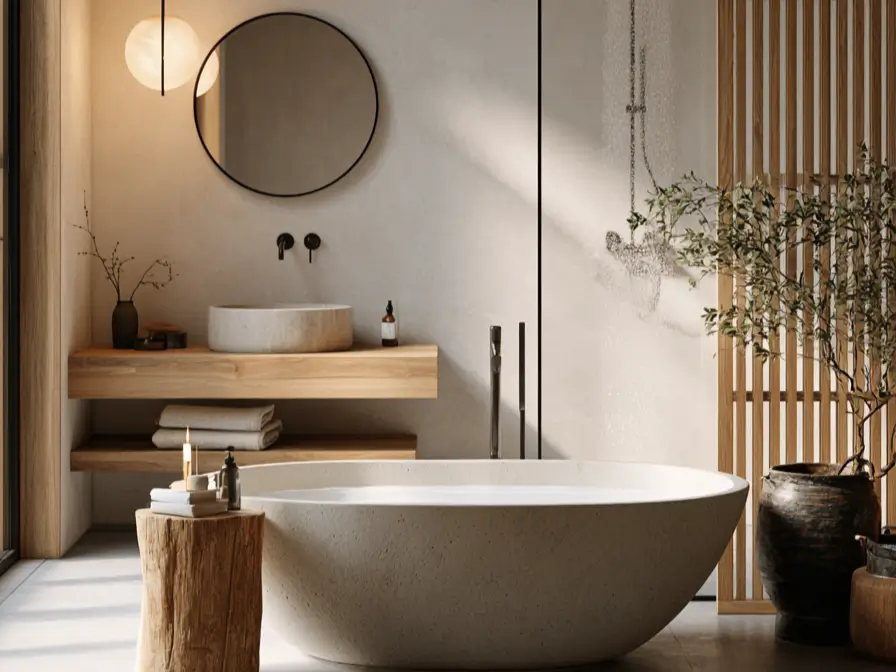
A Japandi style bathroom is easy to recognize before you can name it. The room is quiet. Wood meets stone, the colors stay warm, and almost nothing sits out on the counter.
What’s harder to see is which of these rooms will still look this way in two years. Some of the materials that make Japandi bathroom ideas so appealing in photos do not enjoy real steam. Others handle it beautifully.
A Japandi style bathroom follows the same principles you’ll see across Japandi style homes — so the 38 rooms below are here for the look and for what sits underneath it. You’ll see hinoki tubs, tadelakt walls, slat screens, and the small wabi-sabi touches that keep a pared-back room from feeling cold.
Quick answer: Japandi style is where Japanese warmth and wabi-sabi imperfection meet Scandinavian light and clean lines. In a bathroom, that reads as natural wood, matte plaster or stone, a warm neutral palette, and low, simple fixtures — chosen to survive daily steam, not just to photograph well.
What Makes a Bathroom Japandi
A Japandi bathroom pairs the warmth and craft of Japanese design with the light, clean restraint of Scandinavian rooms. You’ll usually see three things at once: natural wood doing real work, a warm neutral palette held across every surface, and matte, tactile finishes instead of gloss.
The Japanese half brings texture and quiet imperfection — a hand-carved stone basin, a slat screen, a single dried branch. The Scandinavian half brings the light: pale oak, soft plaster, fixtures pared to their simplest shape. With both present, the room feels calm rather than cold. With only one, it tips — a Japanese bathhouse on one side, a gray Scandi bathroom on the other.
Japandi Bathroom Ideas: Soaking Tubs and Bathing Nooks
The soaking tub is the heart of a Japandi bathroom, and the piece that carries the most Japanese DNA. Deep, simple, and low to the ground, these tubs are made for a long soak rather than a quick wash.
1. Stone Tub, Garden View
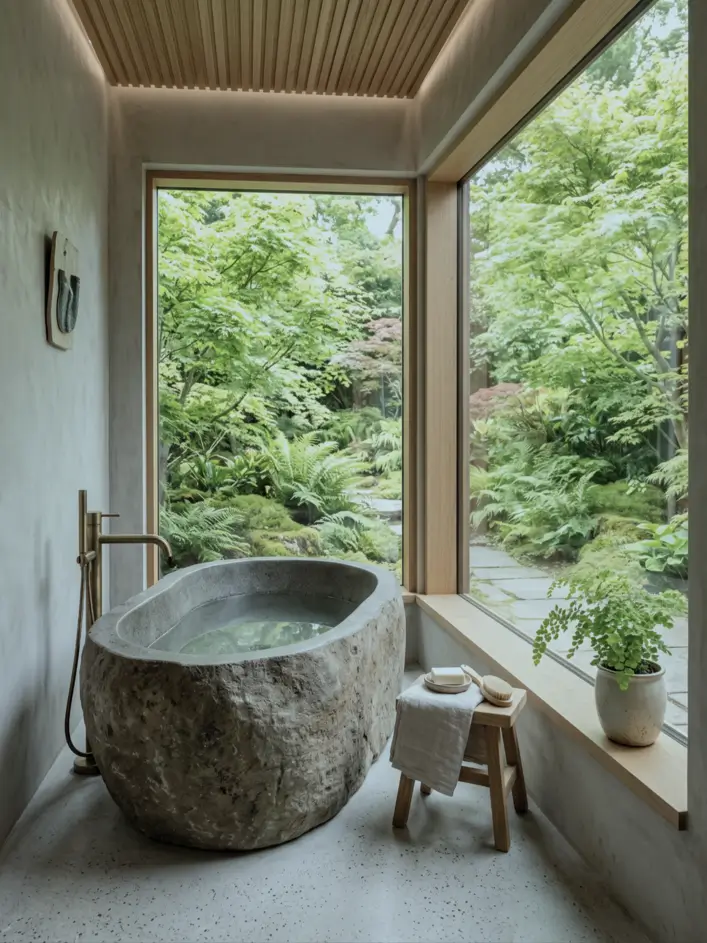
Here, a carved stone soaking tub sits low against a full-height garden window. Its rough face plays against the smooth slatted oak ceiling above. A bath worth lingering in.
2. Travertine and Oak
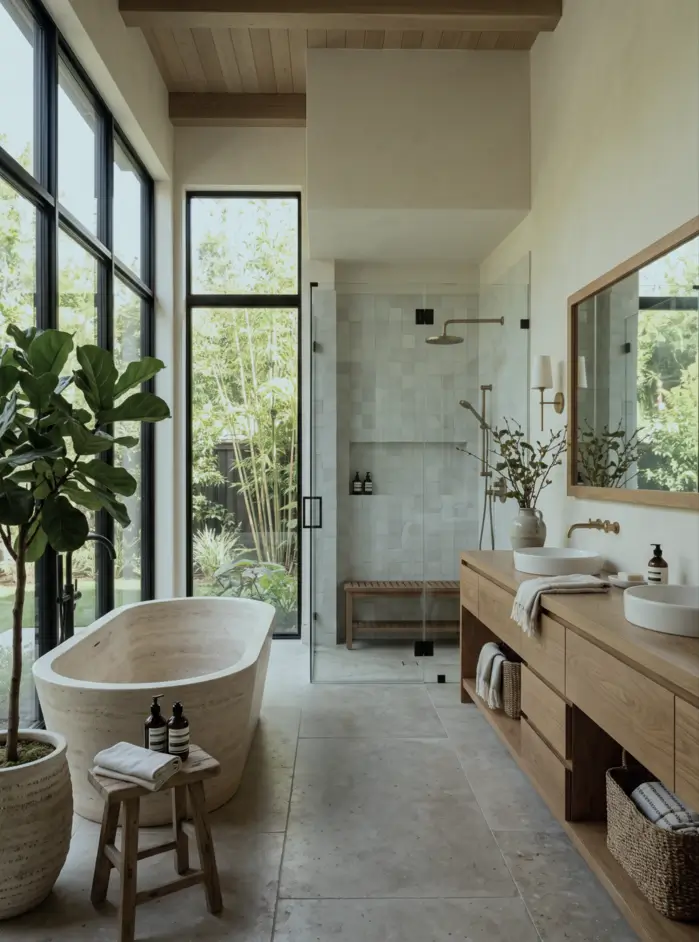
In this long room, a travertine tub, walk-in shower, and double vanity share one open floor. The timber ceiling does the softening overhead so the walls can stay plain. Generous, without feeling grand.
3. Tub in Filtered Light
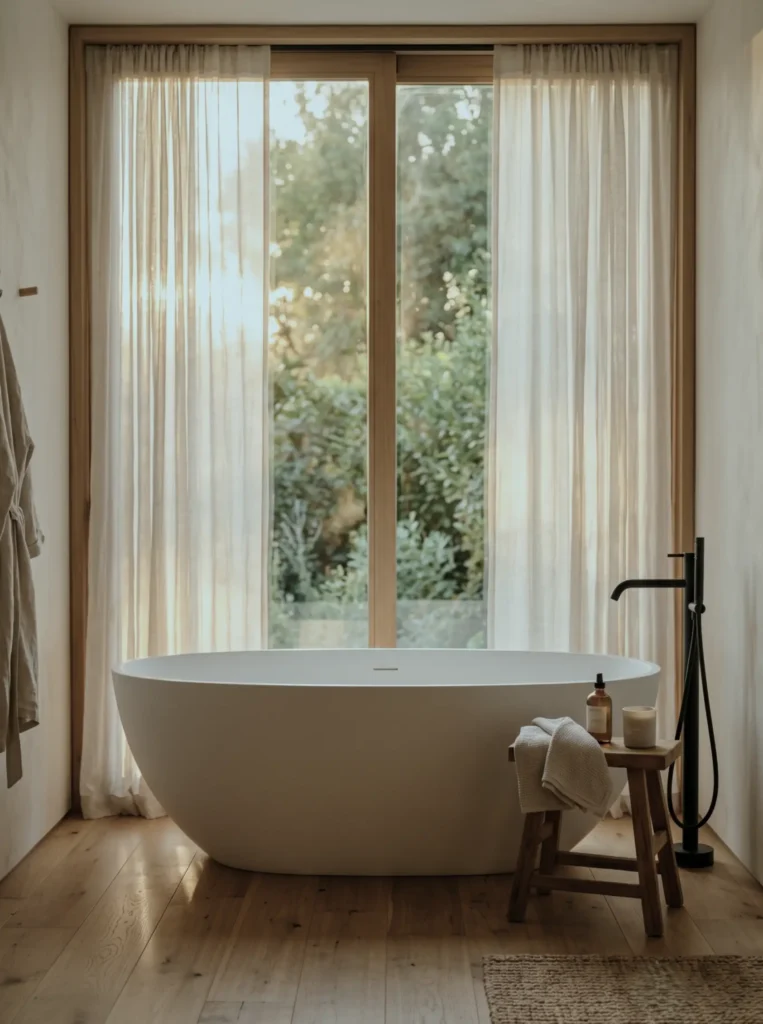
On a wide oak floor, a deep oval tub sits square to the window. Linen sheers soften the daylight without blocking the garden. Simple, and the light does the rest.
4. Bath on a Plinth
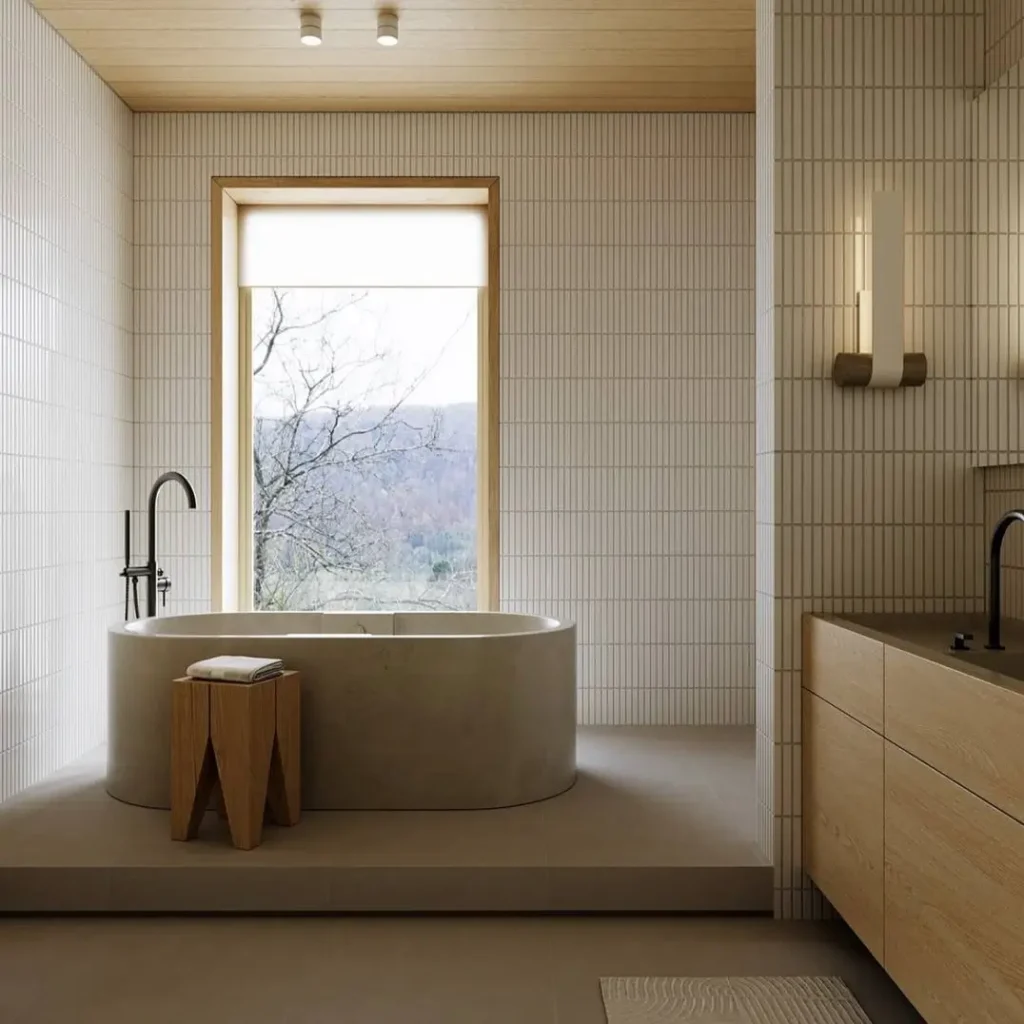
A concrete tub sits raised on a low plinth beneath a tall window. Lifting it a single step marks the bathing spot without walling it off. Quiet, with a long view.
5. Warm Room, Full Light
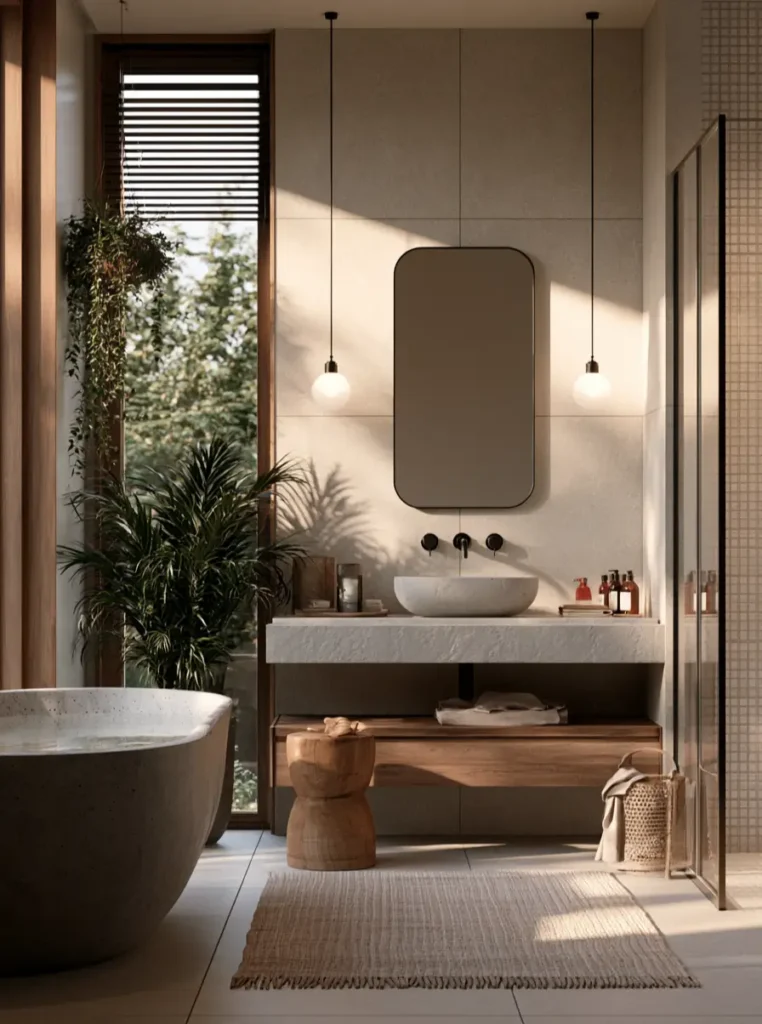
A sculptural stone tub, a stone vanity, and a walk-in shower share one sunlit room. Layered daylight through the timber blinds keeps a large space feeling soft rather than stark. Room to move, and warm with it.
6. Slat Screen and Soaking Tub
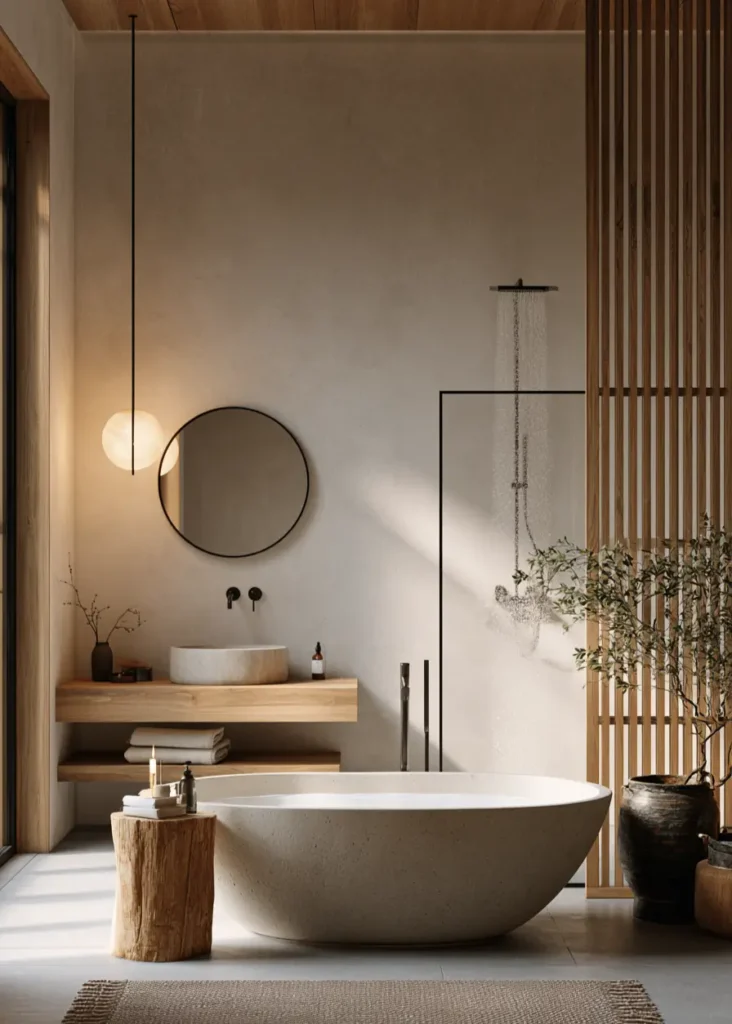
Behind a stone soaking tub, an oak slat screen filters the shower zone without closing it off. Letting light pass between the timbers keeps a divided room feeling open. A good room to end the day in.
Walk-In Showers and Wet Rooms
A Japandi walk-in shower keeps the water zone open and the materials continuous, so a small room reads as one calm space. Timber underfoot and matte plaster on the walls make it feel warm instead of clinical.
7. Seamless Wet Room
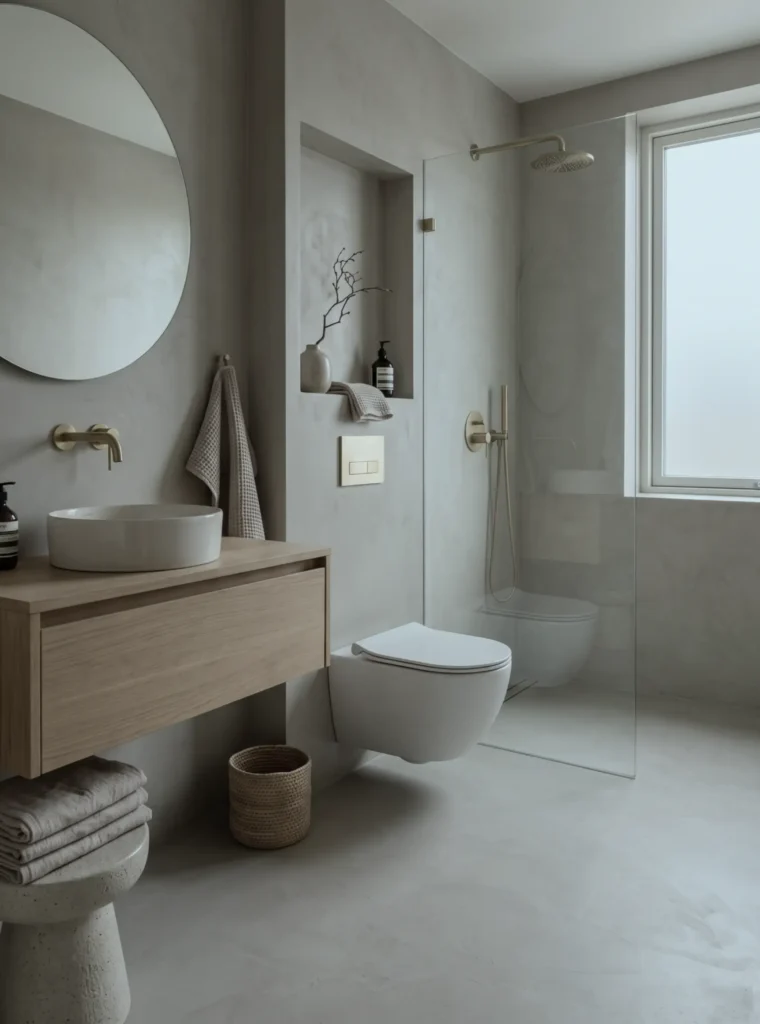
Pay attention to the walls, floor, and shower base here, all finished in one continuous microcement. Losing the grout lines makes a compact room read as a whole. Restful, and quick to clean.
8. Teak Shower Floor
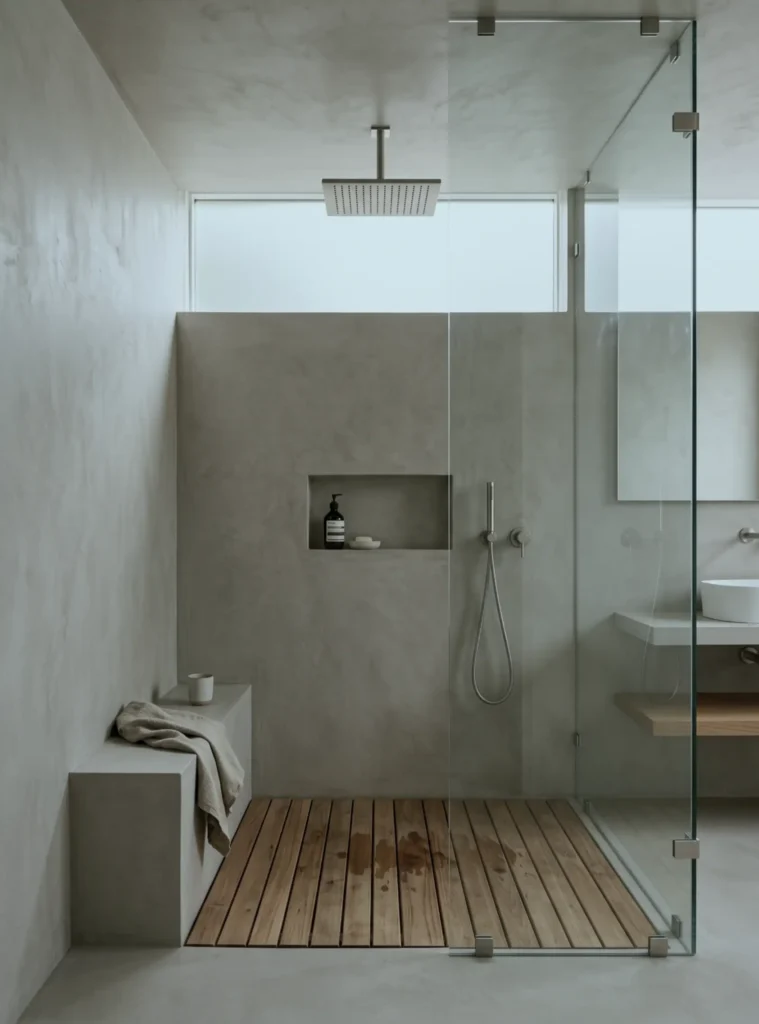
For a walk-in shower, a teak duckboard floor sits over the drain and dries from both sides. The microcement runs unbroken up the walls and across the bench. Warm underfoot, and no tray to trip on.
9. Pebble and Teak Shower
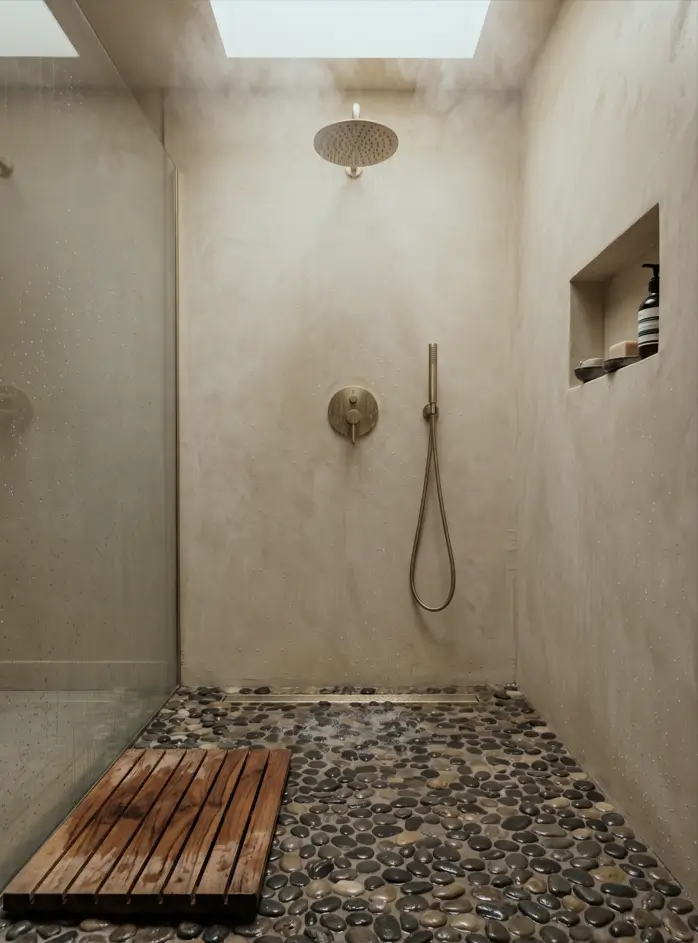
On a bed of black river pebbles, a teak duckboard gives somewhere dry to stand. The skylight drops daylight straight down the microcement wall. Underfoot it feels like a riverbed, and drains just as fast.
10. Rain Shower and Bench
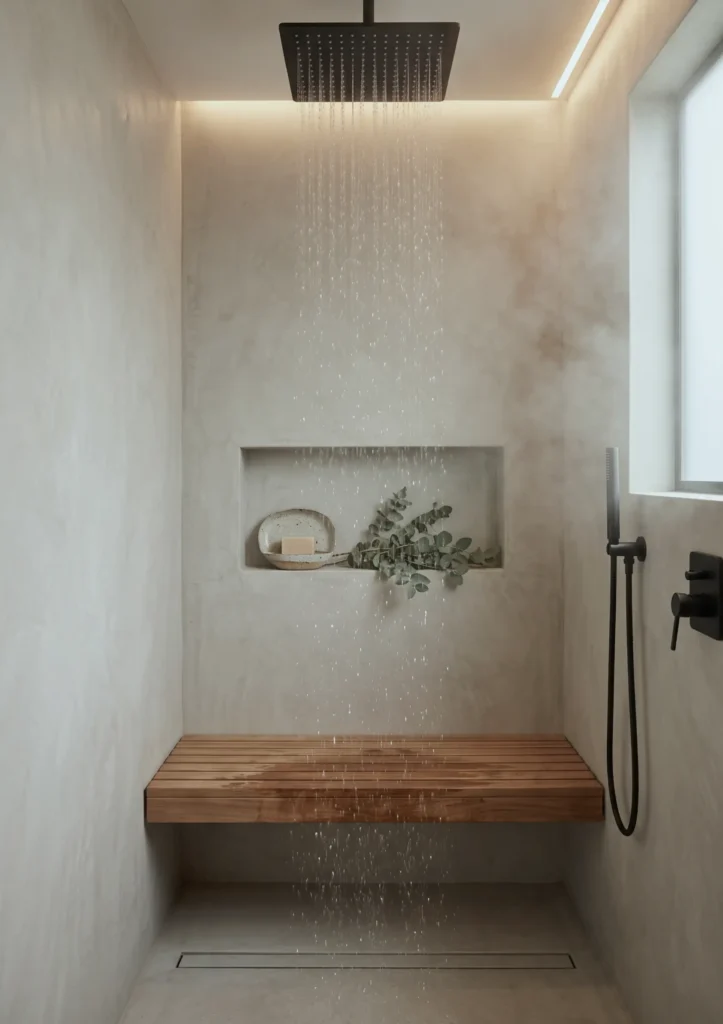
Under a ceiling-mounted rain head, a floating teak bench spans the back of a microcement shower. Water falls in a wide, even sheet you can sit beneath. Simple to use, and easy on sore shoulders.
Japandi Bathroom Vanities and Basins
The vanity is where most Japandi bathrooms start, and a floating oak unit with a stone or ceramic basin is the combination you’ll see most. Hanging it off the wall keeps the floor clear, which makes any room feel larger.
11. Oak Shoji Screen
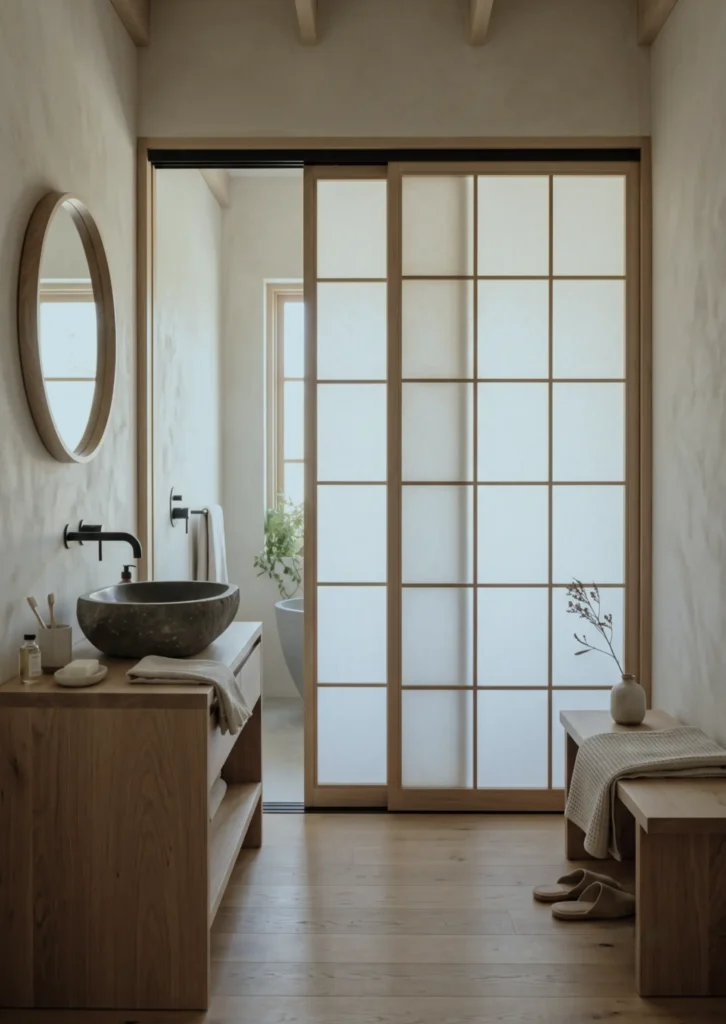
A shoji-style sliding screen in pale oak divides the vanity from the tub without closing the room off. Its translucent panels pass daylight through while keeping the bathing side private. Quietly done.
12. Floating Oak Vanity
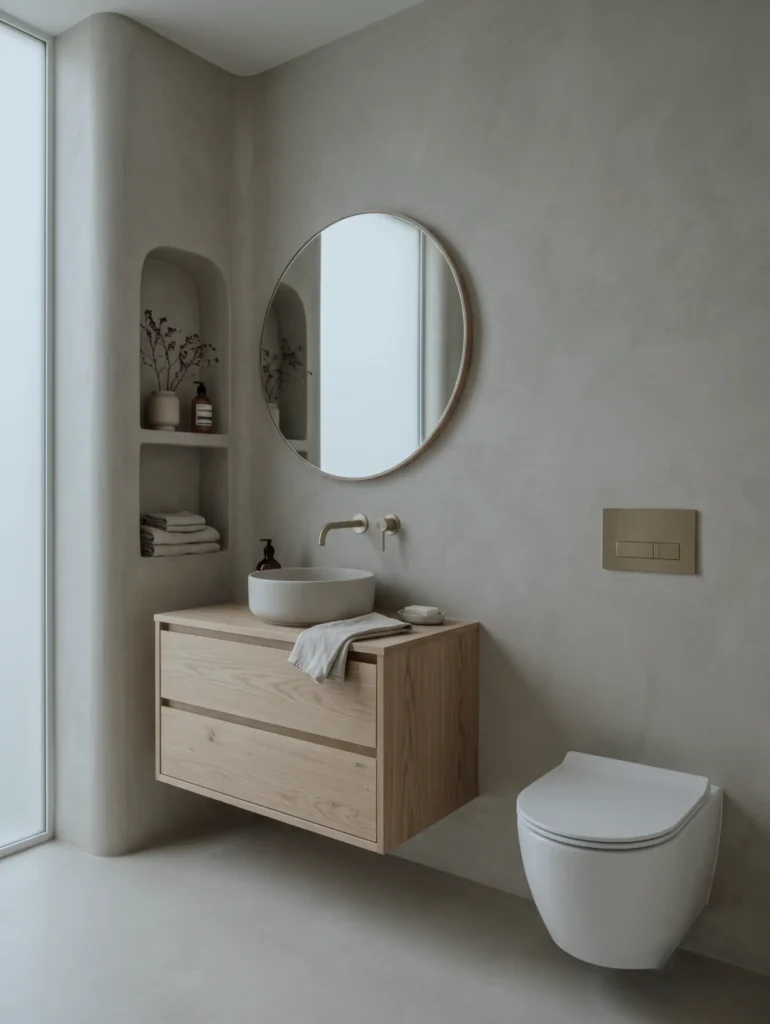
This floating oak vanity carries all the warmth in a room finished entirely in microcement. Hanging it off the wall leaves the floor unbroken, so a small space reads larger. Restraint that still feels comfortable.
13. Brass and Terrazzo
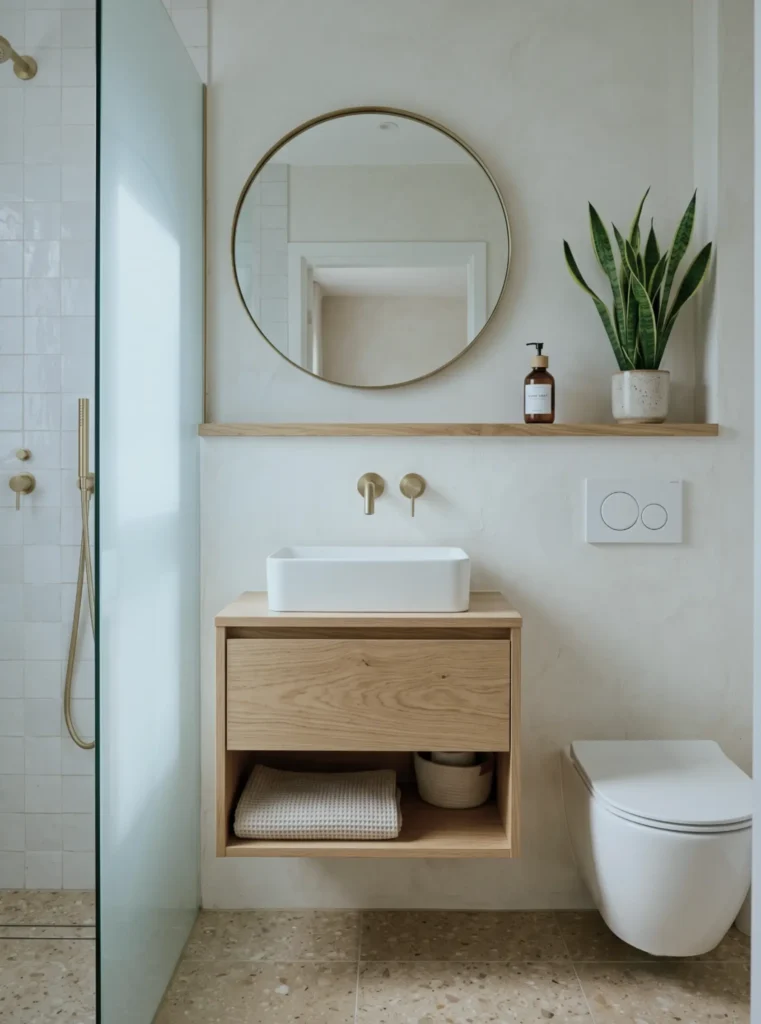
With its open lower shelf, the wall-hung oak unit keeps towels visible and the floor clear. Brushed brass tapware and warm terrazzo stop the white tile and limewash from feeling cold. Easy to live with.
14. Sage Green Vanity
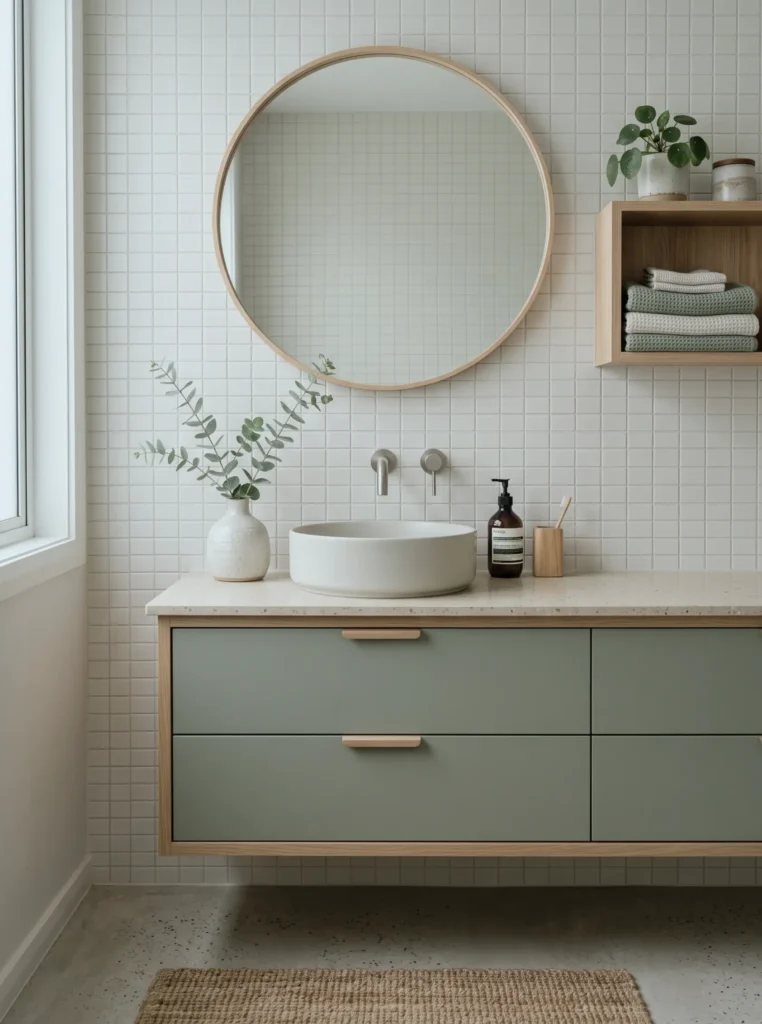
Paired with a terrazzo counter, sage green drawer fronts warm up a wall of white grid tile. Oak edging and pull rails keep the cabinetry from reading cold. Soft color, handled well.
15. Oak Slat Wall
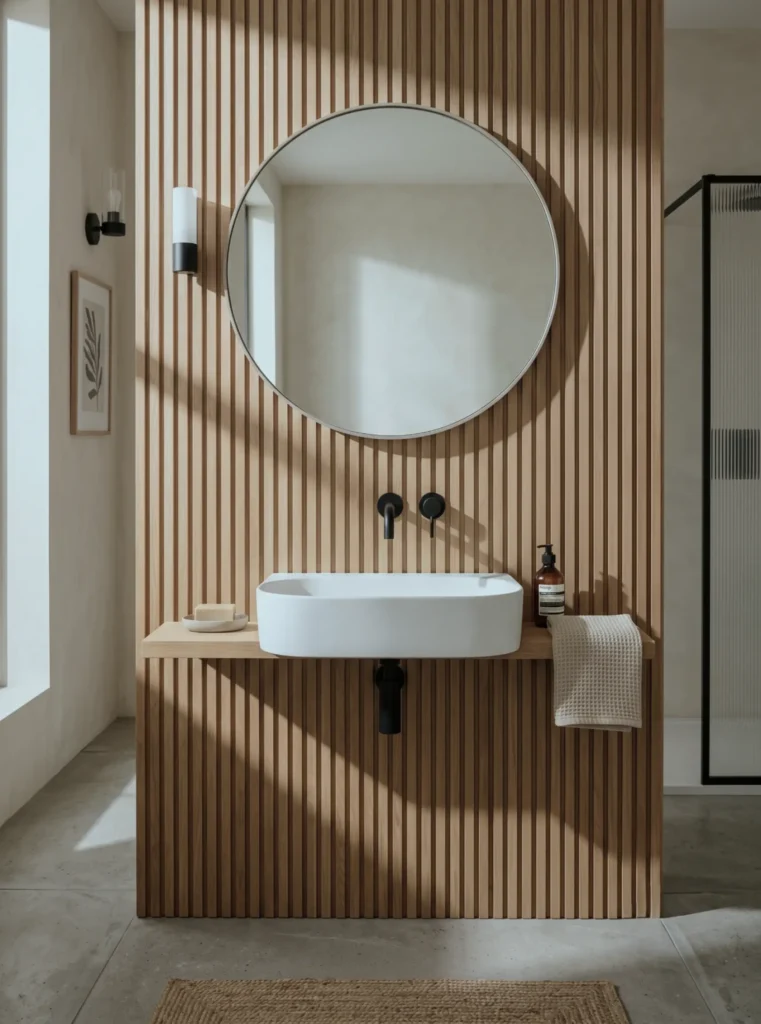
Rather than tile, vertical oak slats run floor to ceiling behind the basin. A slim shelf set into the same paneling does the job of a vanity. One wall, and the room is done.
16. Stone Basin, Brass Tap
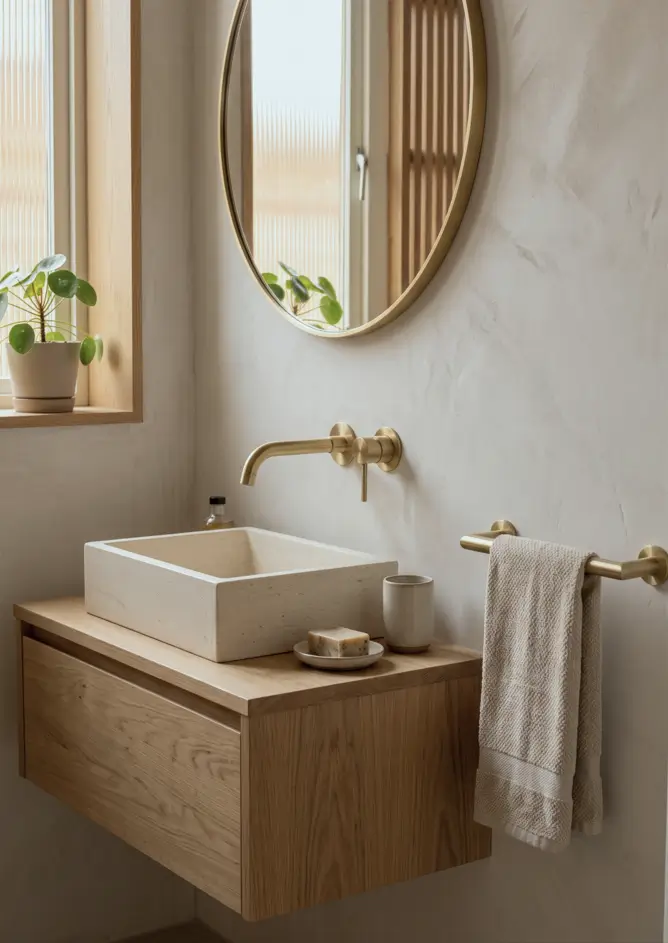
Instead of a molded sink, a square stone basin sits proud on an oak vanity. Its raw sawn face keeps the polished brass tap from looking too dressed up. Honest materials, gently paired.
17. Walnut and Cane
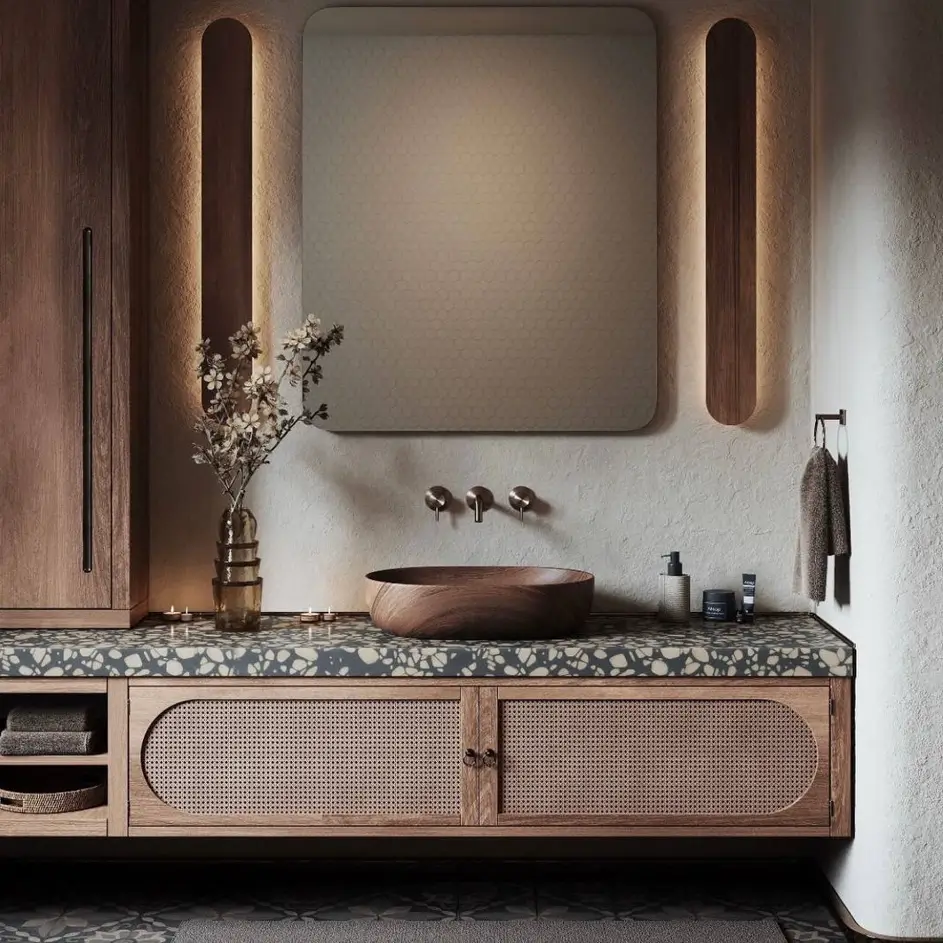
Opt for walnut and woven cane, and a Japandi bathroom turns warmer and a little retro. The cane fronts let the cabinet breathe while hiding what’s inside. Warmer than most, and no busier for it.
18. Arched Alcove Vanity
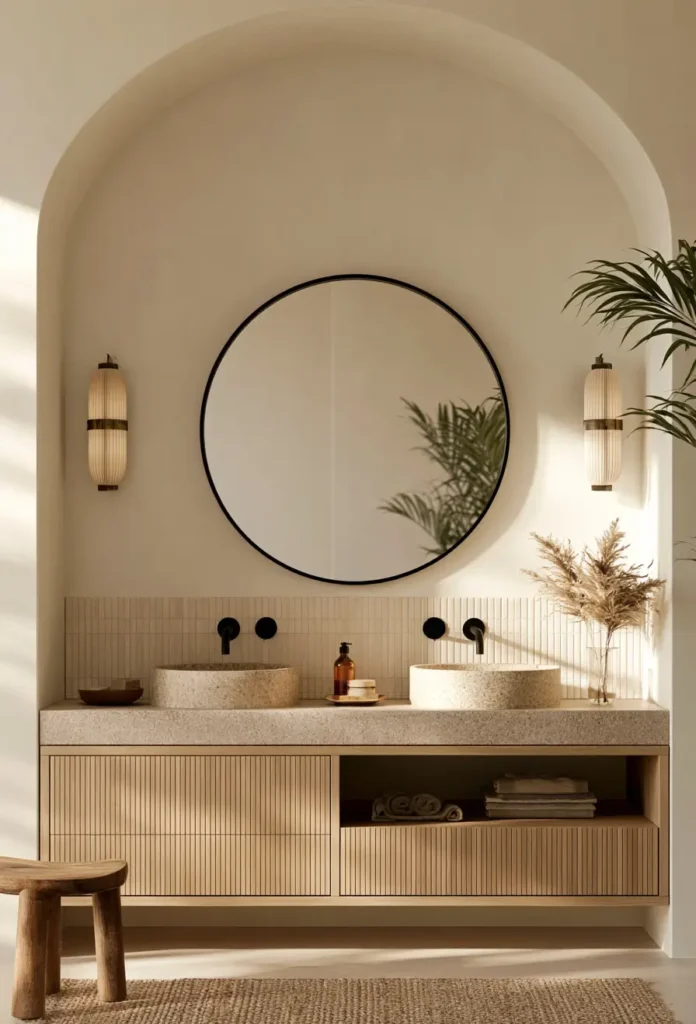
Set into a soft plaster arch, a fluted oak vanity carries twin terrazzo basins. The curved recess wraps the whole vanity, so it reads as a built-in nook rather than furniture. Warm, and a little architectural.
19. Stone Slab Surround
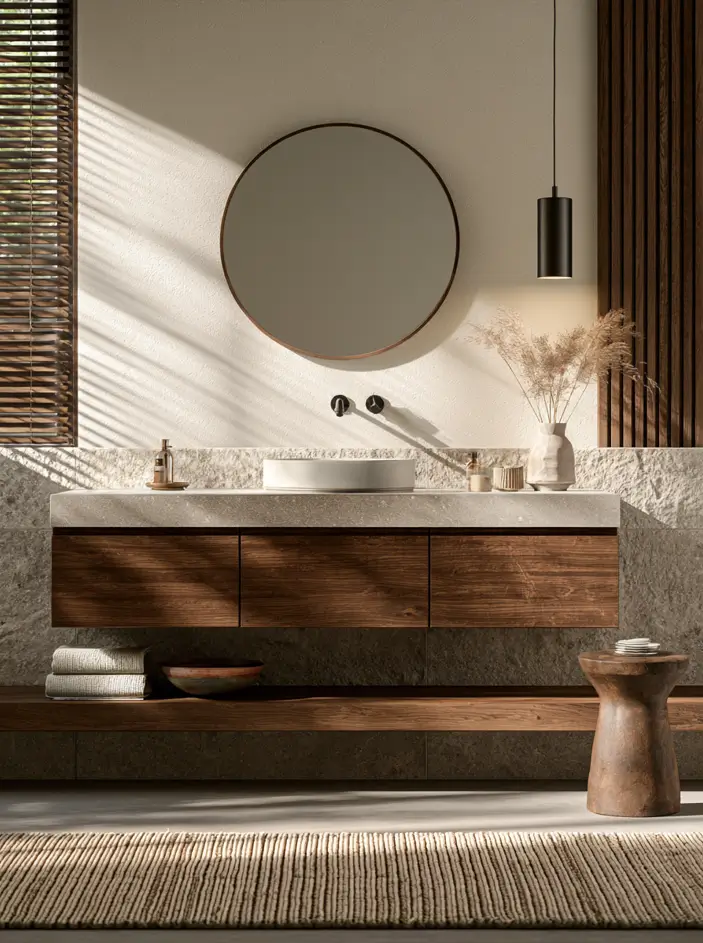
A honed stone slab wraps the counter and the wall behind it in one continuous piece. Carrying the stone up the wall drops the join line, so the vanity reads as carved from a single block. Solid, and hard to date.
Basins and Wabi-Sabi Details
Where a Japandi bathroom really shows its hand is the basin. A hand-carved stone bowl or a trough cut straight into the counter brings the wabi-sabi principle — beauty in the irregular and the handmade — to the spot you use most.
20. Pitted Travertine Console
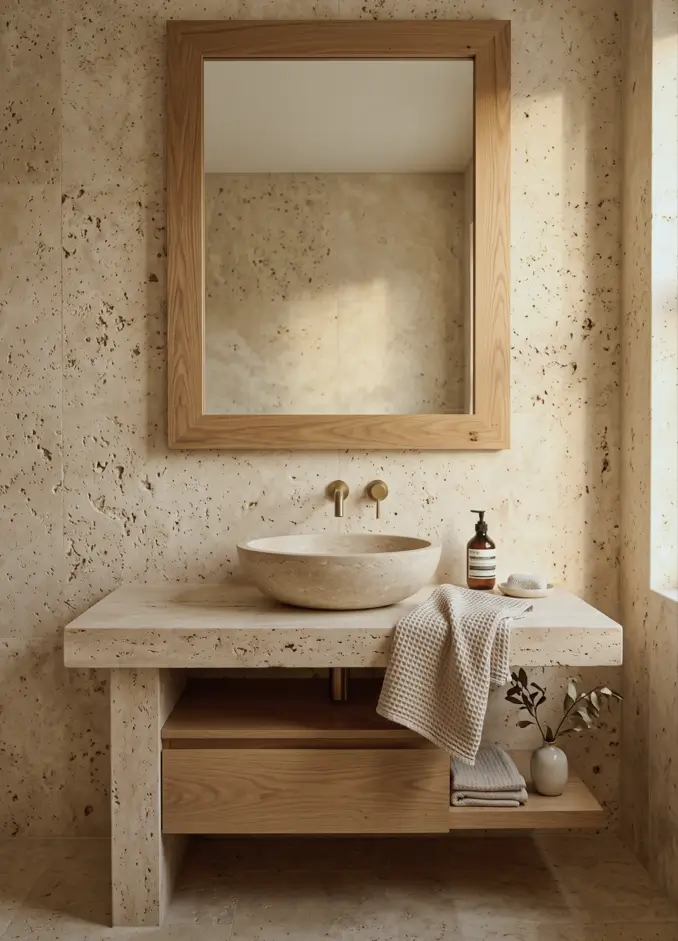
Opt for unfilled travertine and the small voids stay visible, right across the walls, counter, and basin. The slab console is stone, not joinery, so it reads as one piece. The flaws are the finish.
21. Concrete Trough Basin
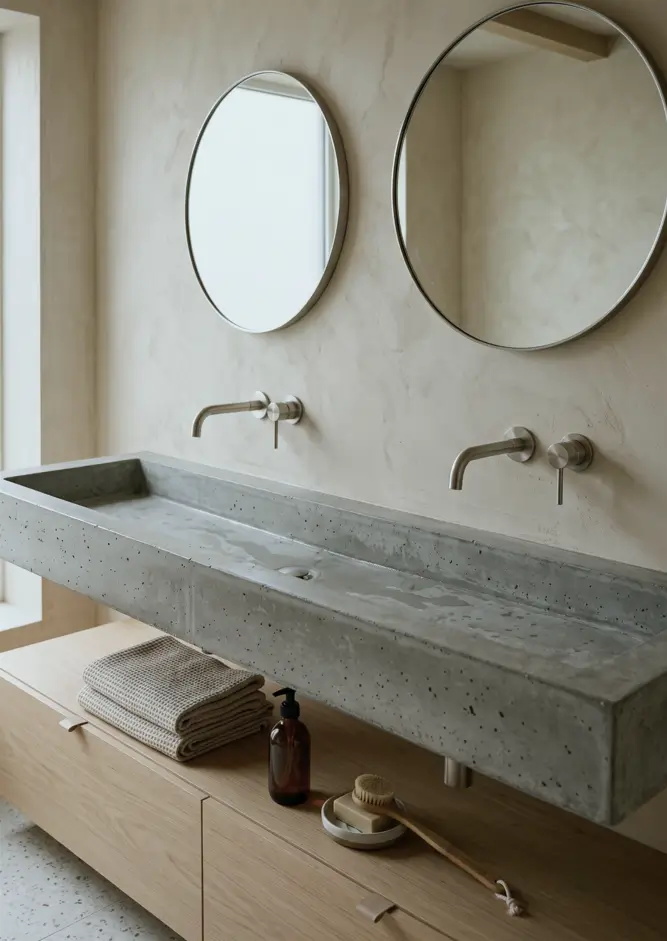
A single cast concrete trough runs the length of the vanity, serving two taps from one basin. Sharing the trough saves the clutter of two separate sinks. Built to take daily use.
22. Carved Counter Basin
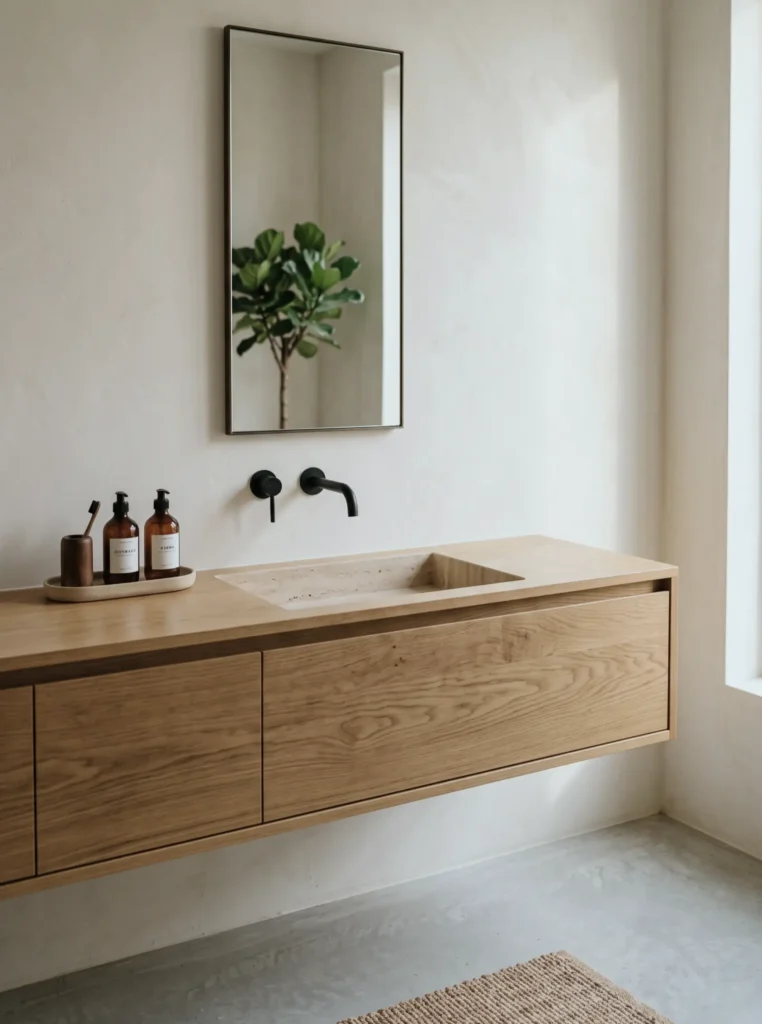
Rather than sit a bowl on top, this vanity has its basin carved straight into a stone insert, tilted to drain. Losing the separate sink keeps the oak counter reading as one clean run. A quiet piece of joinery.
23. Boulder Basin
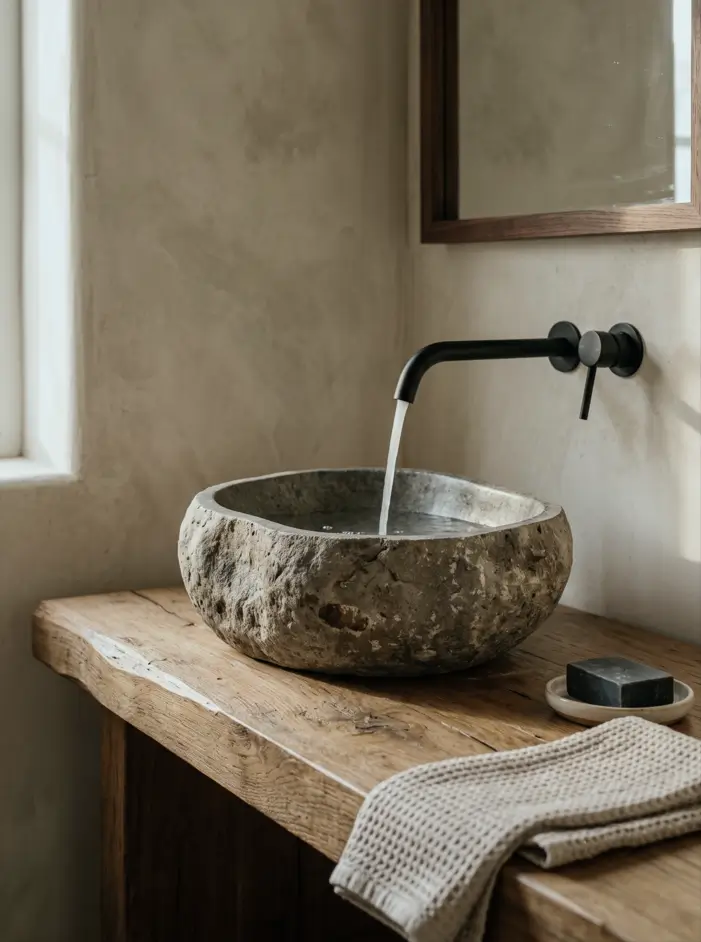
Consider a basin cut from a single river boulder, its outside left exactly as found. The rough stone against a smooth limewash wall is the whole appeal. Nothing about it is machine-made.
Twin-Vanity and Double-Basin Layouts
For a shared bathroom, a Japandi double vanity keeps the symmetry calm rather than grand. Twin mirrors over a single stone counter read as one restful run instead of two competing halves.
24. Twin Round Mirrors
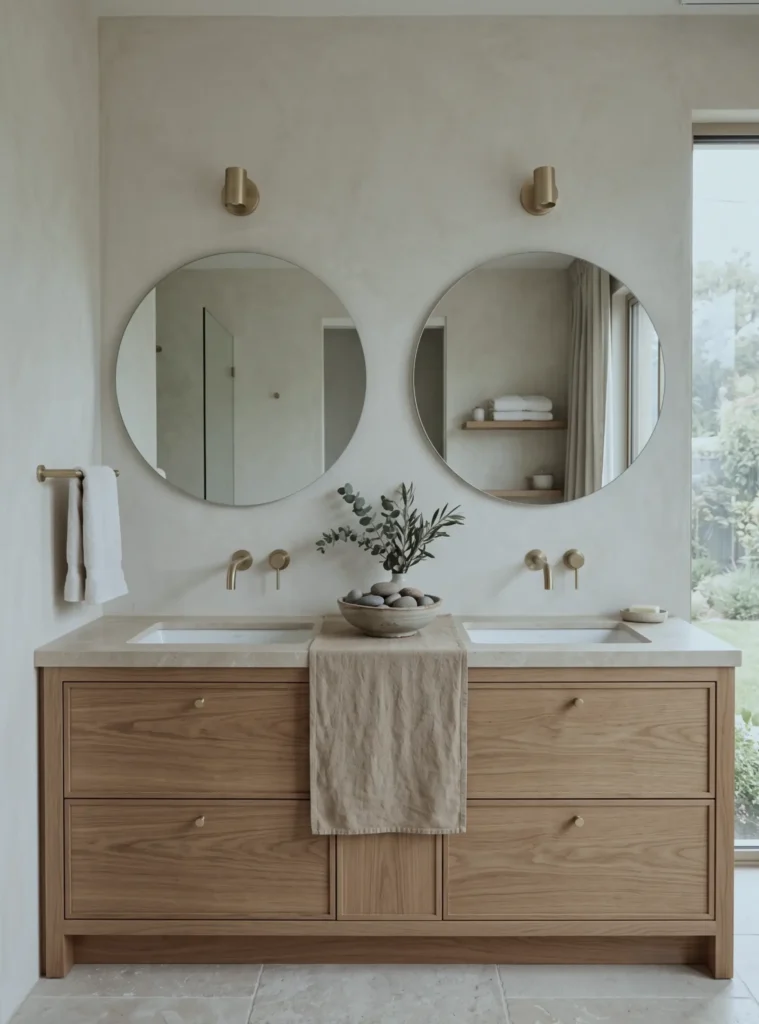
A pair of round mirrors sits above an oak double vanity, each under its own brass sconce. The symmetry makes a large bathroom feel calm rather than grand. Balanced, and easy on the eye.
25. Twin Mirrors, Stone Basins
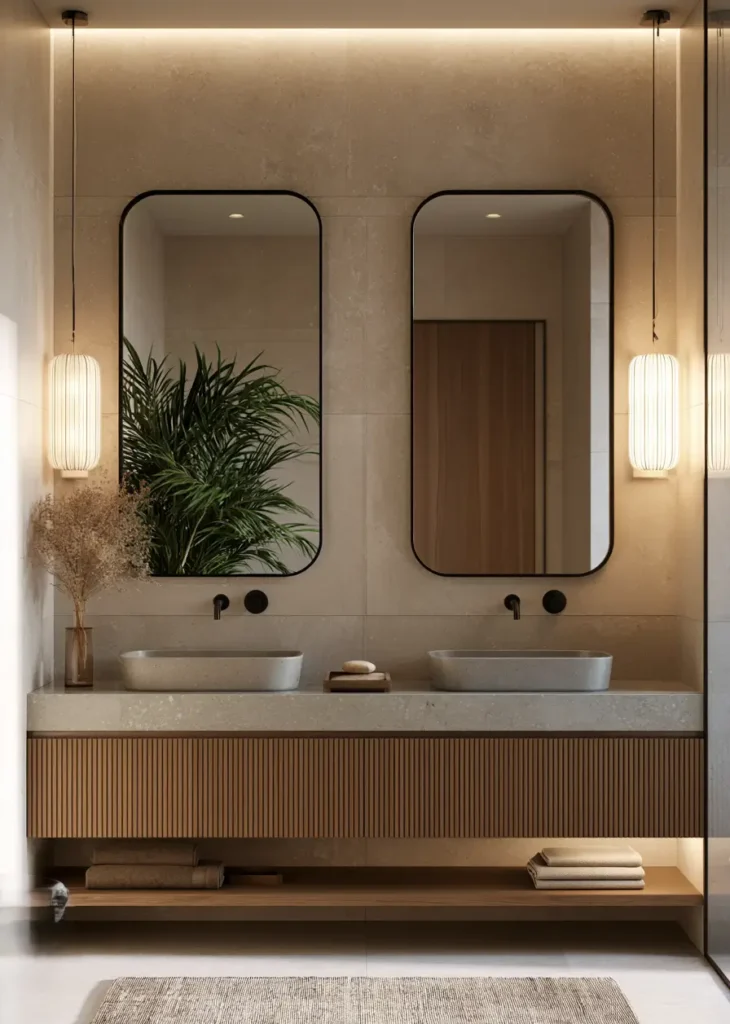
Two stone basins share one honed counter under tall rounded mirrors, each lit by a slim pendant. Giving the pair a single surface reads as one calm run rather than two halves. An easy layout to share.
Colors in a Japandi Bathroom
Japandi bathroom colors sit in the warm half of neutral — off-white, oatmeal, sand, clay, and soft greige — with wood and stone doing the work a bolder scheme would ask of paint.
Cool gray-blue is the one to avoid; it tips a room into contemporary Scandinavian and drains the warmth. Color can go further if it stays earthy. A half wall of teal handmade tile or a full wall of olive-green stone both work, because the uneven glaze keeps a single color from reading flat. Brushed brass and aged bronze hold that warmth where polished chrome would cool it.
Light finishes the job. A warm 2700K bulb keeps the palette warm after dark, and the same sand wall can read calm by day and clinical at night if the lighting runs cool. I layer a warm sconce or a backlit mirror rather than lean on one bright ceiling fitting.
26. Warm Grid Tile
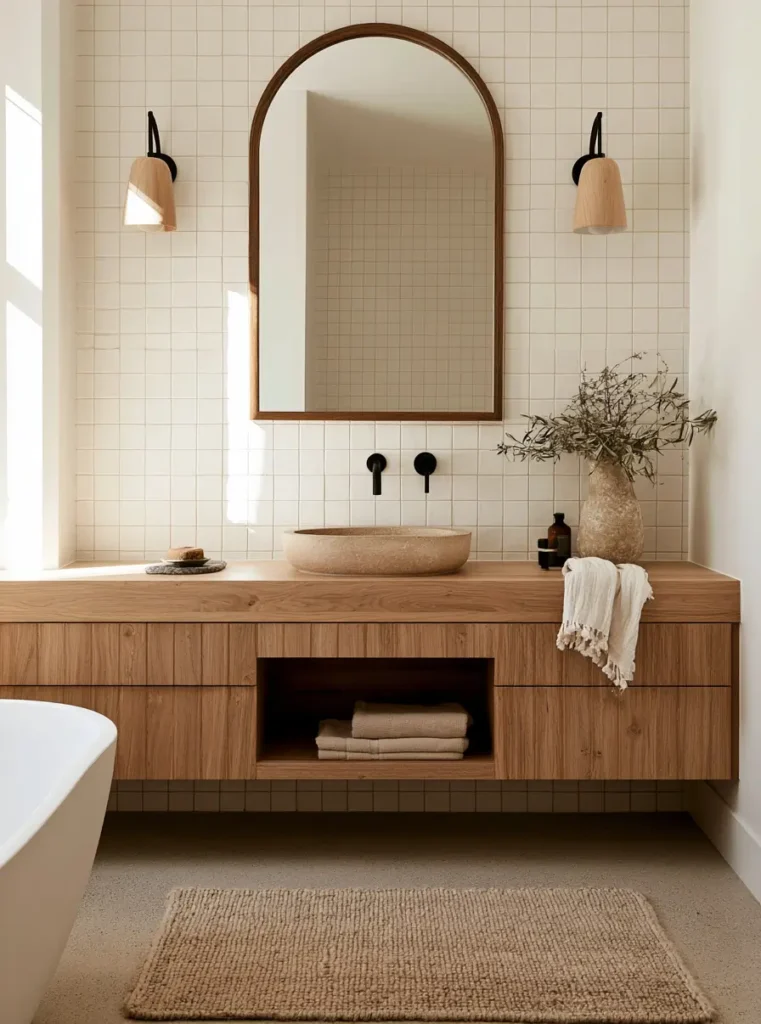
Small cream grid tile runs from counter to ceiling, its warm grout keeping the whole wall soft. An arched oak mirror breaks up the straight lines above the basin. Gentle color, and plenty of it.
27. Teal Tile Wainscot
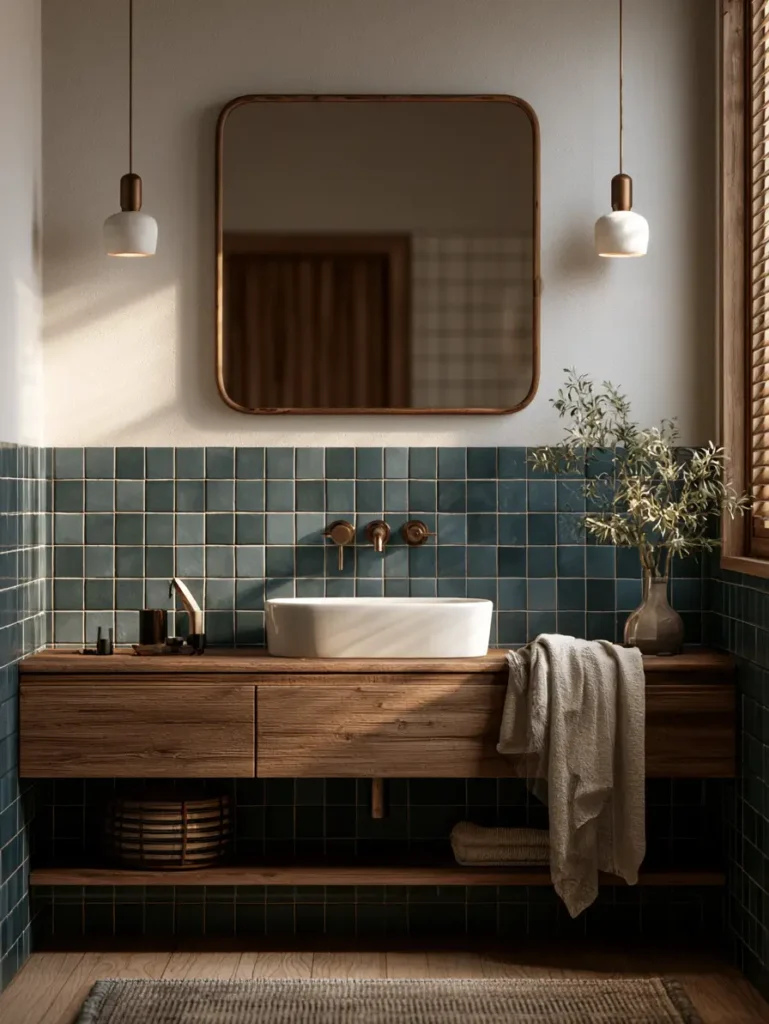
Consider a half wall of teal handmade tile under warm plaster. The uneven glaze catches the light differently across the wall, so a single color never reads flat. Color, handled with a light touch.
28. Olive Stone Wall
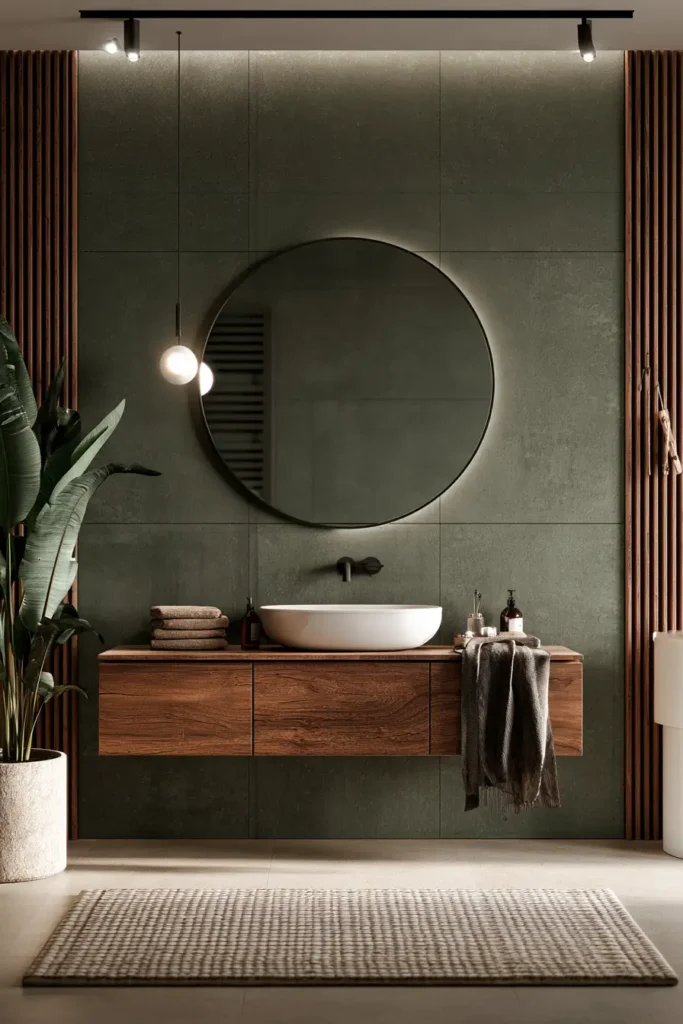
Behind a walnut vanity, a full wall of olive-green stone sets the mood for the room. Running one deep color floor to ceiling makes a bathroom feel wrapped and quiet. Bold, without the weight.
Dark Japandi Bathrooms
A dark Japandi bathroom swaps pale plaster for charcoal or deep gray while keeping the wood, stone, and restraint intact. In a powder room or a windowless space, the depth reads as calm rather than gloomy.
29. Charcoal Powder Room
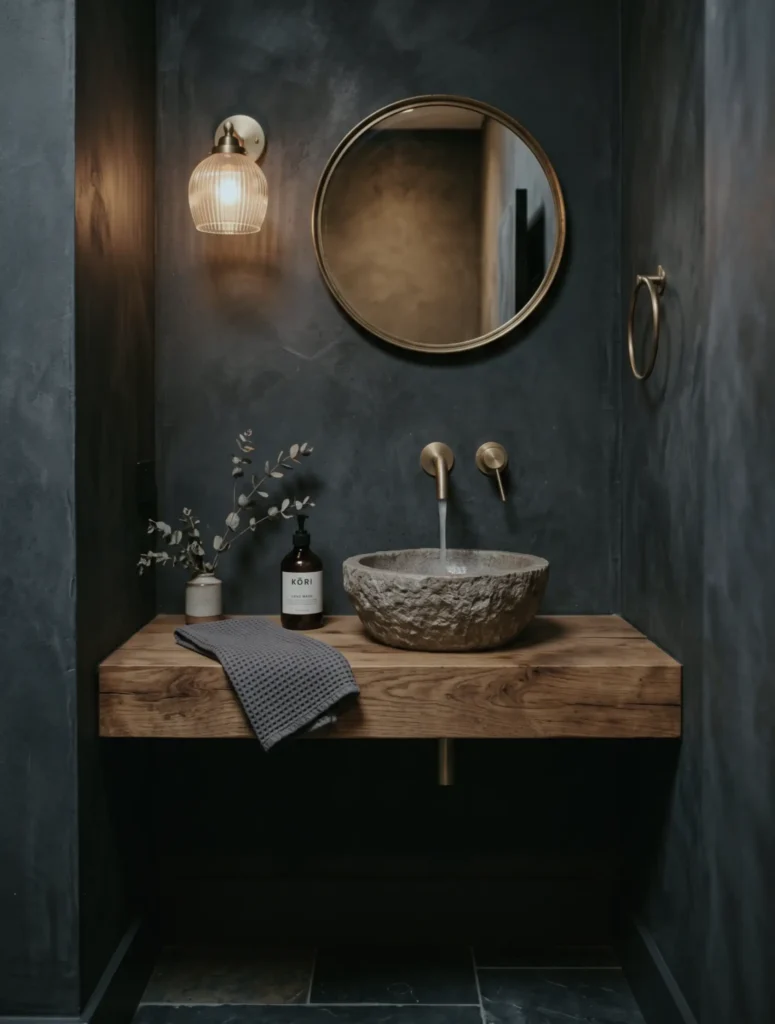
Instead of pale plaster, charcoal walls wrap this small powder room from floor to ceiling. A hand-carved stone basin sits on a reclaimed oak slab, both left uneven on purpose. Dark, and all the softer for it.
30. Dark Room, Raw Stone
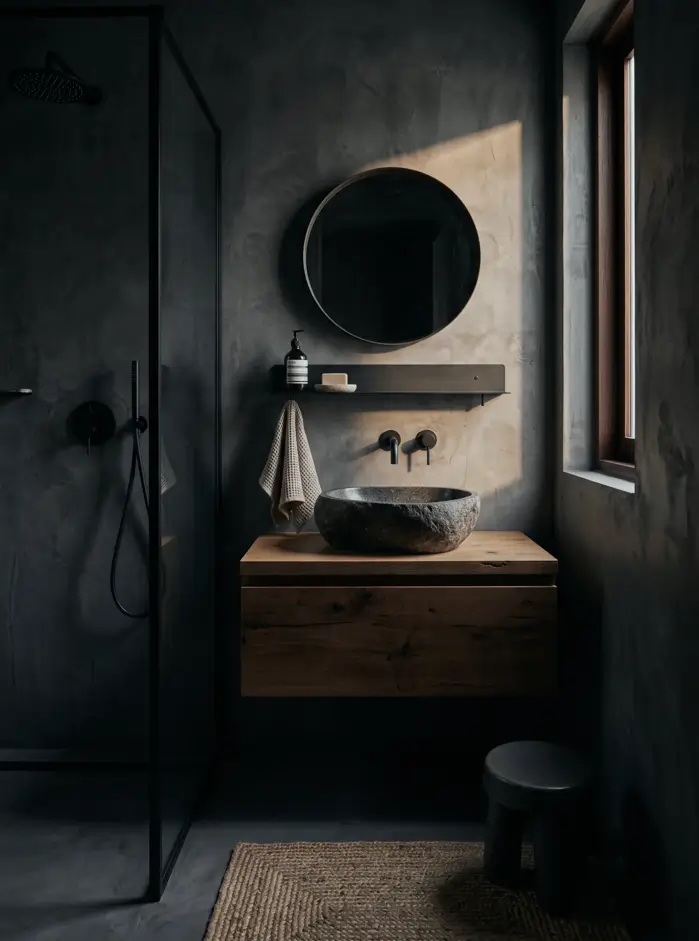
A rough-hewn stone basin anchors a dark-plaster bathroom lit by one side window. The low light lets the wall’s warmth show wherever the sun lands. Moody, and better for the shadow.
Small Japandi Bathroom Ideas
A small Japandi bathroom works by keeping the floor clear and the palette unbroken, so the eye reads the room as one quiet space.
Float what you can. A wall-hung vanity and wall-hung pan leave the floor visible wall to wall, which makes a narrow room feel larger. Open shelving at knee height keeps towels reading as light rather than bulk. Run one material across the floor and into the shower with no threshold, and add a full-width ledge shelf to lift clutter off the counter.
One warm neutral across walls, floor, and joinery removes the visual breaks that make a small room feel busy, and a sliding cavity door hands back the meter of floor a swing door steals. In the tightest rooms I’ve worked in, the calm comes from what’s left out.
31. Narrow Galley Layout
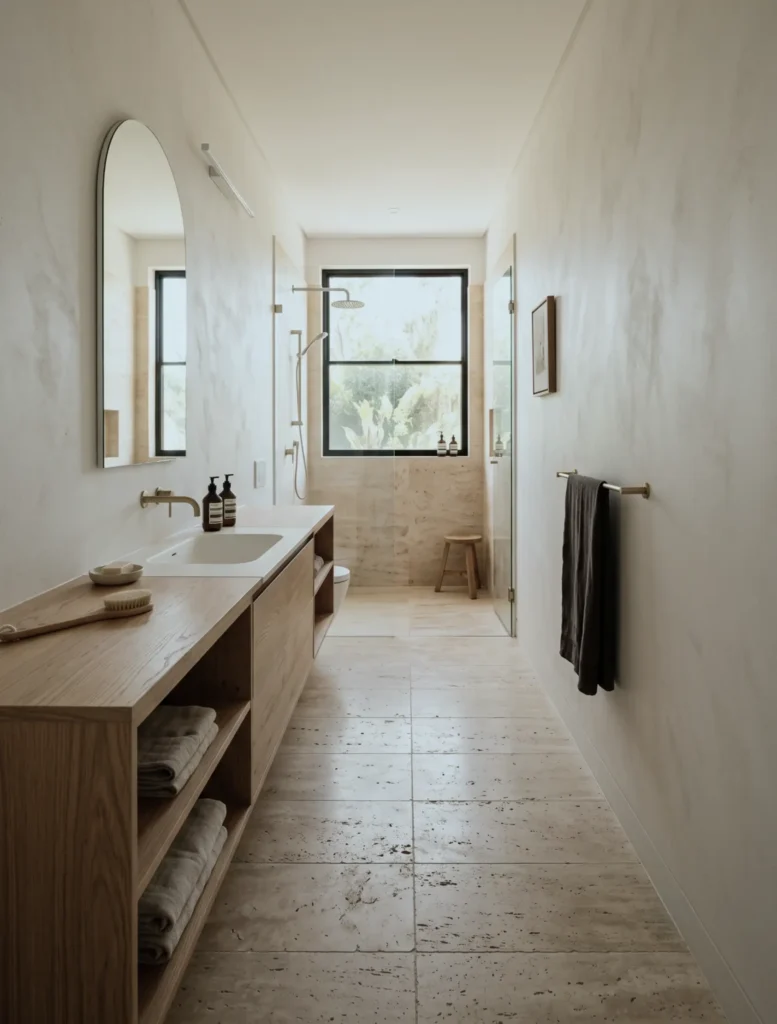
The oak vanity runs almost the full length of this narrow room, with open shelves holding towels at knee height. Travertine underfoot and on the shower wall keeps the cream tone unbroken. Nothing here is wasted.
32. Ensuite Off the Bedroom
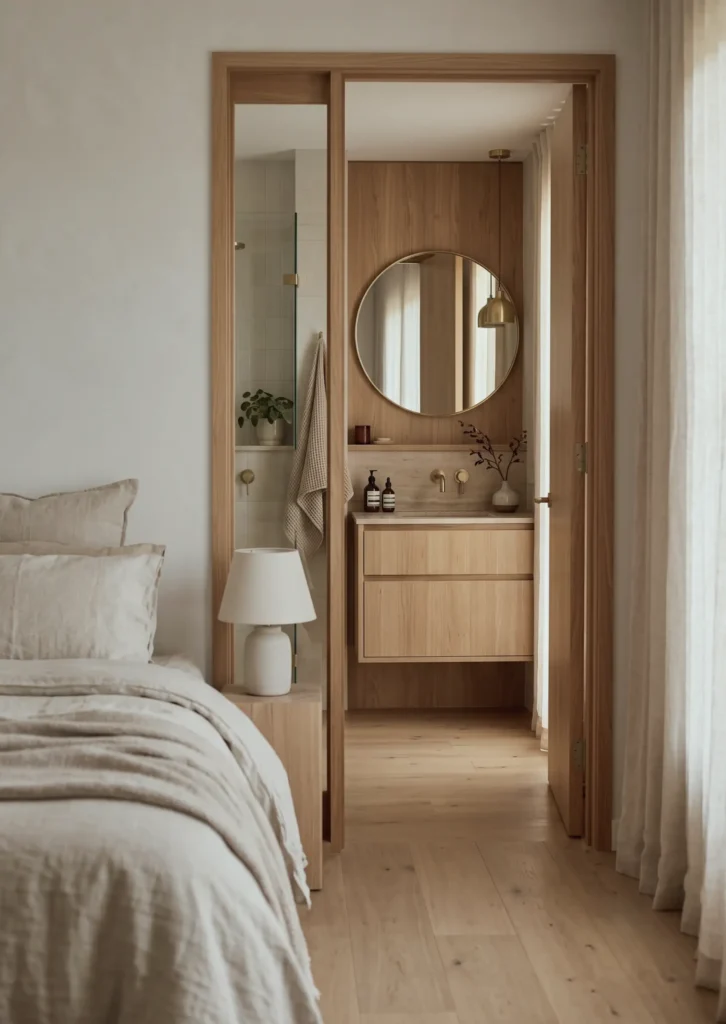
Seen from the bed, a compact oak ensuite opens through a sliding cavity door. Full-height oak lining ties the small room to the bedroom beyond, so the two read as one calm space. A tidy use of a tight corner.
Related: Japandi Style Bedroom: 33 Calm, Warm Ideas a Designer Loves
33. Compact Powder Room
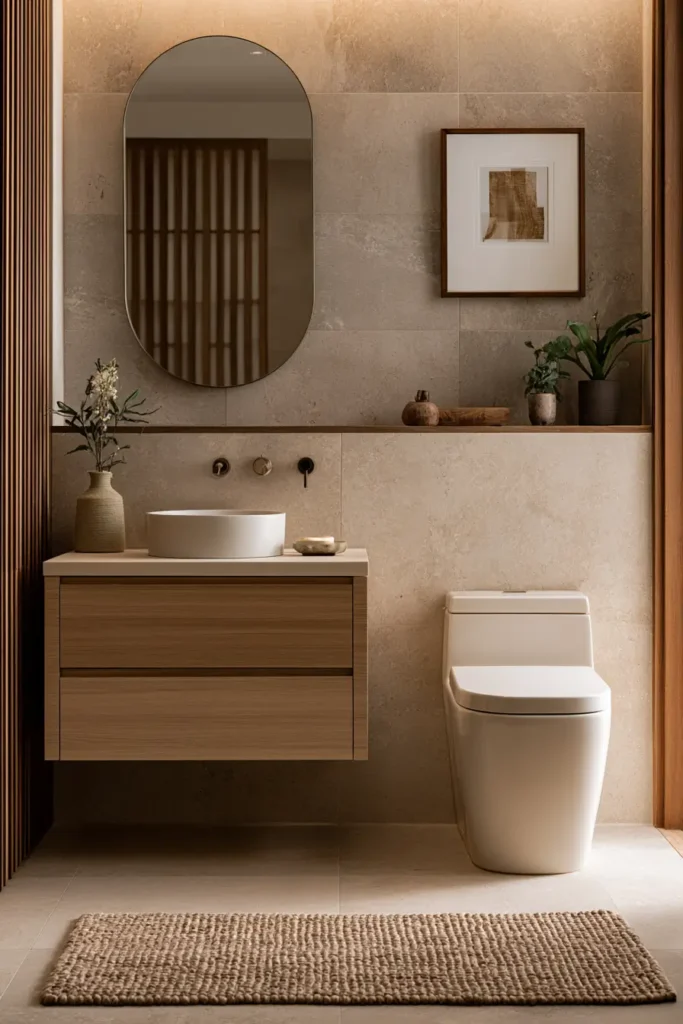
In a small powder room, an oak vanity and wall-hung basin sit beside the WC without crowding. A ledge shelf runs the width of the wall to carry clutter up off the floor. Small, and thought through.
Lighting a Japandi Bathroom
A Japandi bathroom is lit in layers and kept warm, so the room stays soft after the daylight goes. A backlit mirror, a warm sconce, and a low glow do more for the mood than one bright ceiling light ever will — the right lighting can elevate any space.
34. Lit for Evening
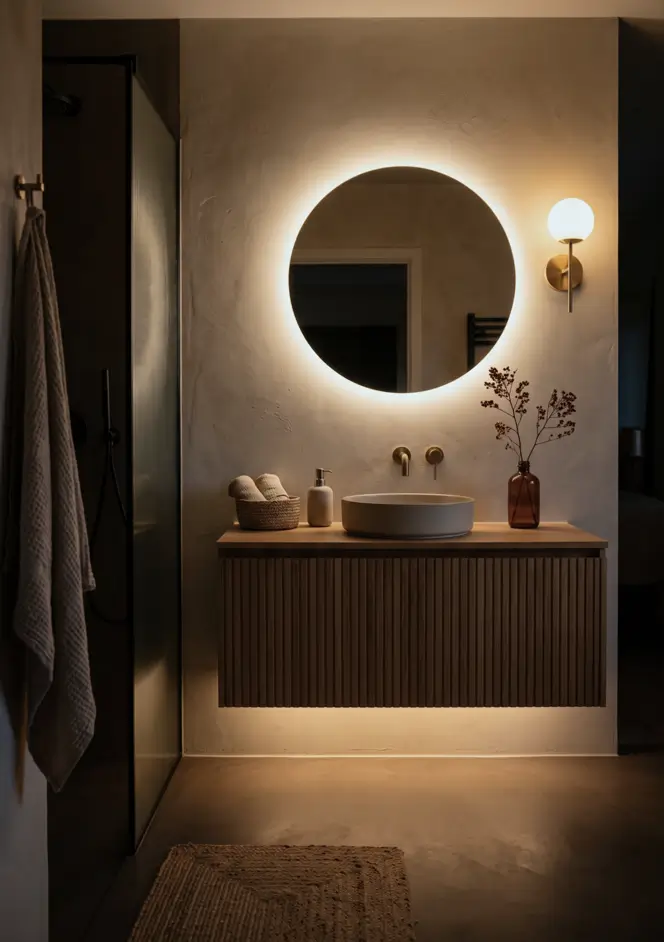
Give your bathroom a backlit mirror and a warm sconce, and it works long after the daylight goes. The glow behind the mirror is soft enough to sit in. Calm at night, not clinical.
More Japandi Bathroom Ideas
Four last rooms that each solve something different, from a garden outlook to a bold wall.
35. Dry Garden Outlook
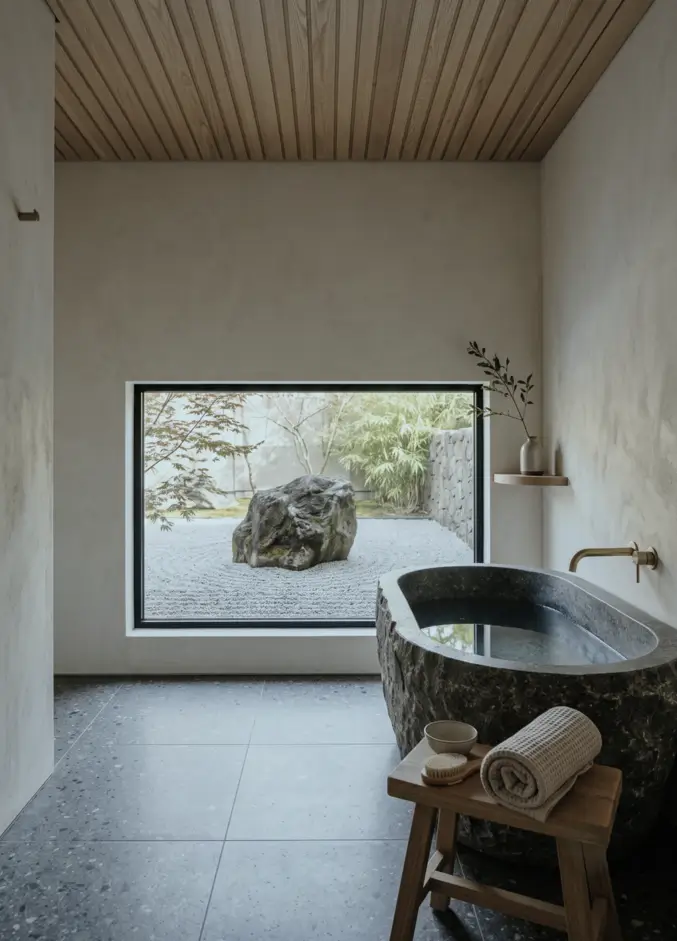
Consider what sits outside this glass: raked gravel, one mossy boulder, a maple. A dry garden holds its shape all year and asks for almost nothing. The bath and the view work as a pair.
36. Black Tile, Timber Vanity
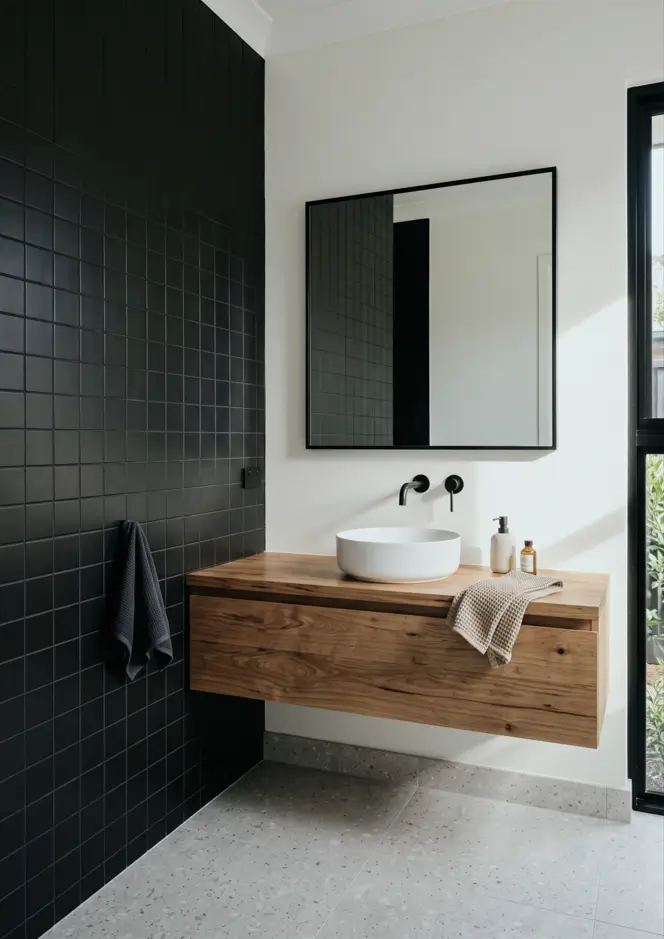
Bring warmth to a black tiled wall with a solid timber vanity and a round white basin. A matte glaze stops the tile from shining. Strong contrast, and one soft note.
37. Oak Vanity, Timber Floor
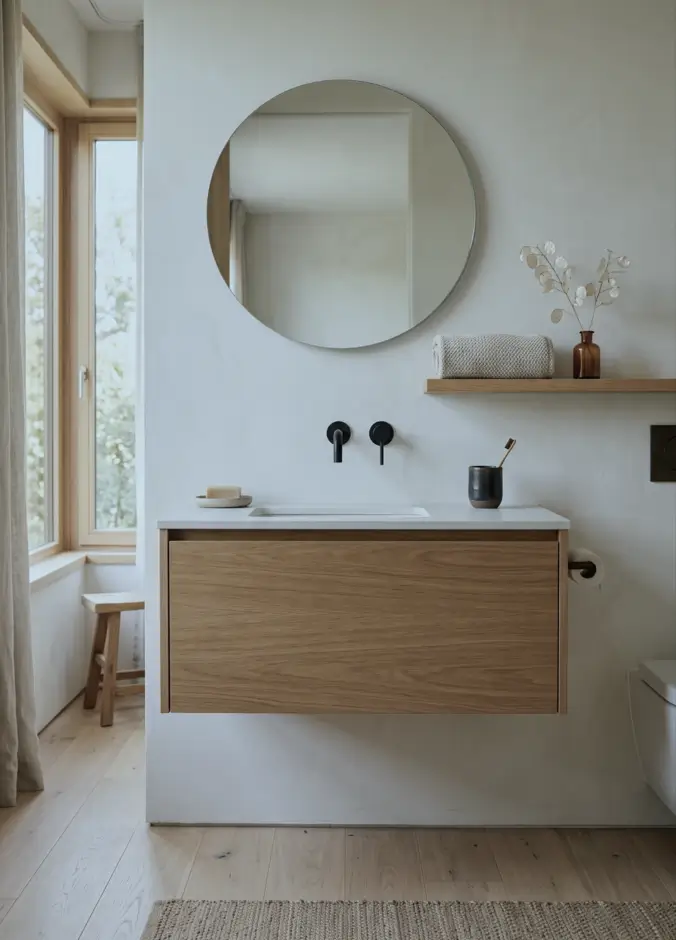
While many people tile a bathroom floor, oak boards carry right through this one. The limewash walls are troweled by hand, so the surface shifts through the day. Not a loud room, and better for it.
38. Marble and Oak
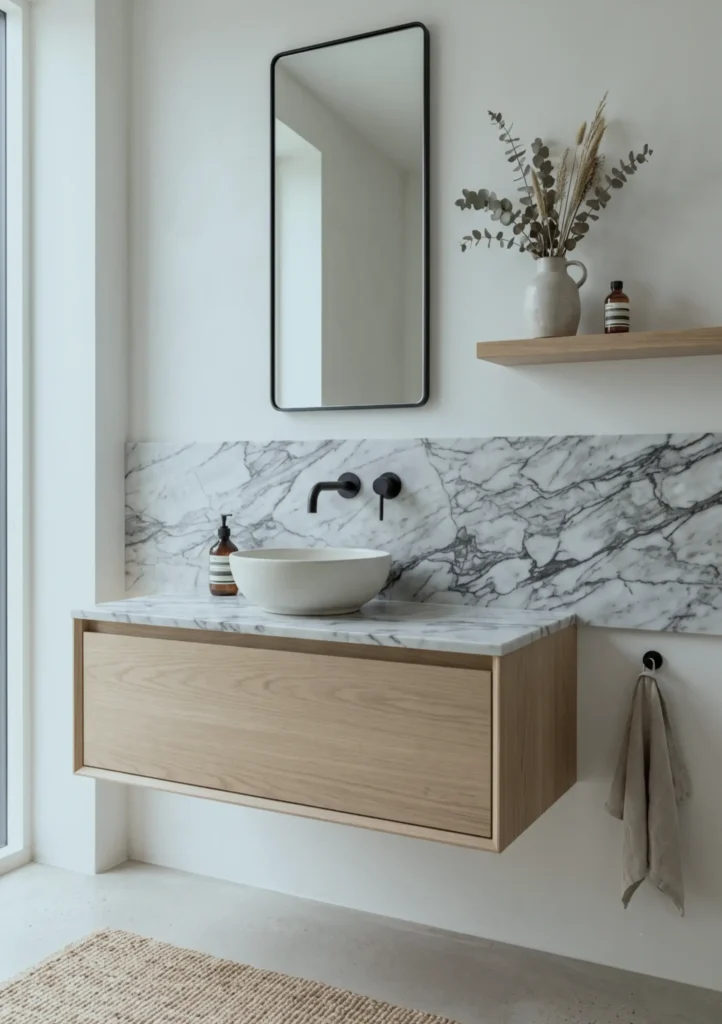
Although this veined marble backsplash is the loudest thing in the room, the oak drawer front settles it down. A raw stone bowl and matte black tapware hold the same quiet register. One bold surface, and no more.
Which Japandi Materials Survive a Wet Bathroom
The materials that make a Japandi bathroom beautiful in photos are not all built for daily steam, and knowing which ones last is what separates a room that ages well from one you regret.
Wood
- Oak — fine on a vanity or floating shelf with a marine-grade seal, kept clear of standing water.
- Hinoki and cedar — the timbers that tolerate submersion; their natural oils resist rot, which is why a hinoki soaking tub costs what it does.
- Teak — the one for a shower floor, laid as a slatted duckboard so it dries from both sides.
Plaster
- Microcement and tadelakt — seamless and beautiful, but not paint. Needs a sealer every few years and will craze over a substrate that moves.
- Get the falls to the drain right the first time; you can’t adjust them later. Done well it’s the best surface in the room. Done cheaply it fails inside two years.
Stone and tile
- Travertine, limestone, honed basalt — all at home here. Unfilled travertine holds water in its voids and stains, so seal it from day one.
- Pebble floors — feel like a riverbed and hold soap scum in every gap, so expect to scrub rather than wipe.
What It Costs, and How Long It Lasts
Rough 2026 numbers, so you can plan before you fall for a finish.
- Microcement — around $30–$85 per square foot installed in a bathroom, more than an open floor because showers, niches, and corners add labor. Materials alone run $10–$30 per square foot. Sealed and maintained it lasts a decade or more; skip the resealing and it looks tired inside two to three years.
- Hinoki soaking tub — a compact imported tub starts a few hundred dollars; an authentic old-growth ofuro from a specialist maker runs roughly $3,000–$5,000 and climbs from there. Dried between soaks, a good one lasts decades.
- Travertine and honed stone — mid-range against porcelain tile, but budget for resealing every couple of years to keep stains out.
The materials are rarely the expensive part. The labor, the waterproofing underneath, and the upkeep are what you’re really paying for, and skimping on any of the three is what turns a beautiful bathroom into a two-year one.
Japandi, Japanese, or Scandinavian?
Japandi is the middle ground: Japanese warmth and imperfection meeting Scandinavian light and simplicity.
A true Japanese bathroom is built around the soak — a deep wooden ofuro, a wash stool and bucket, cedar-lined walls, and a separate washing area, because the ofuro tradition means you clean off before you get in. The tub holds clean water for soaking alone. That’s why Japandi bathrooms favor deep tubs; the idea is borrowed from here.
A Scandinavian bathroom keeps the light and clean lines but runs cooler and more pared-back, often without the wood grain, stone, and handmade texture that give a room warmth. Strip the wabi-sabi out of a Japandi bathroom and you’re left with Scandinavian minimalism.
Japandi holds both: the warmth of one, the light of the other.
RELATED ARTICLES:
- Japandi Kitchen: The Calm, Warm Look I Keep Coming Back To
- Japandi Style Living Room: Where Japanese Calm Meets Scandinavian Warmth
Frequently Asked Questions
Does Japandi work in a bathroom with no window?
Yes, if the lighting is layered and warm. A windowless Japandi bathroom leans on a backlit mirror, a warm sconce, and a soft under-vanity glow rather than one bright ceiling light, with a 2700K bulb keeping the palette warm instead of clinical. Matte plaster and wood help, since neither bounces harsh light the way gloss tile does.
Can you get a Japandi look in a rental without renovating?
Yes, because most of what reads as Japandi is removable. A round wood-framed mirror, warm neutral towels, a teak bath mat, a single sculptural branch, and a warmer bulb shift a plain rental bathroom a long way without touching a wall. Freestanding oak storage carries the look where built-in joinery is off the table.
Is Japandi the same as minimalism?
No. Minimalism removes until little is left, while Japandi keeps warmth, texture, and natural materials in the room even as it pares back. A Japandi bathroom still has the grain of oak, the roughness of stone, and the quiet imperfection of wabi-sabi, where a strict minimalist bathroom would strip those away for flat, uniform surfaces.