

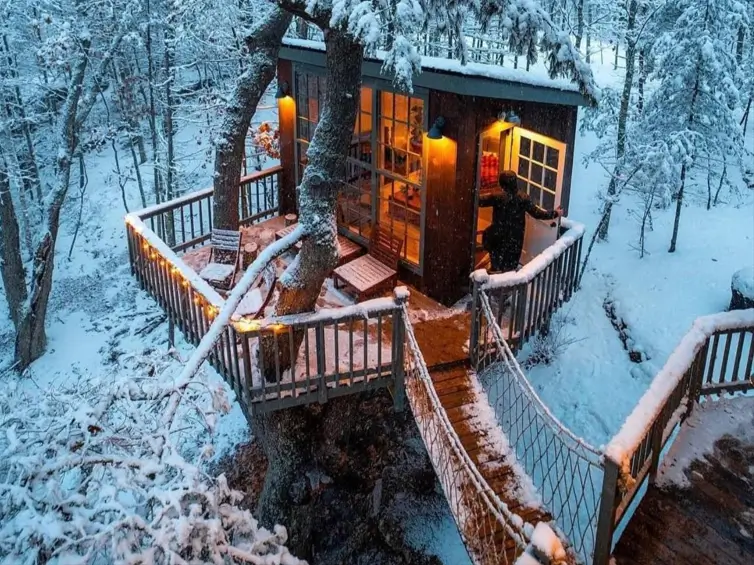
The treehouse design ideas that stay with me are almost never the largest ones. They are the ones that get climbed into every day.
I have seen beautiful builds go quiet within a season. The ladder is too steep, or the deck has no shade by two in the afternoon. That is usually what separates modern treehouse design from a plywood box on a branch. Same cedar, same posts. The decisions just happened in a different order.
Under each of the 55 builds below I have named the part doing the work: the brace, the post, the way the stair lands. Some sit in ordinary backyards, some in wilder places, and several stand on posts rather than a tree.
The Short Version
- A treehouse is a small elevated structure built into, around, or beside a tree, carried by the trunk, by posts, or by a steel frame.
- Across the main US cost guides, most projects land between $7,000 and $15,000 built professionally, or $500 to $2,000 as a DIY platform.
- Most small builds need no permit, though floor area, height, power and plumbing all change that answer.
- You do not need a suitable tree. Post-supported builds look the same from the ground.
- The stair matters more than the room. It decides whether anyone goes up there twice.
What Makes a Treehouse Design Work
A treehouse works when the platform is properly carried, the climb is easy, and the deck has shade for part of the day. Everything else is preference.
The load path is the part people skip. Look under any good build and you can trace where the weight goes: into the trunk through a few large fixings, into posts that reach the ground, or into a steel beam.
It is the same question worth asking of a modern mountain house on a steep site. If you cannot see it, that is usually a problem rather than a clever detail.
1. Trunk Knee Braces
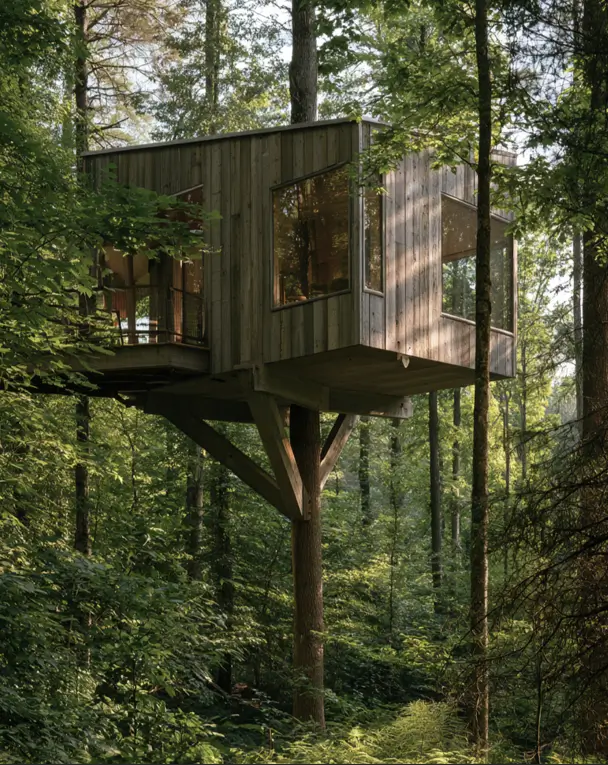
With its knee braces bolted straight to the trunk, this box needs no posts reaching the ground. Silvered boards have weathered to match the bark. A small railed deck tucks in on the left. The bracing is the whole design here.
2. Steel Beam Platform
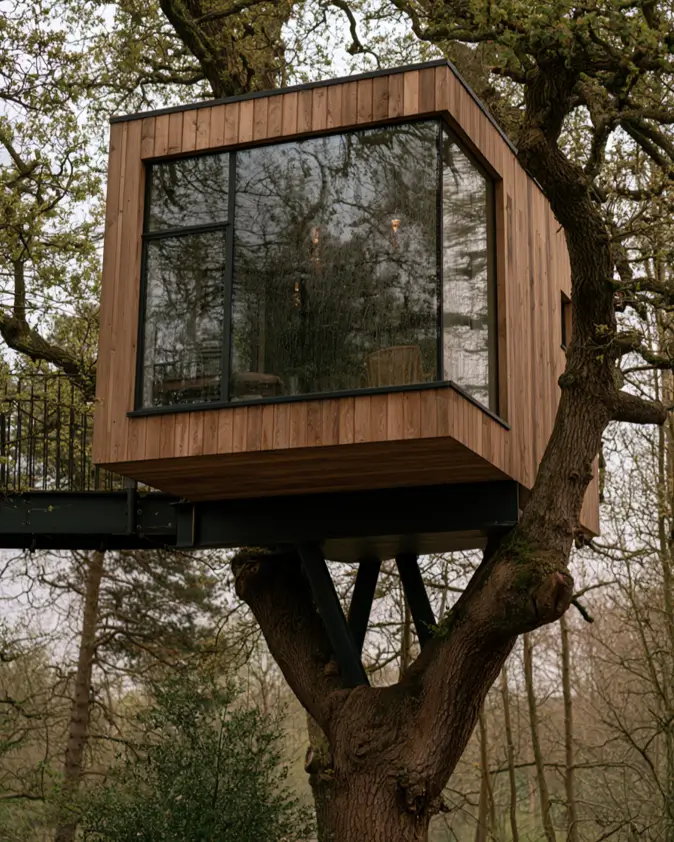
Look at the black steel beam and two angled struts under this box: the oak takes the weight at one point and the frame does the rest. Cedar boards wrap the walls. Glazing turns the corner. Every part is doing a job.
Modern Treehouse Design
Modern treehouse design usually means a simple box, a flat or single-pitch roof, large areas of glass, and a structure that is left visible rather than hidden. Steel appears more often than in traditional builds, and the colour palette narrows to one or two tones.
These are the builds that photograph best and the ones that need the most careful detailing. A flat roof over a small footprint has nowhere to hide a bad junction.
3. Yellow Steel Supports
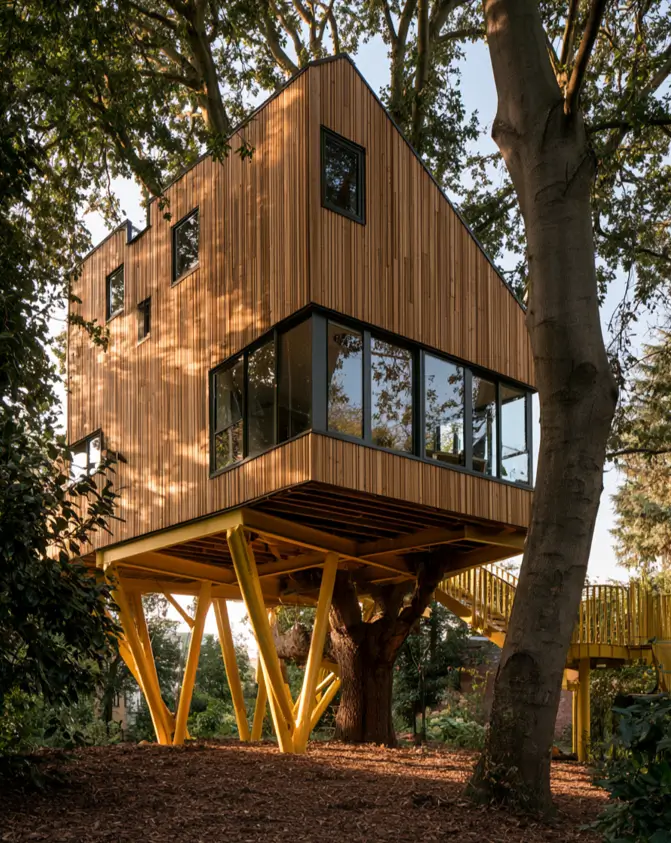
The bright yellow steel legs carry the whole treehouse, so the old tree holds nothing at all. Slim vertical battens keep the cedar volume calm above them. The corner window wraps toward the branches. I like how honest the color is about what is working.
4. Hillside Stair Access
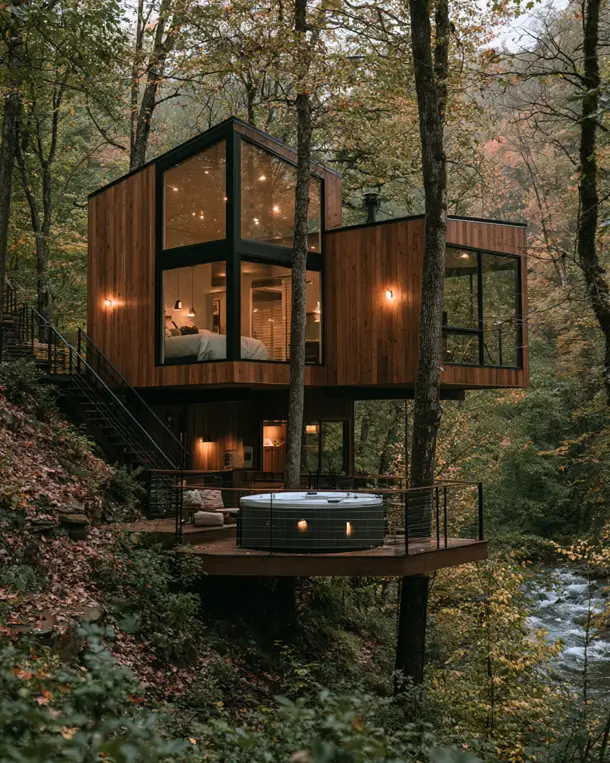
On the exterior, a dark steel stair climbs the slope and lands on the lower deck, so the hillside does the work of a ground floor. Cedar boards run vertical above and horizontal below. Warm lamps mark each level. This one earns its glass.
5. Terracotta Stacked Volumes
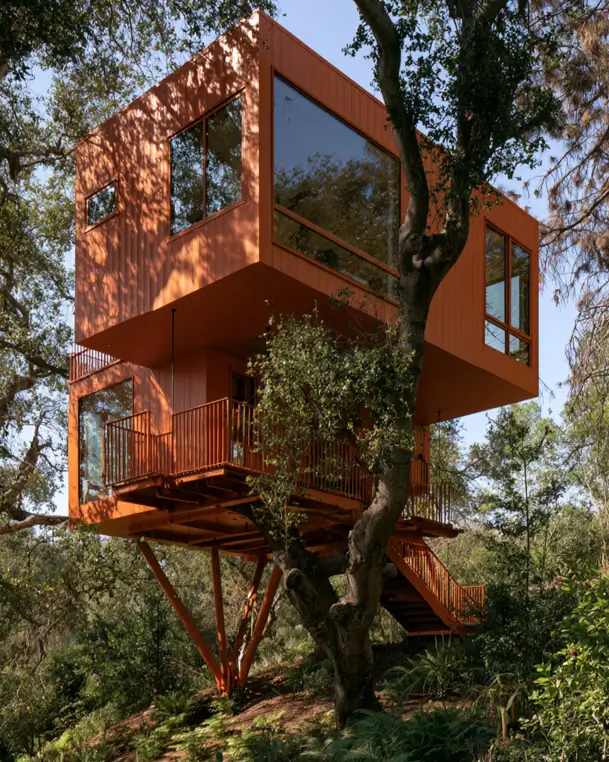
Everything on this modern treehouse wears the same terracotta orange, from the splayed steel legs to the stair and the balustrade. Two stacked volumes step apart so the oak keeps its canopy. The colour reads warm against green leaves. Bold, and it holds together.
6. Black Ribbed Cladding
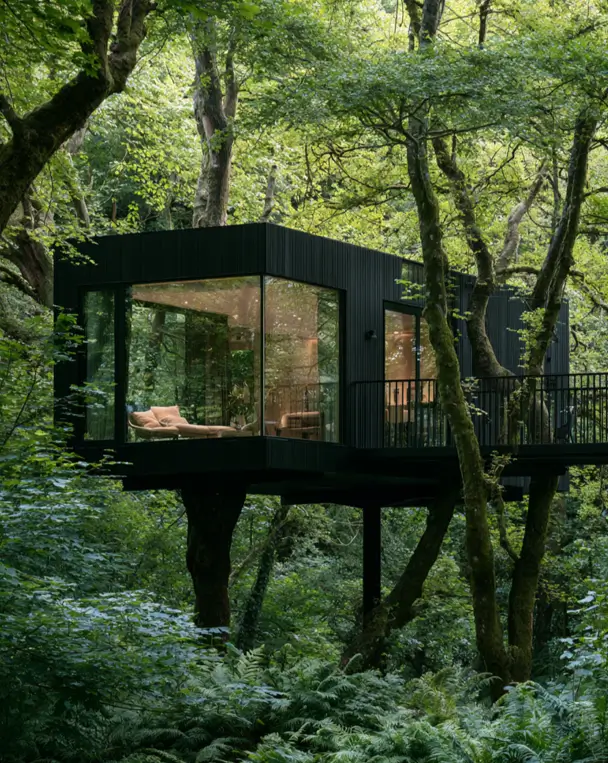
Dark ribbed timber cladding lets this box recede into the canopy while the glazed corner glows warm. Slim black posts and a matching balcony rail keep the frame quiet. Mossy trunks pass close on both sides. Restraint doing a lot of work.
7. Stacked Grey Boxes
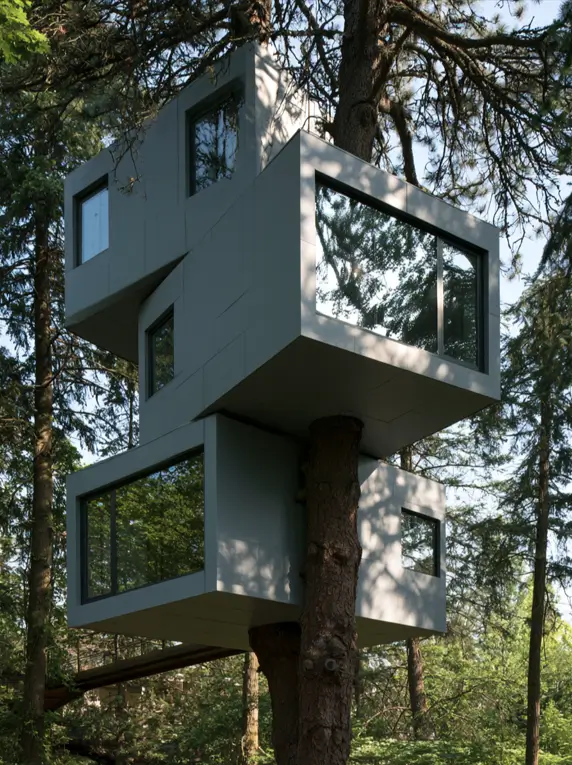
Two grey panelled boxes clamp around a pine and shift apart, so each one gets its own window and its own view. Flush panel joints keep the surfaces smooth. Steel rungs climb the trunk between them. Sculptural, though the trunk carries a lot.
8. Red Steel Bridge
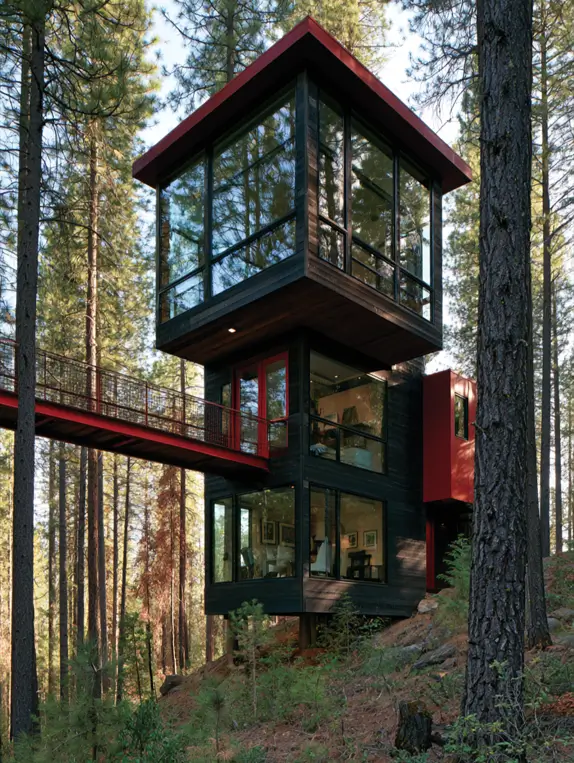
On a steep slope like this, a red steel bridge can enter at mid-height and skip the ground floor entirely. Charred black boards cover the tower, and the same red returns along the roof edge. Ponderosa pines stand close. Two colours, used with real discipline.
9. Offset Upper Volume
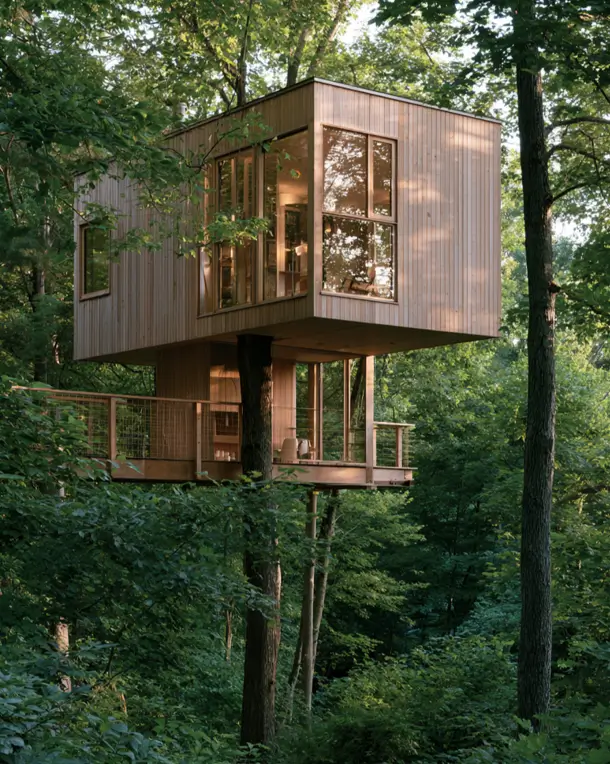
With its upper box pushed out past the floor below, this build gains a covered deck without adding any structure. Pale vertical boards run across both levels. A trunk rises through the lower deck beside a mesh railing. The overhang keeps rain off the glass.
10. Curved Timber Battens
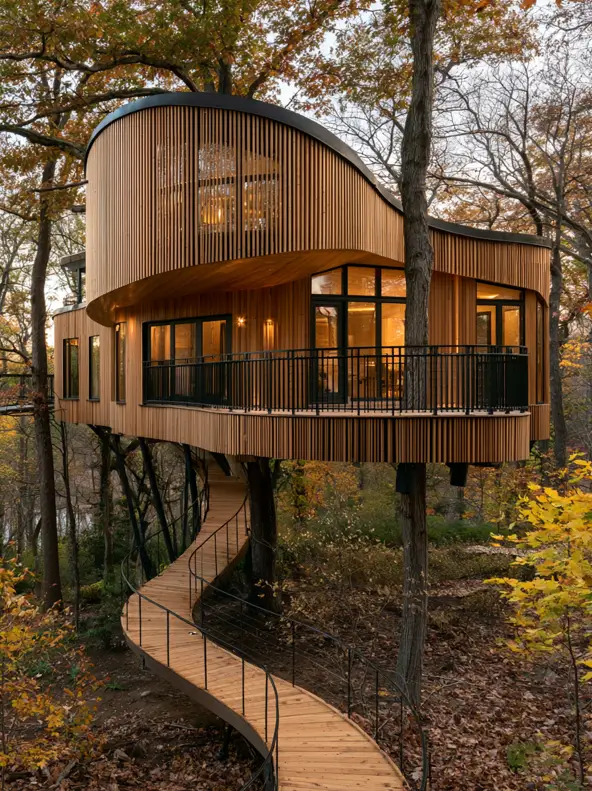
Vertical battens bend around every corner here, wrapping two curved storeys with no hard edges anywhere. Black steel legs land between the oaks below. A curving ramp climbs through fallen leaves to the deck. Ambitious, and the joinery would need a very good builder.
11. Slatted Cedar Sphere
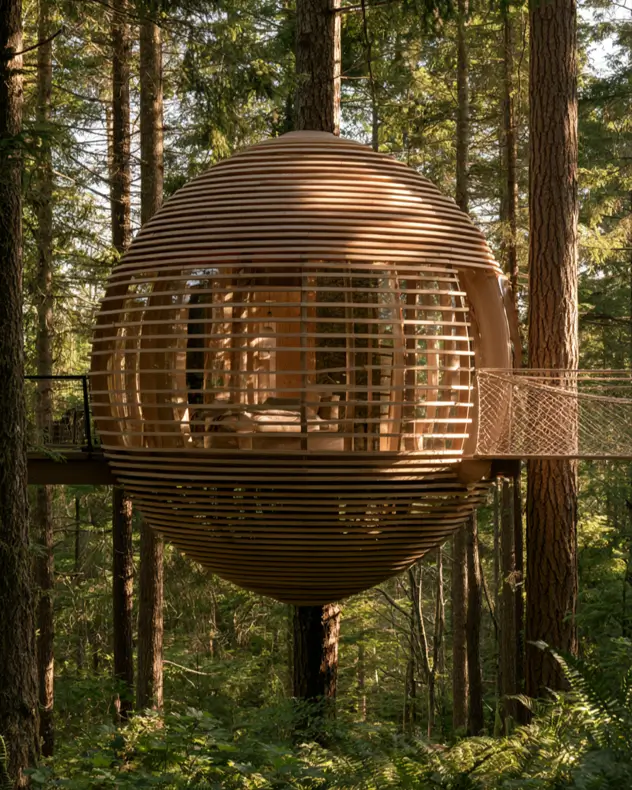
Horizontal timber slats wrap a full sphere, spaced so daylight filters in and the bed inside stays half hidden. A trunk runs straight through the middle and carries the load. Netting flanks the walkway. Unusual, though the curved framing puts this well beyond weekend building.
12. Glass Balustrade Balcony
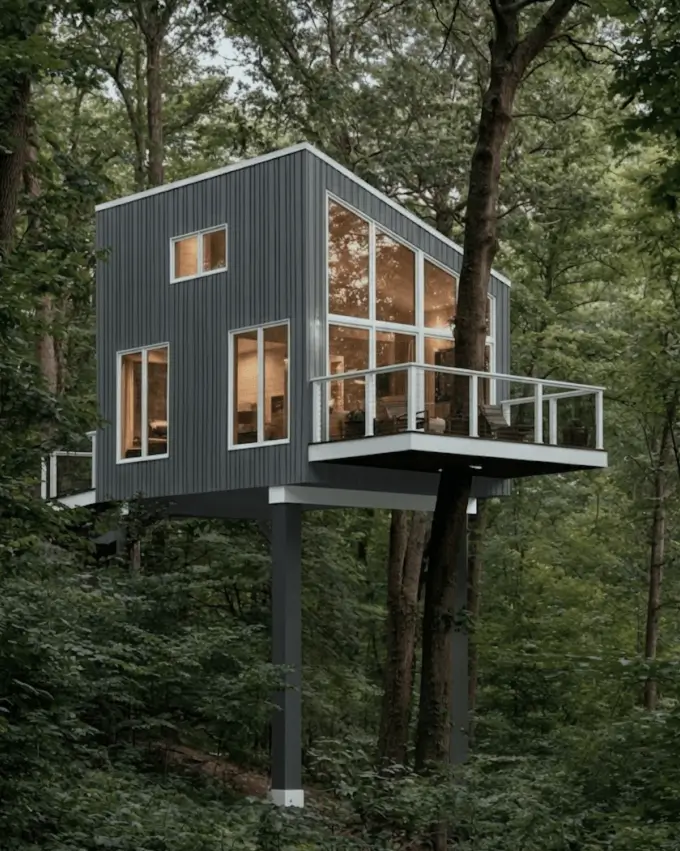
Rather than a cluster of posts, one square steel column carries this room to canopy height on a sloping site. Grey vertical siding with white trim keeps it crisp. A glass balustrade holds the view open. Clean, though I’d want a second post.
13. Deep Roof Overhang
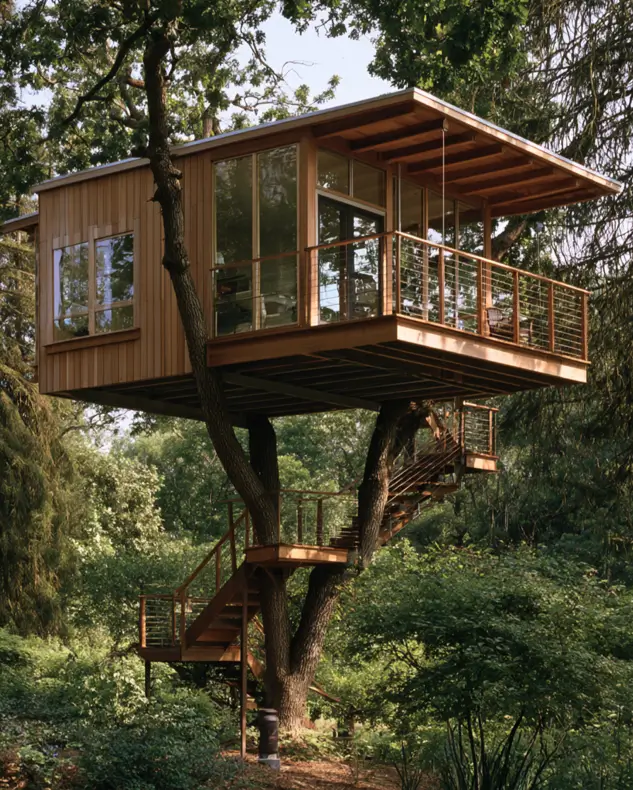
While many people glaze the walls and stop there, this build extends the flat roof past the deck to shade it. Cedar boards, cable railings and a steel platform frame sit below. The stair switches back twice around an oak. Shade makes a deck usable.
14. Backlit Gable Glass
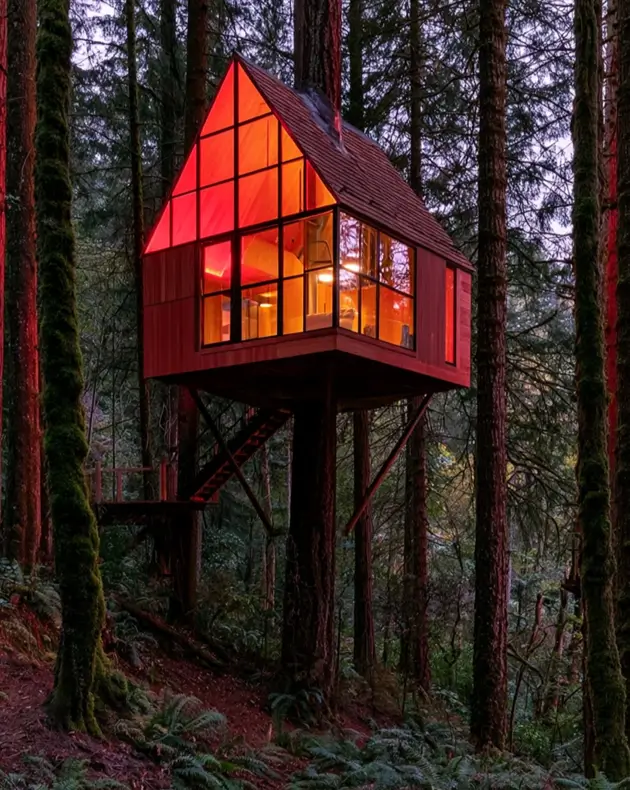
Give your gable a full grid of glass and it turns into a lantern once the lights go on inside. Stained red boards cover the walls. Steel posts and diagonals carry the box, with a ladder to a small side landing. Striking at dusk.
15. Quiet Black Frame
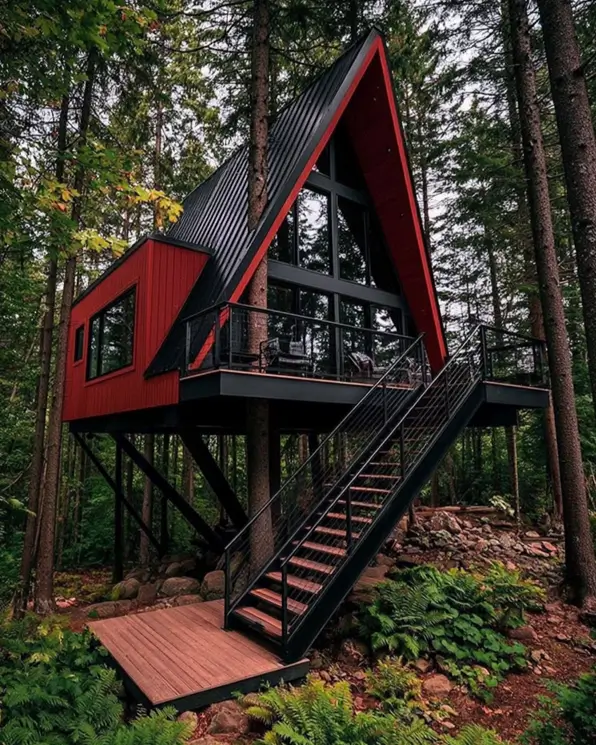
Consider how the black steel stair and posts recede here, leaving the red A-frame to carry the whole look. A side wing pushes out to the left for extra floor space. The deck lands on a timber pad at ground level. Bold colour, quiet structure.
RELATED: Tiny A-Frame Cabins: 31 Inspiring Ideas for Your Dream Retreat
Simple Treehouse Design
A simple treehouse design is one room on a clear structure, with no second level and no complicated roof. It is also the version most people can actually build, and the version that ages best. Scandinavian cabin design follows the same logic at full size.
Nothing here needs specialist joinery. The details that matter are the fixings into the tree, the railing height, and whether water runs off the roof away from the platform. In hot climates, add airflow to that list, since the same tricks that cool a house without air conditioning work just as well up a tree.
16. Thatch And Louvres
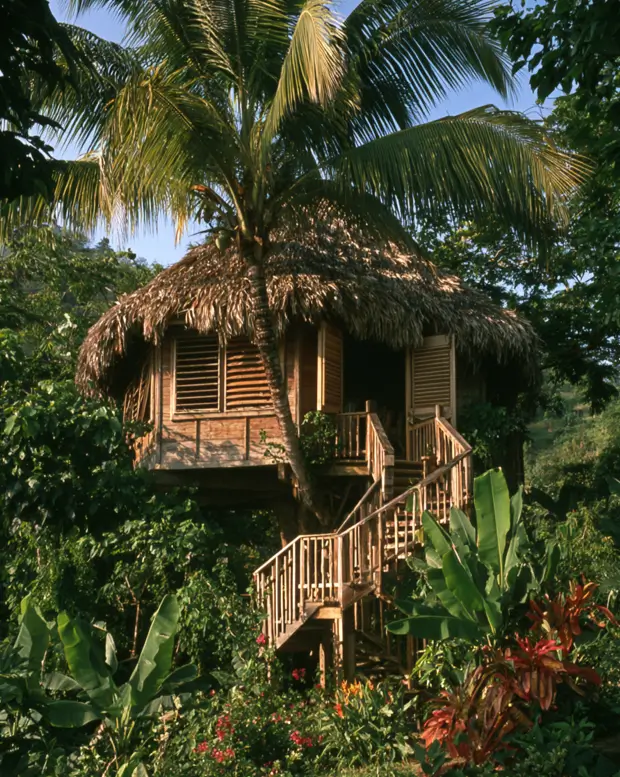
Thatch covers the roof and timber louvres fill the window openings, so air moves through while the sun stays out. A palm grows up through the deck. The stair climbs in two flights from the garden. Warm climates ask for different details entirely.
17. Curtained Upper Storey
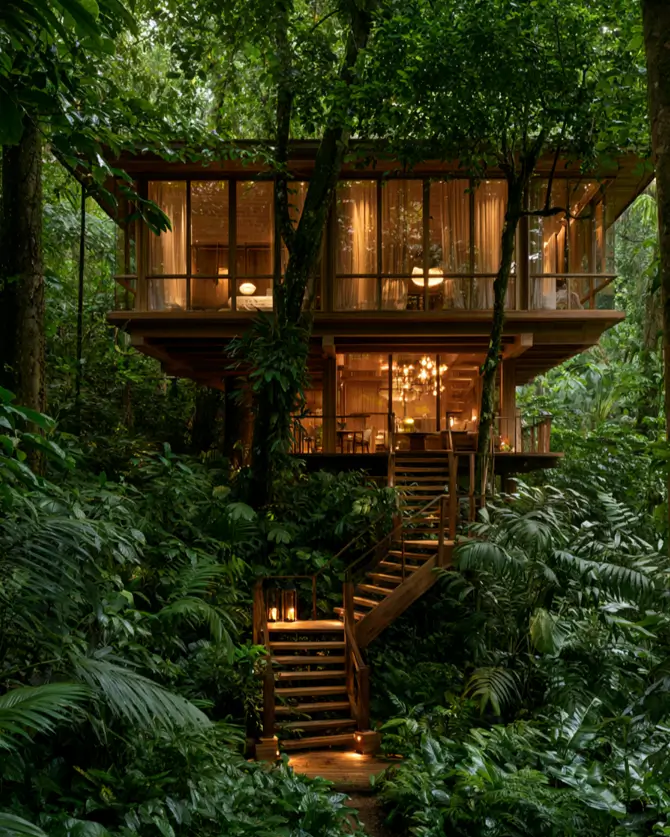
Sheer curtains hang across a fully glazed upper floor, softening the light without blocking the canopy view. Slim posts carry both levels while trunks rise past the deck edge. A wide timber stair climbs from the path. Well suited to a humid climate.
18. Braced Pond Cabin
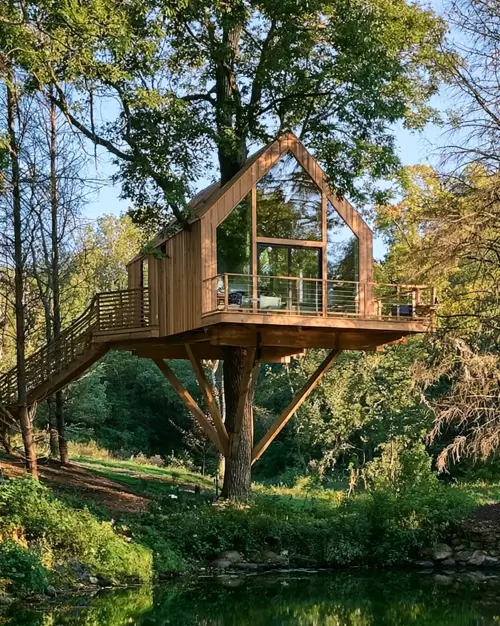
Paired diagonal braces and a heavy timber post carry the platform, while the oak grows up through the middle. A glazed gable faces the pond. The walkway arrives level from the bank. Good proportions, and the framing is easy to read.
Small Treehouse Ideas for Tight Yards
Small treehouse ideas work best when the room stays under about ten feet square and the deck does the rest of the work. A small enclosed space with a generous deck feels far larger than a big room with no outdoor floor. Good tiny house design relies on exactly the same trade.
Suburban gardens rarely have space for anything else, and the neighbours notice a small build far less. Scale is the whole game on a normal lot, which holds true of suburban house exteriors as well.
19. Red Door Cabin
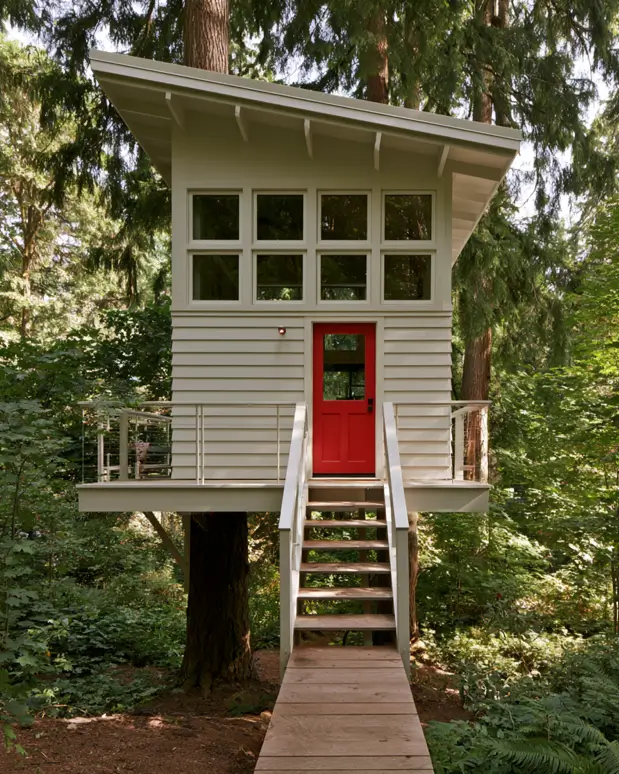
This small treehouse gets its whole character from one red door, set under a band of square windows in painted lap siding. The open stair rises straight from a plank path. Cable railings keep the deck edges thin. Simple, and the colour does the rest.
20. Sliding Barn Door
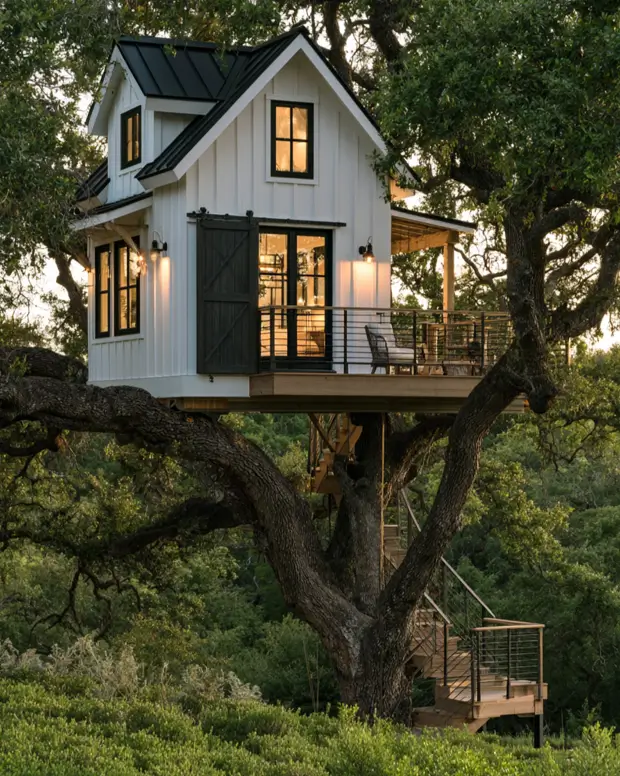
Instead of a swing door taking up deck space, a black sliding barn door runs flat along the wall. White board and batten sits under a standing seam roof. The stair turns twice as it climbs the oak. Farmhouse details, scaled right down.
21. Sage Green Playhouse
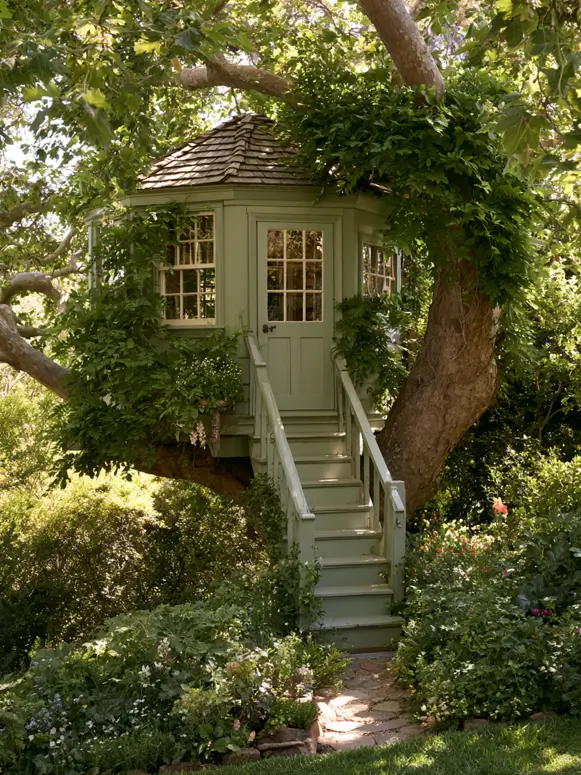
Climbing greenery has been trained across this facade until the walls and the tree read as one. Sage paint, white sash windows and a shingled cap sit above a painted timber stair. A garden treehouse that has properly settled in.
22. Hammock In The Shade
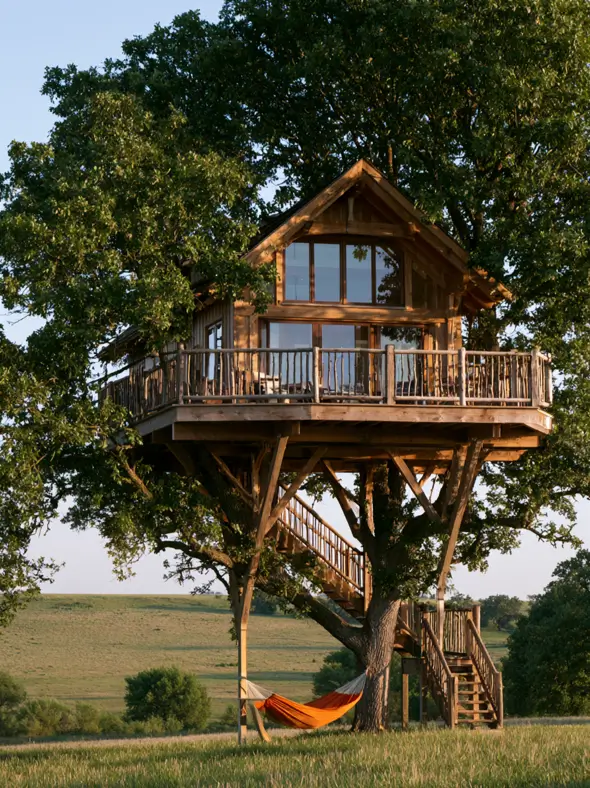
You don’t need a big footprint when the deck wraps the whole cabin like this one. Angled braces spread from the oak to carry it. A branch railing runs right around. Best detail here is the hammock slung underneath, catching the shade all afternoon.
Backyard Treehouse Ideas for Kids
Backyard treehouse ideas for kids work best when the climb is easy, the railings are high, and something happens underneath as well as above. A stair gets used far more than a ladder, and the shaded ground under the platform is free floor area most people waste.
Watch how children actually use these. The deck and the space below get more hours than the room does.
23. Chalkboard And Swings
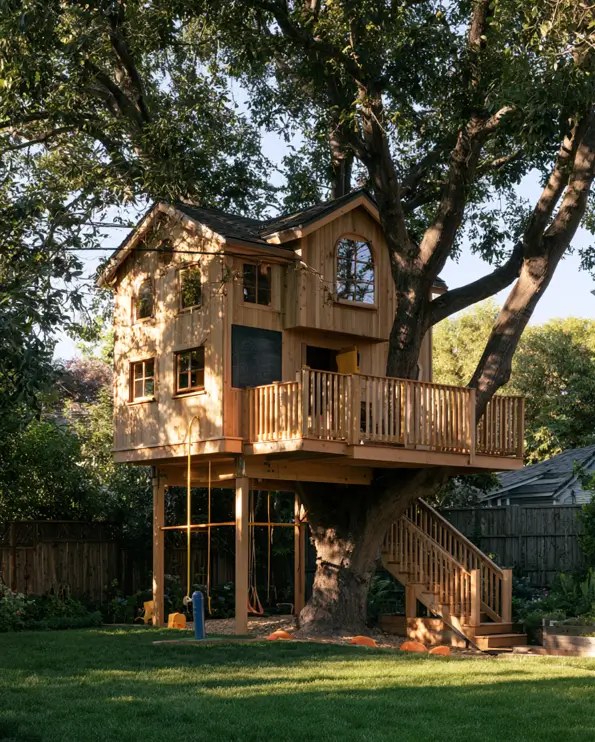
If you have kids, look at what sits underneath: swings, a fire pole and a chalkboard panel on the front wall. The railed stair climbs beside the trunk to a generous deck. Fences and neighbouring roofs sit close. This is a real backyard.
24. Sheltered Space Below
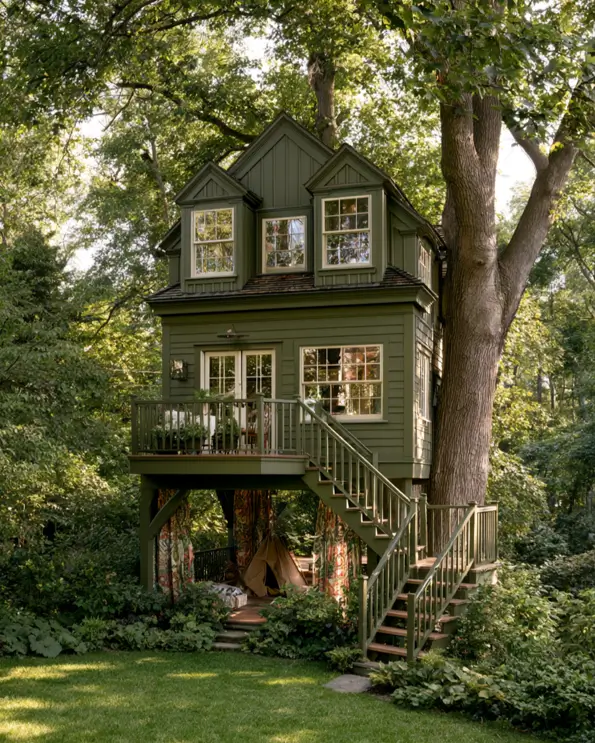
Notice what happens under the platform: posts and a hung curtain turn the shaded ground into a play space with a tent in it. Olive green paint covers the siding, stair and railings. Dormer windows sit under a shingled roof. Two rooms for one build.
25. Painted Cottage Playhouse
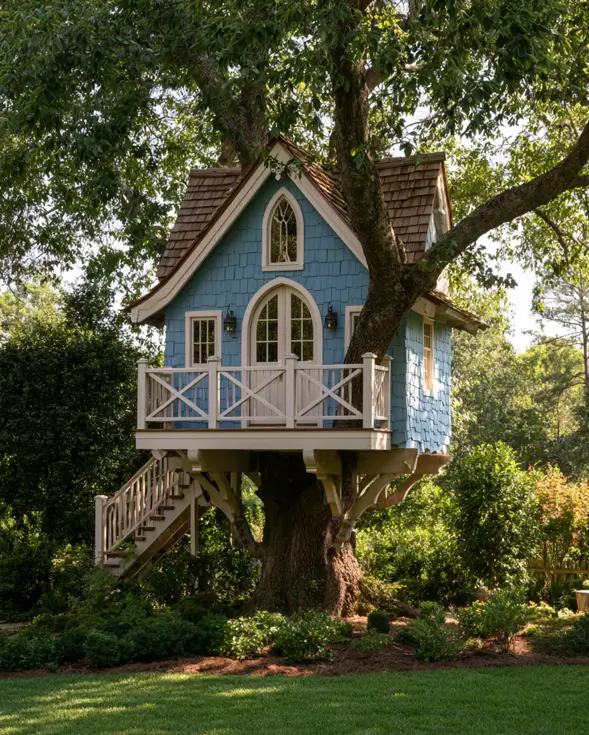
Pay attention to the timber knee braces fanning out from the trunk: they carry the deck without a single post reaching the ground. Blue shingle siding, white trim and an arched door follow. A painted stair climbs from the lawn. Properly charming, and properly built.
Treehouse Ideas Without a Tree
A treehouse without a tree stands on timber posts or a steel frame, and from the ground almost nobody can tell. Post-frame construction holds up small barndominium homes the same way, and lifting a finished box onto a frame is how shipping container homes work.
This is the answer for most suburban gardens, where the only mature tree is either too young, too close to a boundary, or the wrong species.
It also removes the hardest problem in the whole build. A post does not grow, sway, or need the platform to move with it.
26. Timber Post Frame
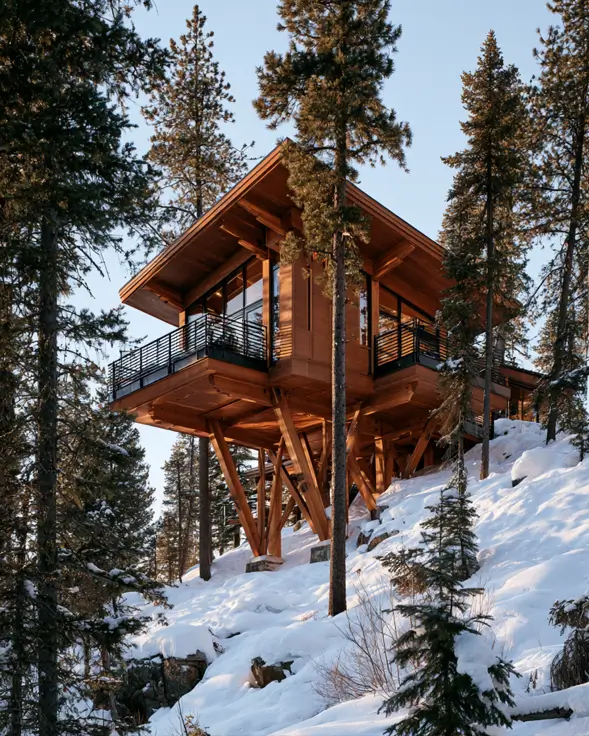
Heavy timber posts and diagonal braces lift this cabin clear of a steep, snowy slope. No tree carries any load here. The deep roof overhang shades the glass and keeps snow off the balcony. Proof a treehouse feeling needs no trunk.
27. Single Column Support
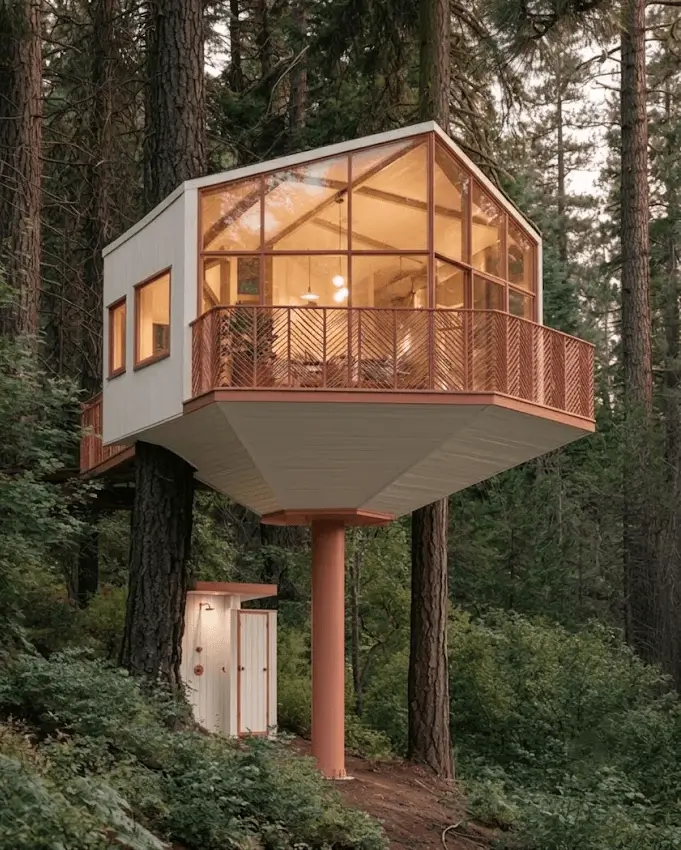
Here, a single steel column carries the entire treehouse, and the splayed white soffit spreads the load above it. A herringbone timber railing wraps the deck. Tall pines stand clear on every side. Confident, and it still feels light.
28. Slender Post Legs
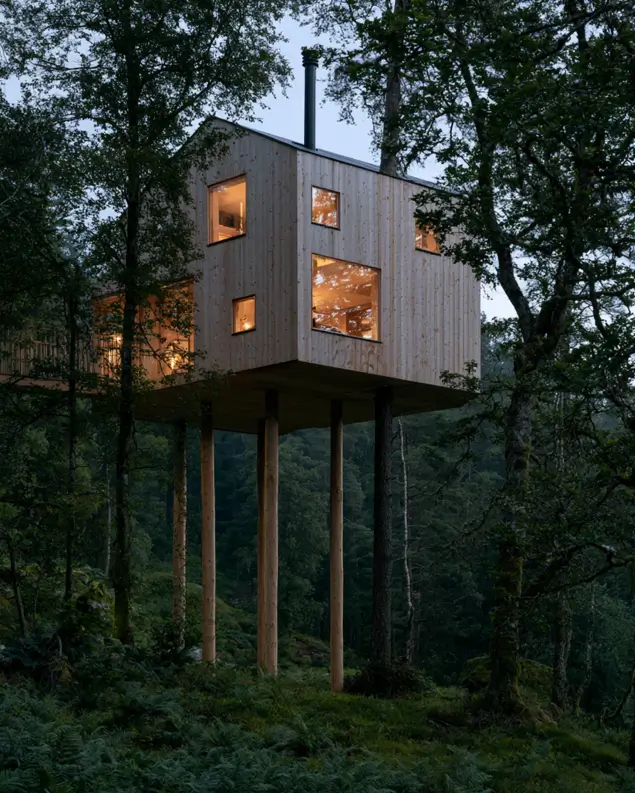
Four slim timber posts lift this pale box high above the ferns, standing clear of the birches around it. A flue pipe rises through the roof. Small punched windows keep the walls solid. Simple, and those legs are doing all the work.
29. Splayed White Legs
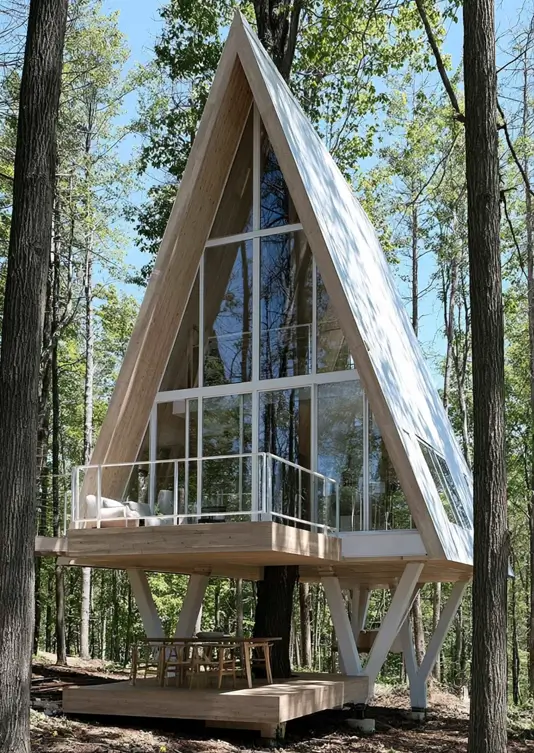
Instead of resting on the trunk, this A-frame sits on a white steel frame with splayed legs, and the tree simply passes through the deck. Plywood cladding runs up both roof planes. A dining table tucks in underneath. Sharp geometry, and a clear load path.
30. Arched Glass Entry
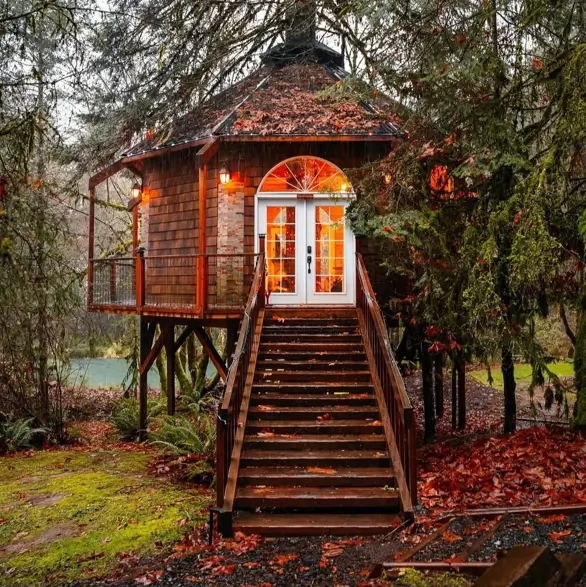
Although this treehouse rests on timber posts rather than a trunk, the drop to the river below gives it height. Cedar shingles wrap the octagonal walls under a steep hipped roof. A long stair climbs from the path. Arched glass over the doors lifts it.
Classic and Cottage-Style Treehouses
Classic treehouses use shingles, pitched roofs and branch railings, and they settle into a garden better than anything else here. Cedar weathers rather than fades, which is why these builds look better at ten years old than at one, and why a Cape Cod style house or a modern cottage exterior ages the same way.
They also forgive rough carpentry in a way a flat-roofed modern box never will. It is the same tolerance that keeps log cabin house designs looking right decades on.
31. Cedar Shingle Cottage
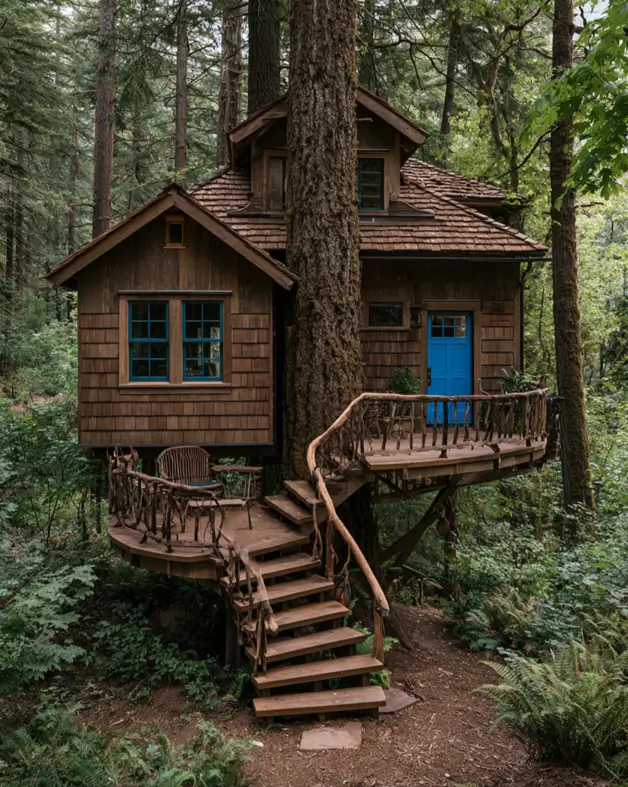
Cedar shingles wrap the walls and roof, and the trunk rises straight through the middle of the plan. Curved timber stairs and a branch railing lead up to a blue door. The deck bends to follow the tree. Charming without trying too hard.
32. Octagonal Shingled Turret
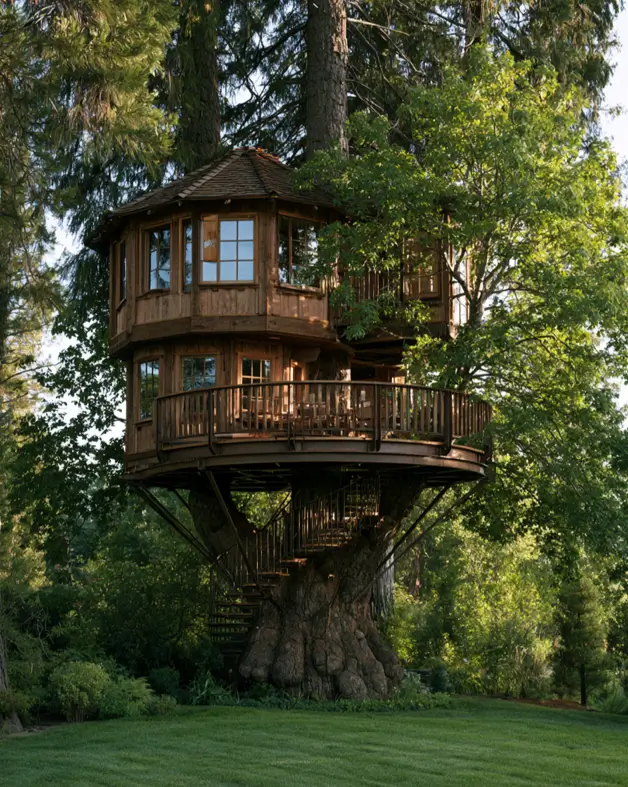
Let your stair spiral up the trunk to a round deck, with the octagonal cabin above under a shingled cap. Angled braces fan out from the tree to carry the platform. The lawn runs right underneath. Old-fashioned in the best way.
33. Skylights And Shingles
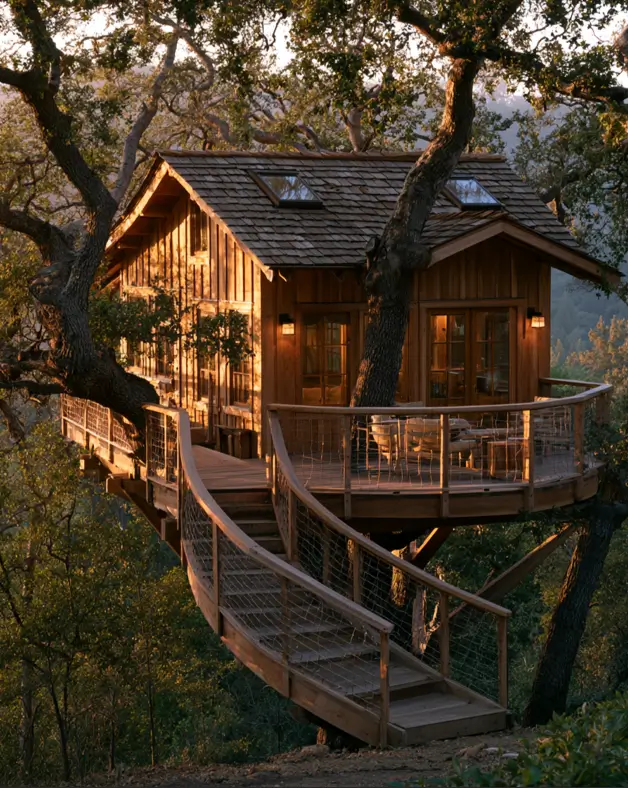
Two skylights sit in a shingled roof, bringing daylight into rooms that oak limbs would otherwise shade. Reclaimed boards clad the walls in mixed tones. A curving stair with net infill climbs to the deck. Late sun on that timber is worth the build alone.
34. Round Gable Window
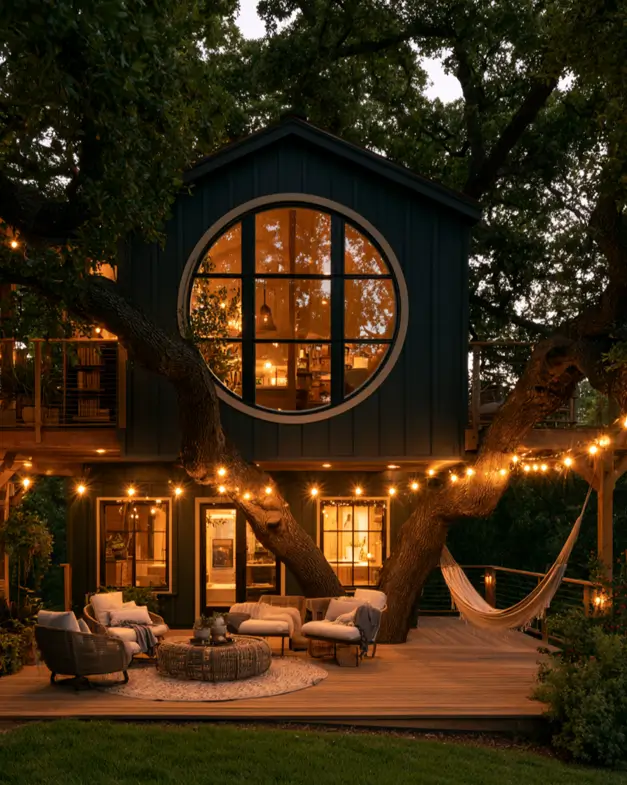
Consider what one large round window does to a plain gable: it turns the facade into a lantern after dark. Dark board and batten keeps everything else quiet. Oak limbs cross the deck below, with a hammock slung between them. Very easy to sit in.
35. Branch Railing Deck
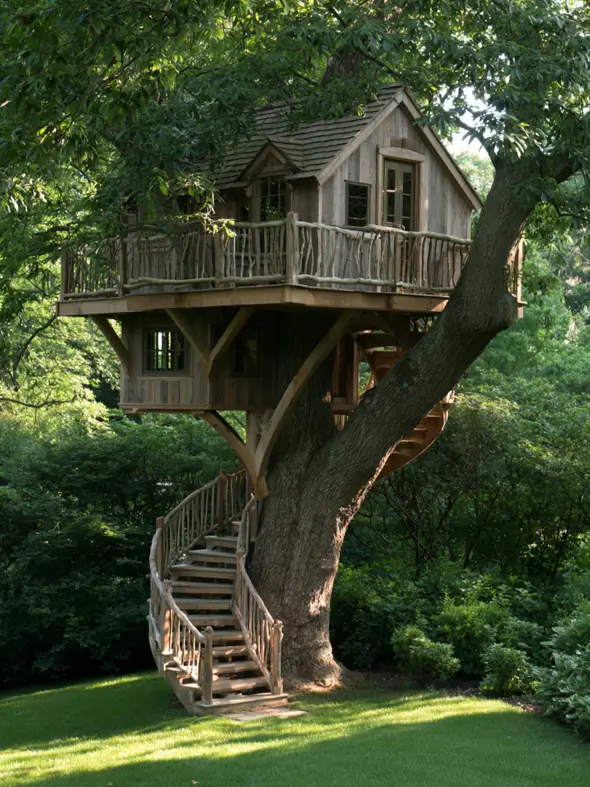
Give your deck a railing made from unmilled branches and it stops looking like a balustrade. Timber knee braces fan out from the trunk below. The stair curls around the tree from a mown lawn. Two levels, and the lower one gets its own windows.
36. Timber Truss Frame
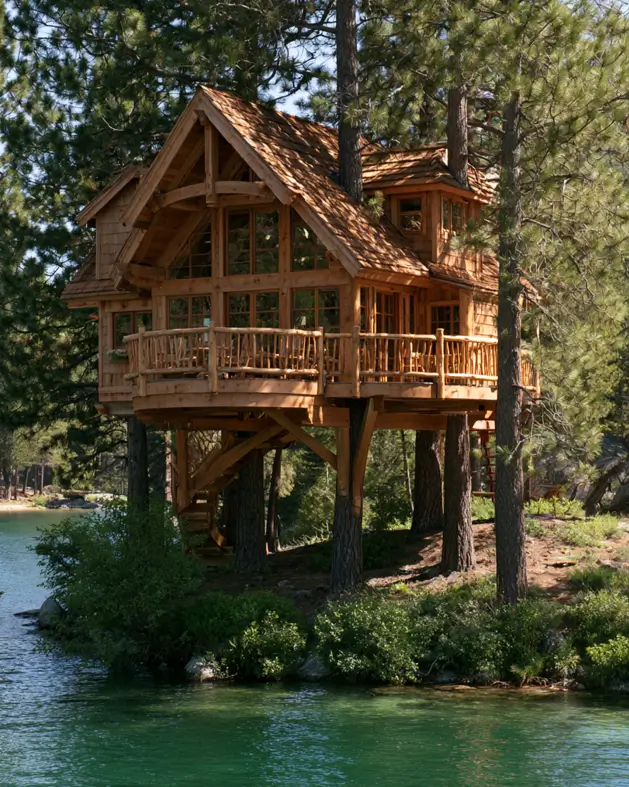
Look at the frame under the deck: paired posts and a timber truss carry the load, while pines pass through the platform without touching it. Cedar shingles and a branch railing wrap the upper floor. A stair drops to the shore. Serious carpentry, done well.
37. Curved Cladding Drum
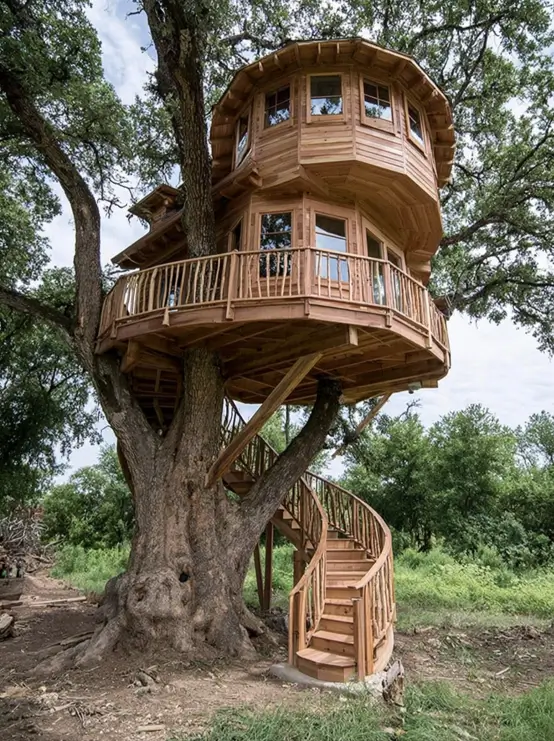
Notice how the cladding curves around each storey, so the drum widens as it rises above the live oak. A branch railing wraps the lower deck. The spiral stair climbs from bare ground. Skilled work, though those overhangs put real load on one trunk.
38. Wraparound Corner Deck
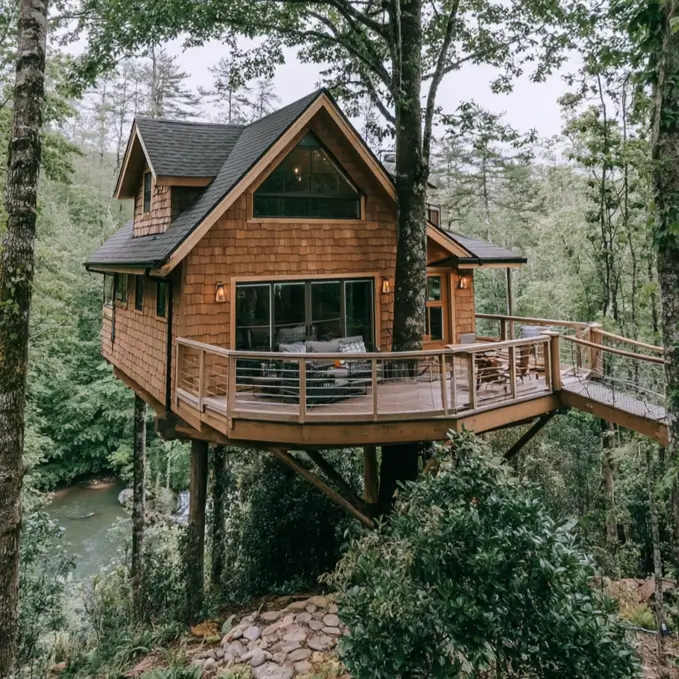
Nothing says treehouse quite like a deck that turns the corner and keeps going, wrapping two sides above a river. Cedar shingles run up to a shingled gable. Posts and braces land on the bank below. That railing height feels right for the drop.
Decks, Access and Railings
The deck and the way you reach it decide how often a treehouse gets used. A stair or a level walkway will be climbed daily. A steep ladder gets climbed for a fortnight.
This is the section worth reading twice if you are still planning. Almost every abandoned treehouse I have seen was abandoned because of its access, not its room.
39. Elevated Walkway Entry
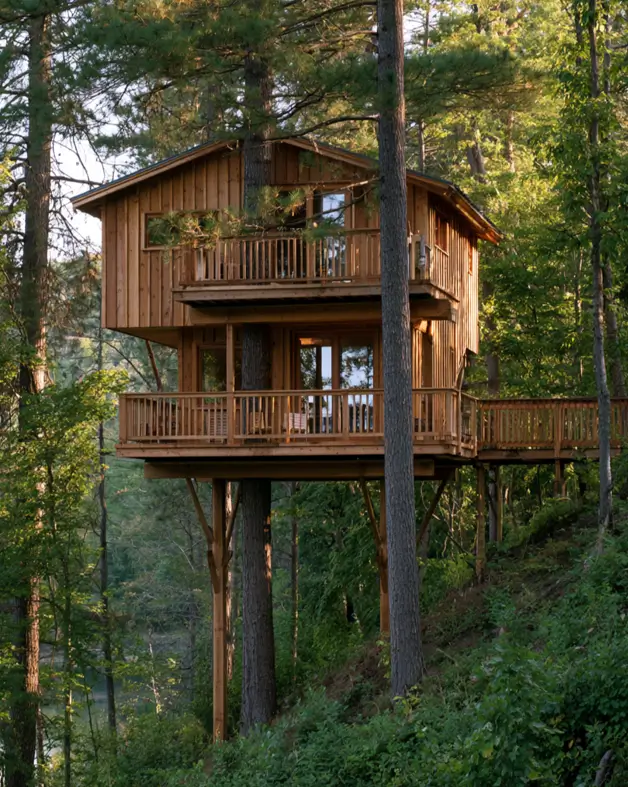
Rather than a stair, a long railed walkway runs in from the slope and meets the lower deck at its own level. Timber posts with angled braces hold everything up. Pines pass through both decks. Easy access changes how often a treehouse gets used.
40. Two Stacked Levels
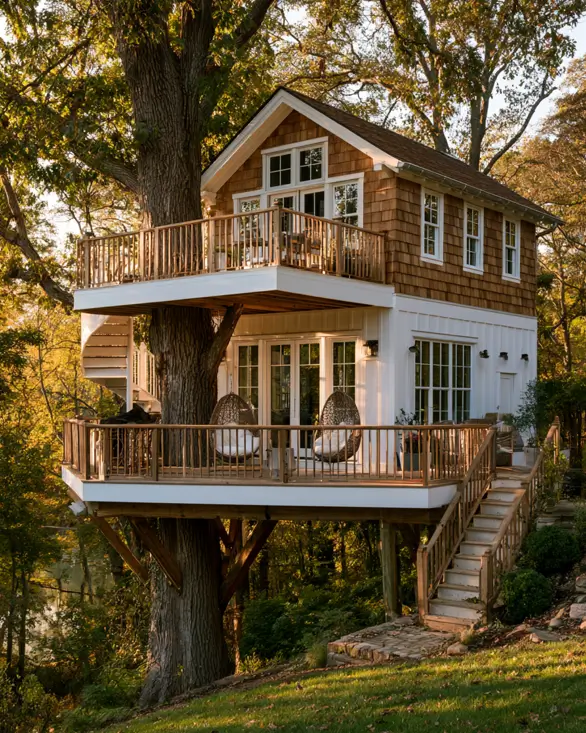
A wide oak grows through two stacked decks, and the treehouse wraps around it on both levels. Cedar shingles above, white board cladding below, timber railings throughout. Hanging chairs face the water. The stair from the lawn makes it feel like part of the house.
41. Twin Cabin Crossing
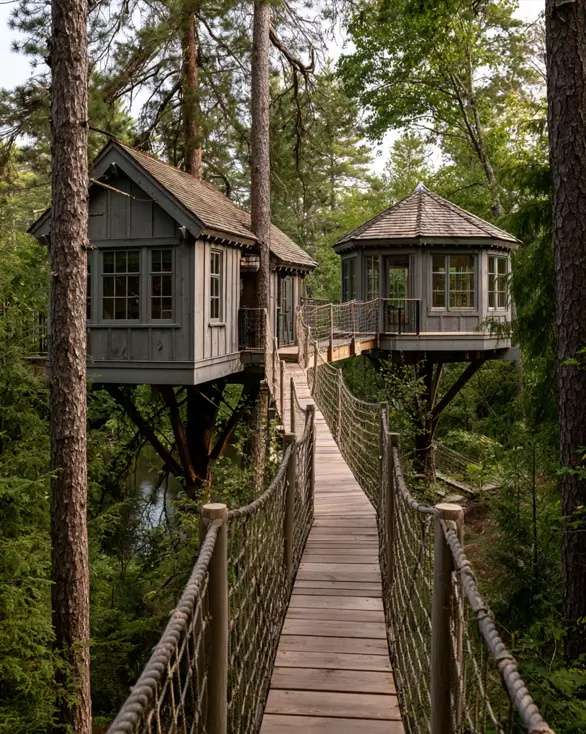
Two separate cabins share one rope bridge, so the crossing becomes part of the experience rather than just the way in. Grey-stained boards and shingled roofs tie them together. Netting fills the handrails. Splitting a build in two often beats one large room.
42. Curved Boardwalk Ramp
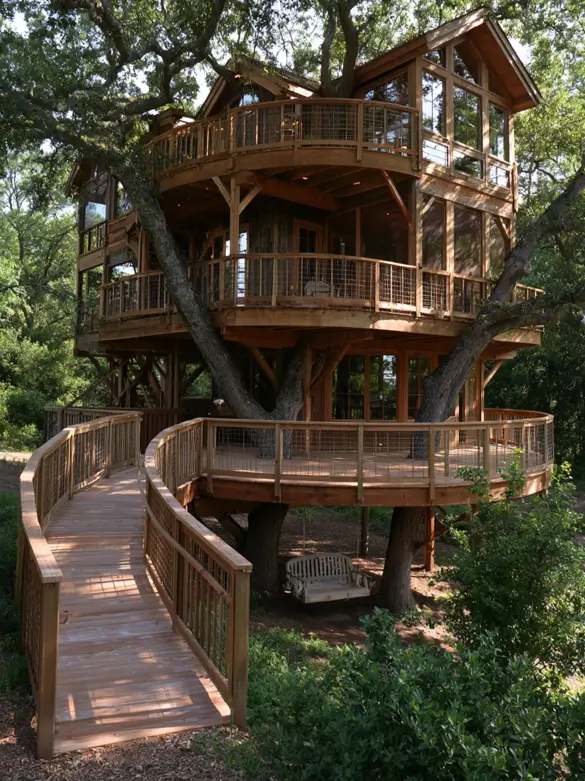
A curved boardwalk sweeps in at a gentle grade, so nobody has to climb a ladder to reach the lowest deck. Wire mesh infill panels keep the railings open. Live oak limbs pass between three round decks. A swing hangs underneath, which I love.
43. Gathering Spot Beneath
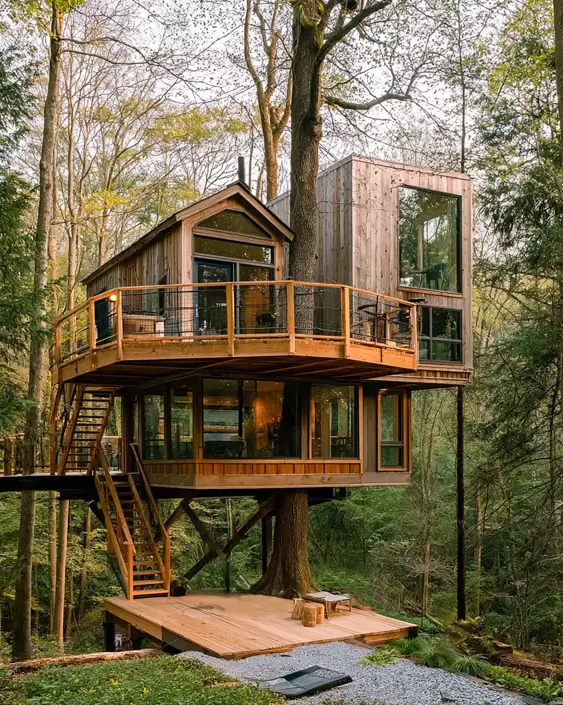
For a build this tall, a ground-level deck at the base gives you somewhere to gather without climbing. An open stair rises to the wraparound upper deck. Pale boards, mesh railings, and a trunk passing through both floors. Two gathering spots for one structure.
44. Spiral Climb Landing
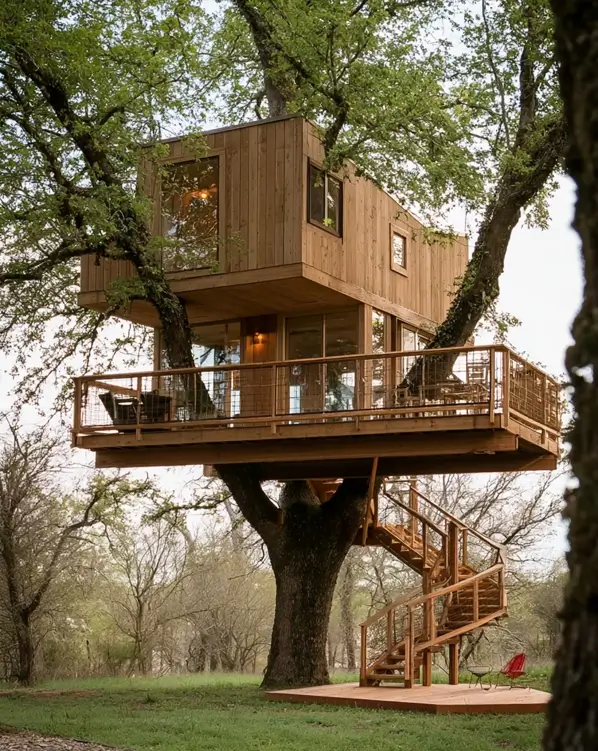
Bring warmth to the climb by turning the stair into a spiral around the trunk, landing on a small deck at the base. Vertical cedar boards wrap two offset volumes above. Mesh infill keeps the railings light. That upper box gets the best branch views.
45. Level Canopy Crossing
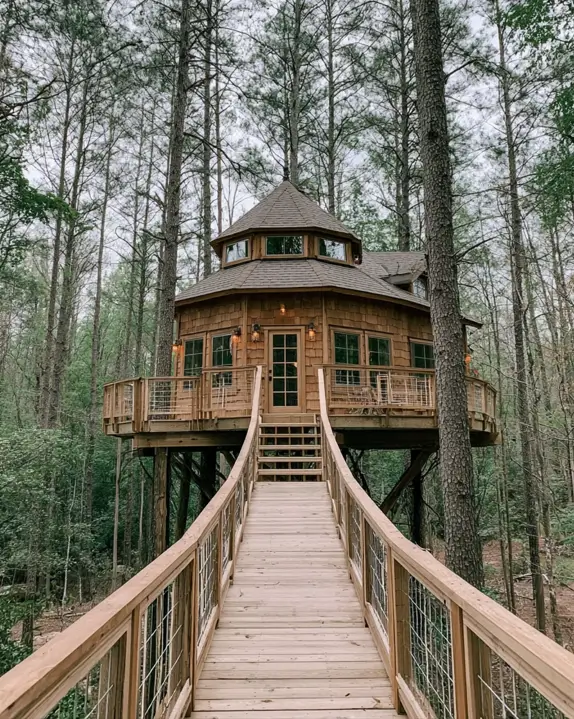
Here, a long walkway runs level from higher ground and lands right at the door, so the pines below stay untouched. Cedar shingles wrap an octagonal drum under a cupola. Wire mesh fills the railings. That approach is half the pleasure of arriving.
46. Rope Suspension Bridge
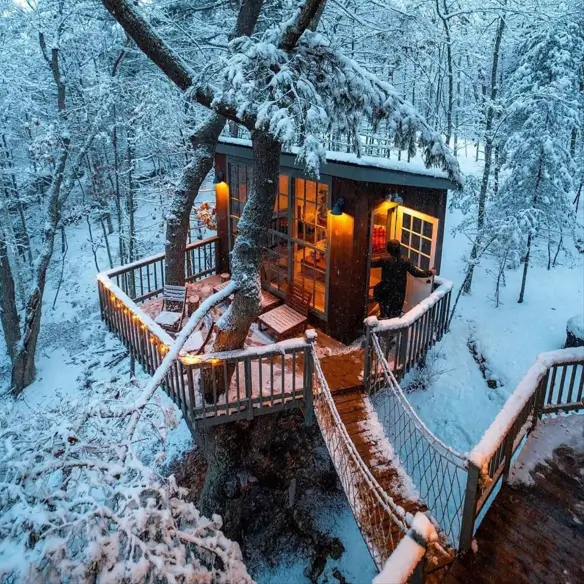
Pay attention to the rope suspension bridge: it spans from the bank at deck level, so nobody climbs a ladder in the snow. Dark stained boards, a slim flat roof, and string lights along the railing. A trunk lifts through the deck. Winter suits it.
47. Furnished Approach
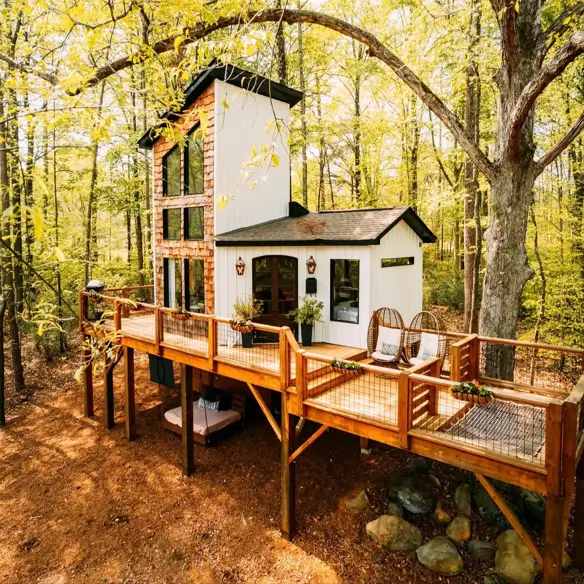
Opt for a long walkway out from the slope, and the approach becomes a deck you can furnish. Board and batten walls sit under a two-storey glazed tower. Posts and braces carry everything. Hanging chairs and a bed slung underneath both get used.
Inside One Treehouse, From the Deck to the Kitchen
One build shown properly explains more than twenty photographed from the driveway. This green timber-frame cabin sits on braced posts with a spruce passing through the deck, and the eight views below run from the sauna outside to the bathroom window.
It is worth seeing how much fits into a footprint this size, and how little of it feels cramped. The stacked stone chimney does the most work of anything in here, and it is borrowed straight from stone cottage house designs.
48. Barrel Sauna Deck
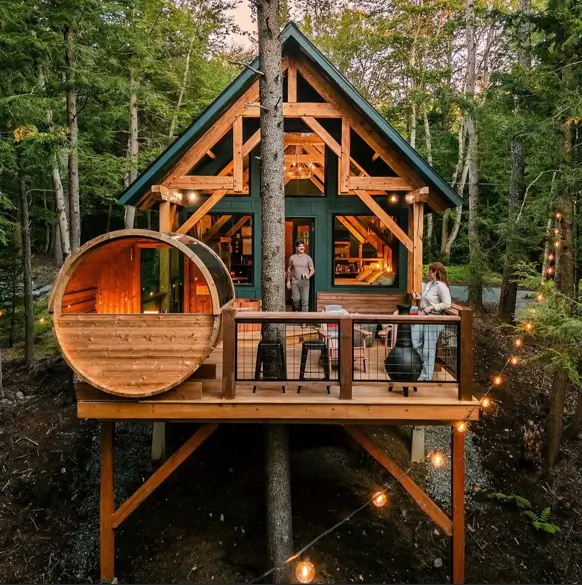
Paired with a barrel sauna on the same platform, this deck earns its size instead of just holding two chairs. Heavy timber trusses frame the green gable, and posts with braces lift everything clear of the slope. A spruce passes through. Very tempting in autumn.
49. Generous Trunk Opening
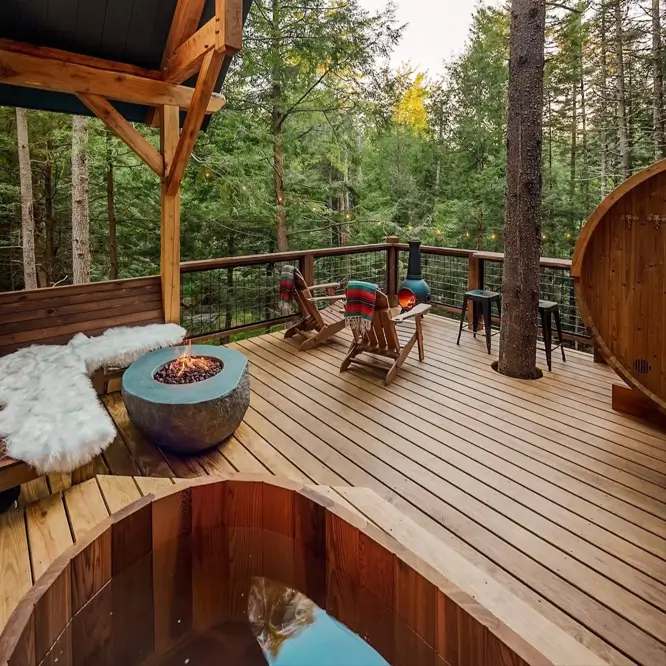
On a deck this size, a generous opening around the spruce lets the trunk move freely in wind. A concrete fire bowl, a chiminea and a cedar hot tub share the space. Mesh railings keep the view. That gap matters more than it looks.
50. Exposed King Post Trusses
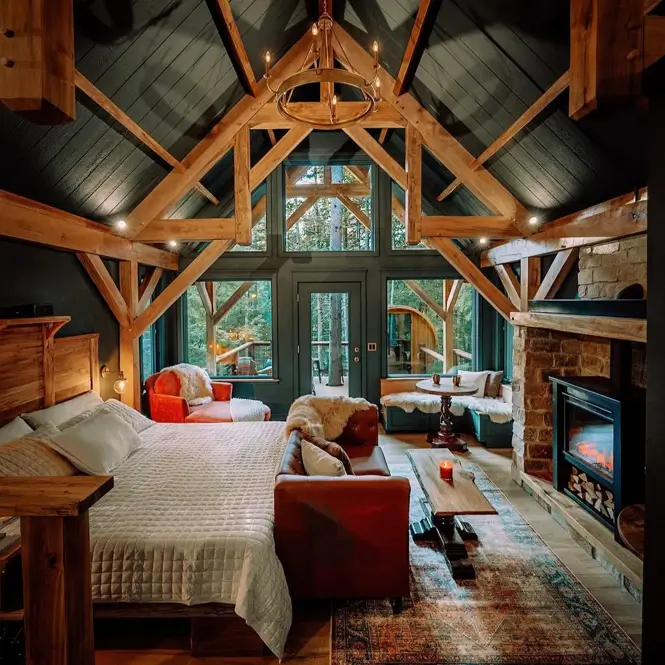
Look up and the timber king post trusses do all the work here, cutting the volume into bays under a dark ceiling. Full-height glazing frames the spruce outside. A window seat, a stone fireplace and a bed share one room. Warm without feeling closed in.
51. Stone Fireplace Chimney
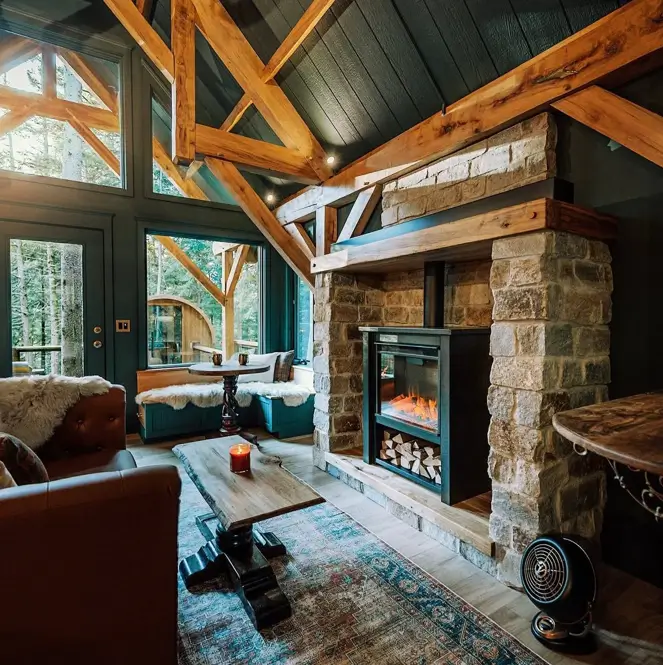
Although this room sits high in the trees, a stacked stone chimney gives it real weight at one end. A reclaimed timber mantel and a hearth step run across the base. Window seats tuck under the glazing beside it. Stone always grounds a timber interior.
52. Compact Galley Kitchen
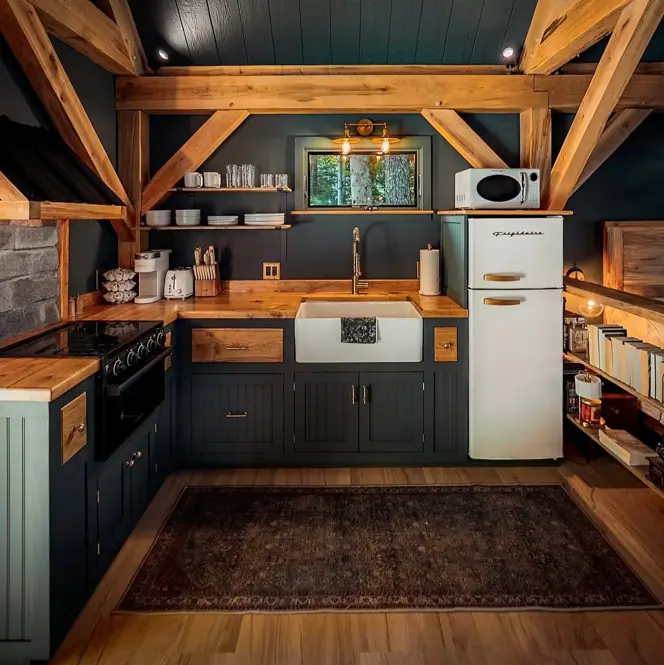
In this galley kitchen, cabinets wrap three sides and stop at a small window framing the trunk. Dark units, timber worktops and open shelves keep it light. Braces cross the walls above. A treehouse can hold a real kitchen without feeling crowded.
53. Trunk Facing Window
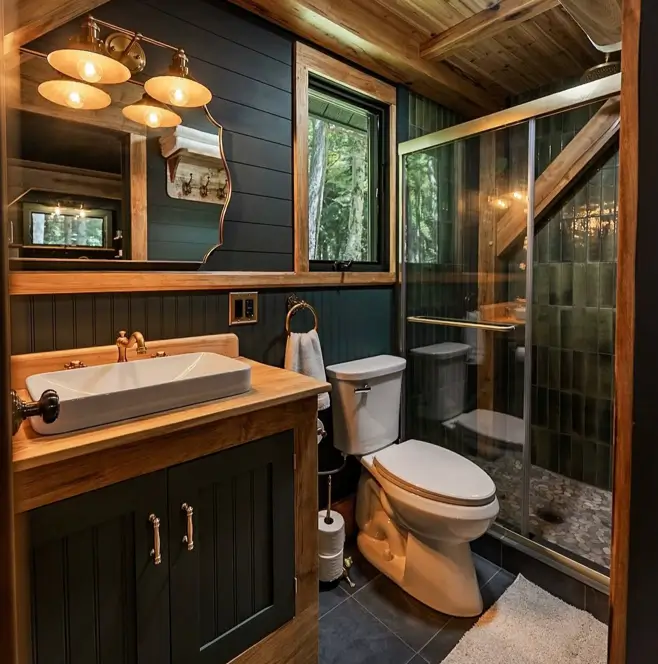
Make a small window beside the vanity do the work: it frames a trunk instead of a view, which tells you where you are. Green stack-bond tile lines the shower. Timber trim and dark panelling run throughout. A full bathroom fits in very little space.
54. Cedar Hot Tub
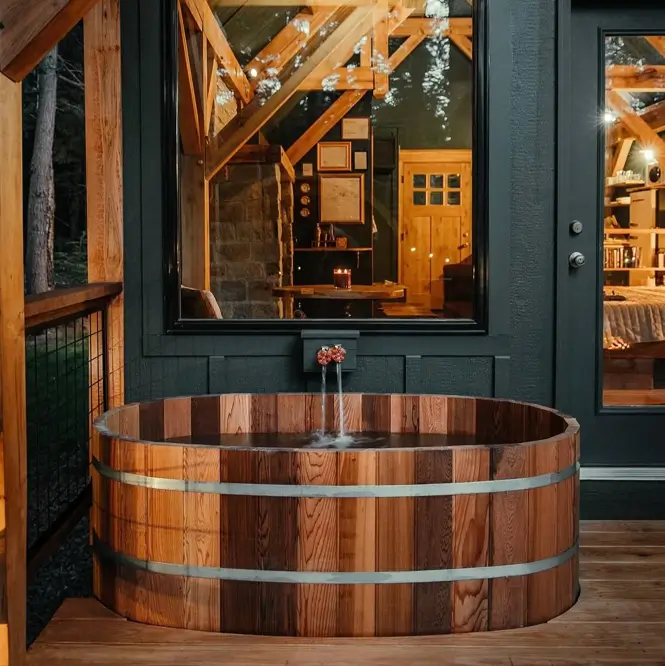
Nothing says a treehouse is built for staying put like a cedar hot tub filling on the deck. Steel bands wrap the staves. A tap set into the dark wall feeds it directly. Through the window you can see the trusses and the bed beyond.
55. Corner Bench Seating
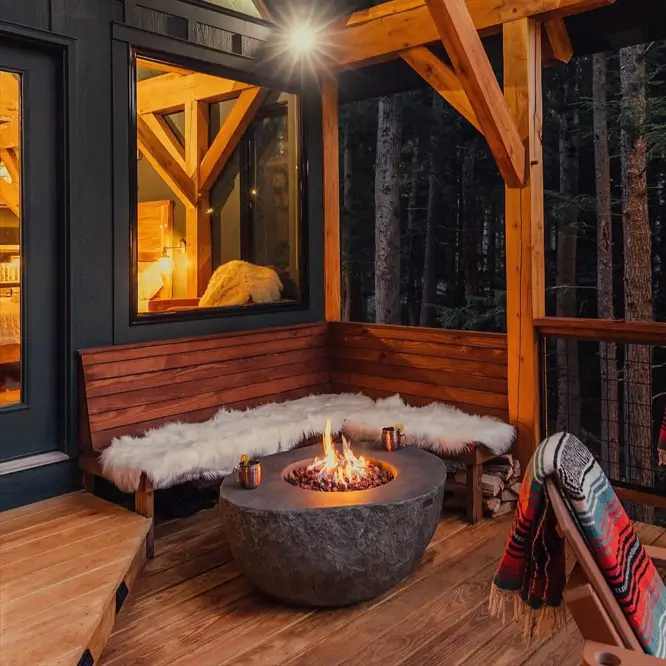
If you have deck space to spare, a built-in corner bench costs less than furniture and holds more people. A stone fire bowl sits at the centre with logs stacked underneath. Timber posts and braces frame the view. Sheepskins make it usable well into autumn.
What a Treehouse Costs to Build
Across the main US cost guides, most treehouse projects land between $7,000 and $15,000 built professionally, or $500 to $2,000 as a simple DIY platform. HomeAdvisor puts the average at around $8,000, Fixr at $15,000, and HomeGuide splits the difference by type. The spread tells you how little the word treehouse pins down.
Three things move that number, and size is only the first.
Shape is the second. Square builds cost least; hexagonal and octagonal plans cost more. Look again at the round decks above. Every angle is another cut, another joint, another piece of flashing bent by hand.
Height is the third, and it compounds. Past roughly eight feet, most builders bring in lifting equipment, and the price follows. If a truck cannot reach the tree, every board goes up on somebody’s shoulder.
The line people underestimate is the stair. A ladder is cheap. A spiral stair wrapping a trunk is joinery, and it prices like joinery. It also decides whether anyone still climbs up there in the second summer, which makes it the worst place in the whole build to economise.
| Type of build | Typical cost |
|---|---|
| DIY platform, tools already owned | $500 – $2,000 |
| Kids’ playhouse, built for you | $4,000 – $15,000 |
| Standard backyard build | $7,000 – $15,000 |
| Insulated cabin with power | $10,000 – $60,000 |
| Fully livable, plumbed and heated | $80,000+ |
Figures compiled from HomeGuide, HomeAdvisor, Angi and Fixr, 2026.
Do You Need a Permit for a Treehouse?
Most small backyard treehouses need no permit, though your city sets the answer, not any national rule. Many areas exempt small detached accessory structures under 200 square feet, following the International Residential Code. Power, plumbing, or a place someone might sleep usually changes that.
Your city or county permit office publishes what qualifies. Five minutes, before timber is ordered.
The permit is rarely what causes trouble. Two other things are.
Neighbours come first. A treehouse opens sightlines a shed never does. You end up looking into gardens and upstairs windows that were private last week, and that is the call your city takes. A sketch shown early costs nothing and settles most of it.
Setbacks come second. Even with no permit needed, most areas expect structures to sit a set distance from a boundary. Build well inside your own lines.
I design buildings rather than interpret local code, so treat this as where to look, not what your answer will be.
FAQs
Will building a treehouse hurt the tree?
A well-built treehouse does not kill a healthy tree, though it always causes some damage. A few large fixings are gentler than many small ones, because a tree seals one wound more easily than a dozen. Bolting through beats strapping around, which strangles the trunk as it grows.
What kind of tree is best for a treehouse?
Oak, maple, beech, cedar, fir and redwood are the usual choices, for their strong wood and steady shape. Aspen, cottonwood, box elder and alder are softer and generally avoided. An ISA-certified arborist should look at the tree first. It can seem healthy from the lawn and be hollow at the base.
How long does a treehouse last?
A treehouse built with treated or durable timber and proper flashing commonly lasts two decades or more, though climate and maintenance decide most of it. Cedar, redwood and white oak heartwood all sit in the resistant to very resistant range on Oregon State’s durability checklist. Deck boards and the stair go first, since they sit in the weather and take the most traffic. The platform and frame usually outlive them.