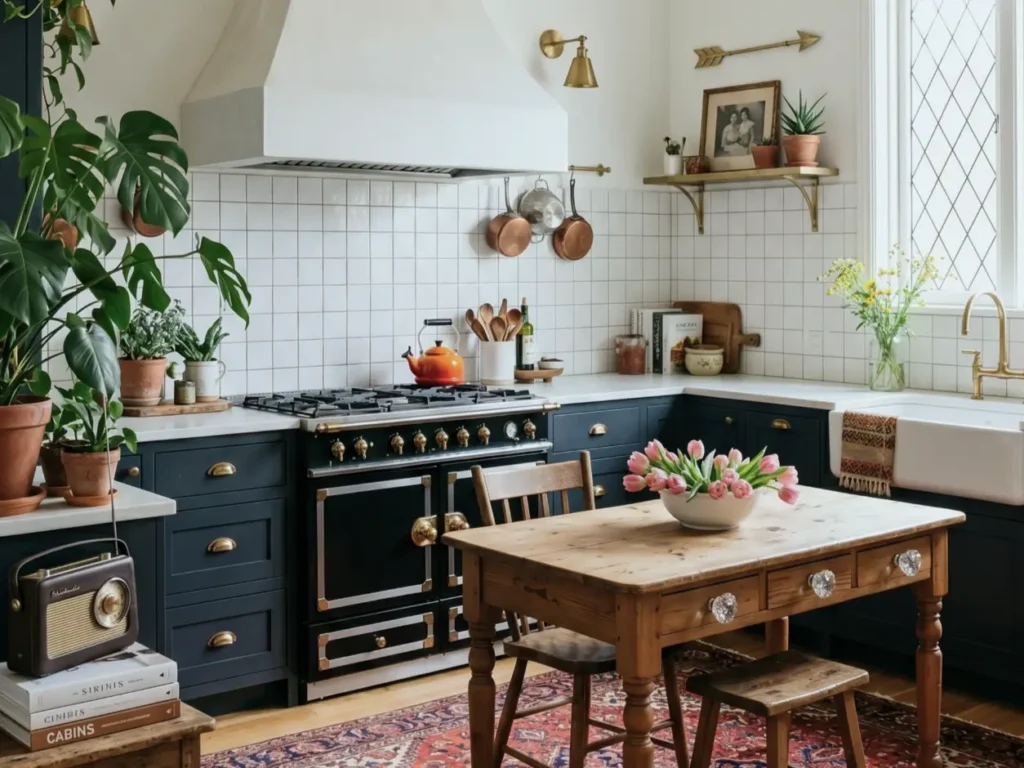

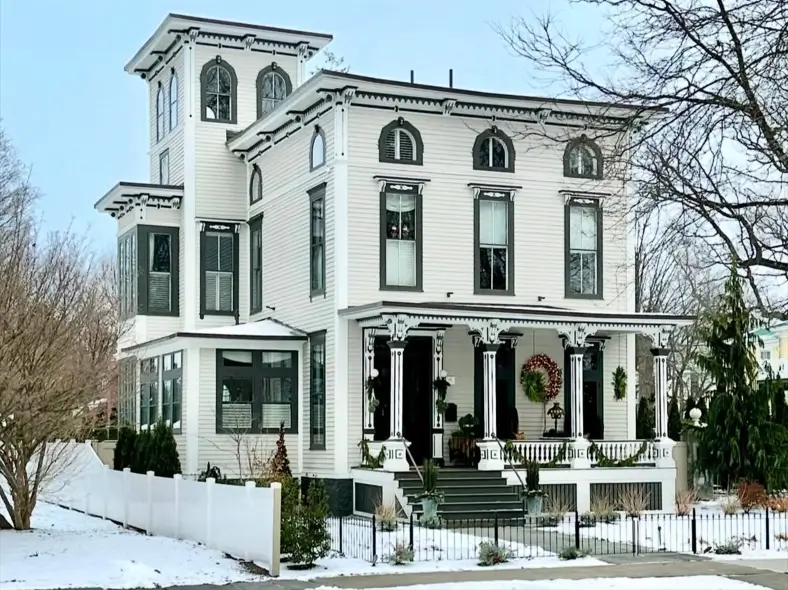
An Italianate style house is easy to walk past and hard to forget once you know what you’re looking at. The roof sits low, almost flat from the street. The eaves push out much farther than they should, and a row of carved brackets holds them up. I notice the brackets first, every time.
Most people meet the style without ever naming it. It’s the tall brick house on the corner with the arched windows. It’s the row of matching fronts in an old city neighborhood. Once you learn the Italianate style house characteristics, they turn up everywhere. American builders used the style from about 1840 to 1885, on grand villas and plain farmhouses alike.
Key Takeaways
- An Italianate style house has a low-pitched roof, wide eaves carried on decorative brackets, and tall narrow windows topped with molded hoods.
- The style ran through American building from about 1840 to 1885, spread mainly by Andrew Jackson Downing’s pattern books.
- Brackets are the one feature almost every example keeps. Towers, cupolas and carved trim were optional extras.
- A full mansard roof means Second Empire, not Italianate. Hybrids of the two are common, and this is by far the most frequent mix-up.
- Inside, the signature is height: ceilings of eleven to thirteen feet, deep plaster cornices, and two front rooms joined by a wide arch.
What Is an Italianate Style House?
An Italianate style house is a nineteenth-century home with a low-pitched roof, wide overhanging eaves carried on decorative brackets, and tall narrow windows set under molded hoods. The look came from the farmhouses and villas of northern Italy, by way of English architects and American pattern books.
John Nash built the first English version, Cronkhill in Shropshire, around 1802. America took the idea up in the 1840s and made it a national style. Andrew Jackson Downing did most of that work through his pattern books, Cottage Residences in 1842 and The Architecture of Country Houses in 1850.
Carpenters bought the books and built straight from the plates. That’s why the same brackets and window hoods turn up in small towns in Ohio, Maine and California, built by people who never met.
The style dominated American building between 1850 and 1880. The economic depression of 1873 ended most of it, and by the turn of the century the plainer Craftsman house had taken its place.
1. Balustraded Roof Edge
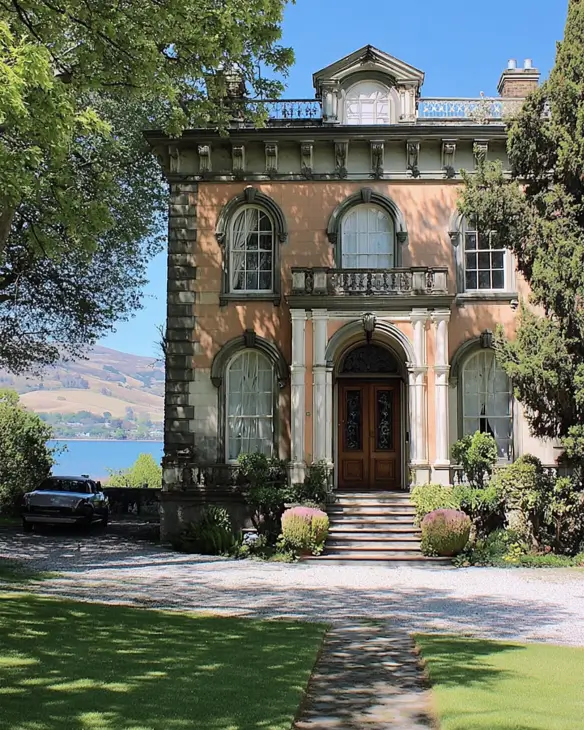
Here, a stone balustrade hides the roof entirely, so the bracketed cornice becomes the top edge of the house. Paired console brackets sit above quoined corners. Round-headed windows under molded caps repeat on both floors. It has aged well.
Italianate Style House Characteristics
The main Italianate style house characteristics are a low-pitched roof, wide eaves carried on paired brackets, and tall narrow windows topped with molded crowns. Almost every example shows all three. Everything else is optional.
Here’s the full vocabulary:
- Brackets under the eaves. Scrolled or S-curved, single or paired, sometimes carved with leaves. This is the one feature nearly every house keeps.
- A low-pitched or flat roof. Often hidden behind the cornice, so the eave line reads as the top of the house.
- Tall narrow windows. Usually two-over-two, often round-arched, reaching close to the ceiling inside.
- Window crowns and hoods. Projecting caps in wood, stone or cast iron, sometimes on their own small brackets.
- A square cupola, belvedere or tower. Only about one house in seven has one.
- A one-story porch. Usually across the front, on chamfered or clustered posts.
- Quoins, bay windows and double entry doors. Common, but not on every house.
How to Identify an Italianate House
If you want a ten-second test, look up. Find the brackets, then check the roof pitch behind them. Low roof plus brackets is Italianate. Steep roof plus brackets is something else.
The brackets under a window sill matter as much as the hood above it. Hoods alone were common, but hoods plus matching sill brackets on every opening tells you the builder was working from a pattern book.
2. Carved Entry Arch
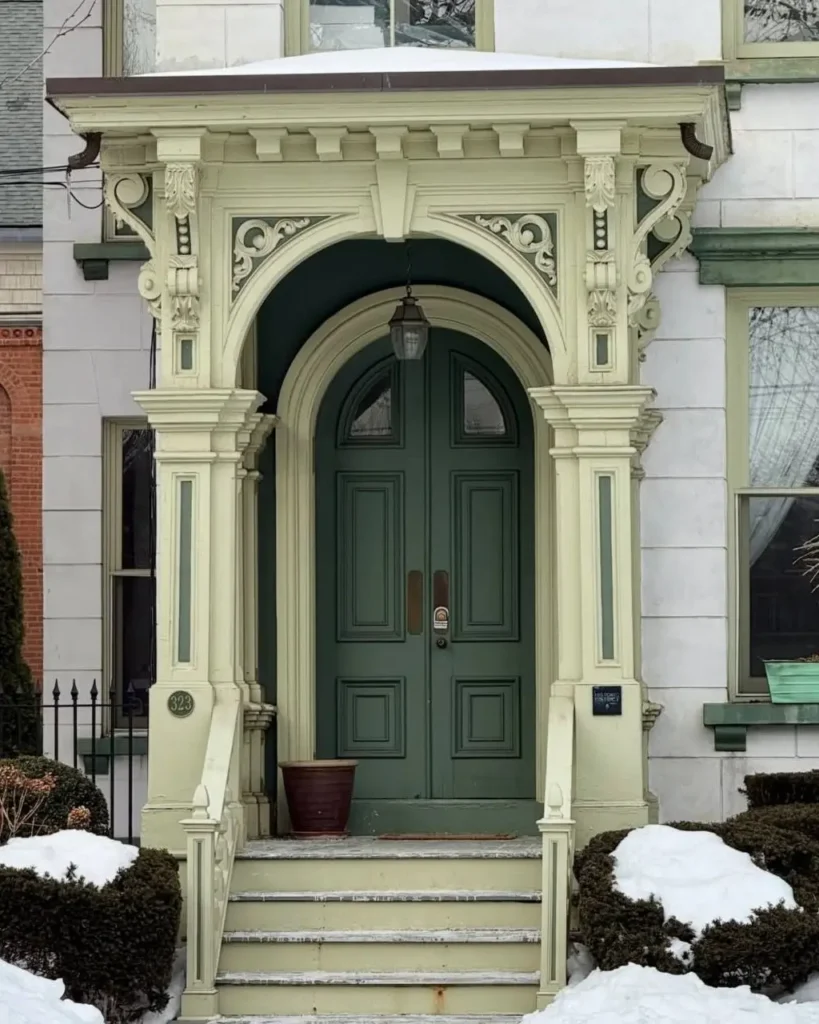
This entry packs more carving into one opening than some houses show across a whole front. Acanthus consoles flank the arch, with pierced scrollwork filling the corners above. The doors curve to match. A lot of work for one doorway.
Italianate House Exterior Ideas
An Italianate house exterior is built from one of five basic shapes: a hip-roofed box, a box with a rooftop cupola or belvedere, a house with a corner tower, an L-plan or T-plan with two wings, or an attached rowhouse. All five carry the same bracketed cornice and the same hooded windows. Only the outline changes.
The shape tells you more than the ornament does. A plain farmhouse and a carved villa can be the same type underneath, and one house can wear ten times the trim of its neighbor and still be the same form. If you’re trying to place your own house, squint until the detail disappears and look at what’s left.
The 27 houses below are grouped that way.
The Hip-Roofed Box
The hip-roofed box is the most common Italianate form: a simple square or rectangular house under a low hipped roof, with a bracketed cornice running the whole way around. Some are almost bare. Others carry every piece of ornament the catalogue offered. The shape stays the same.
3. Round Oculus Windows
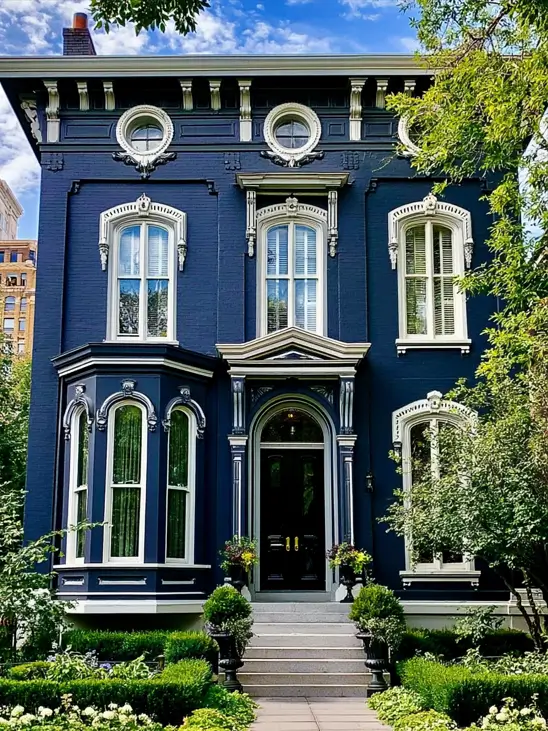
On this facade, round oculus windows sit between the brackets in the frieze band. Scrolled crowns top the tall windows below. Deep navy brick pushes all the white trim forward, so the carving reads even in shade. Worth slowing down for.
4. Pierced Frieze Panels
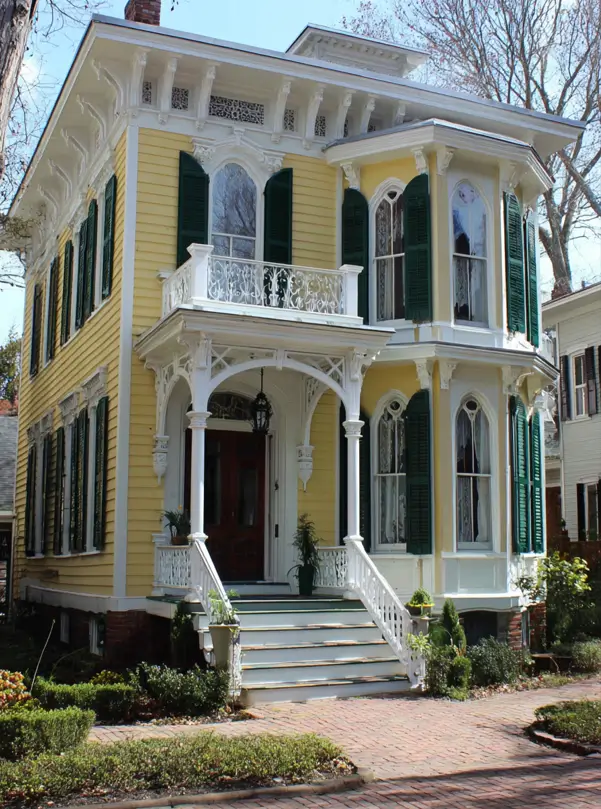
With its pierced frieze panels running along the cornice, this yellow clapboard front shows how much work happens at the roofline. A cast-iron balcony sits above the porch. Arch-topped windows and dark green shutters carry the rhythm down. Bright without trying too hard.
5. Canted Bay Balcony
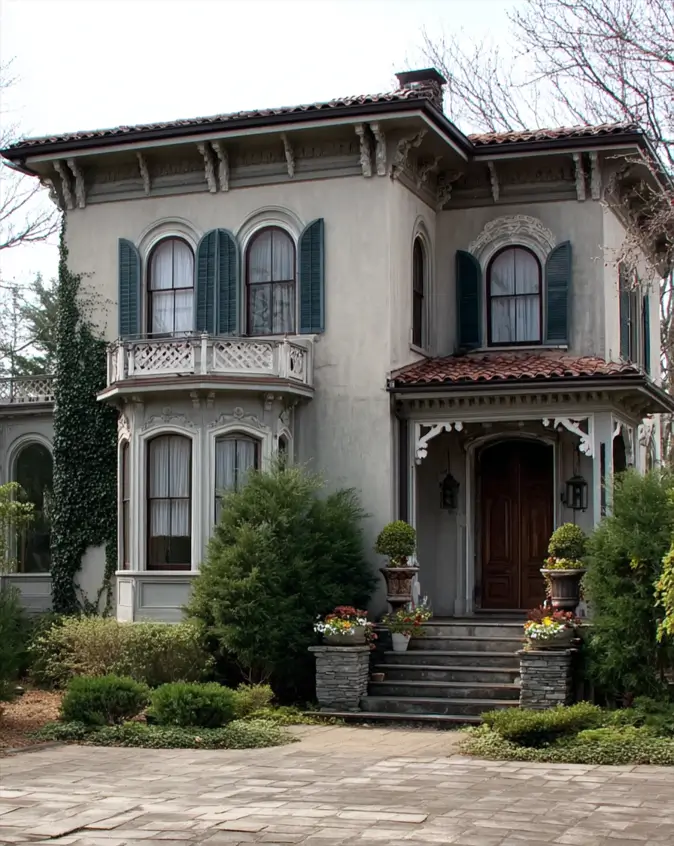
On the exterior, scrolled brackets sit in tight pairs beneath a deep cornice. A canted bay carries a lattice balustrade above it. Weathered gray stucco lets the white trim and dark green shutters do the work. Softer than most examples of the style.
6. Centered Pediment
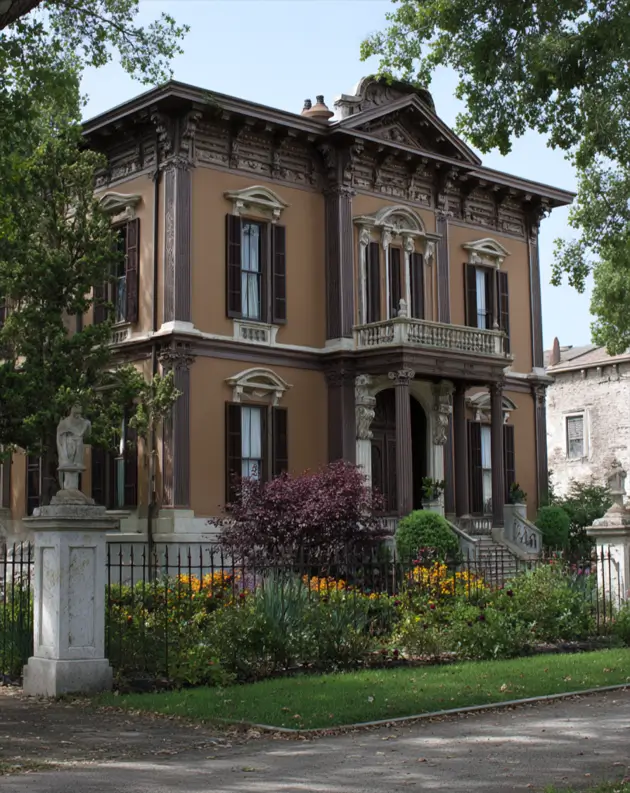
Pay attention to the band under the eaves, packed with carved ornament between the brackets. A centered pediment breaks the roofline above the entry. Tall pilasters run the full height, and dark shutters sharpen the warm tan walls. Still holding its ground.
7. Acanthus Brackets
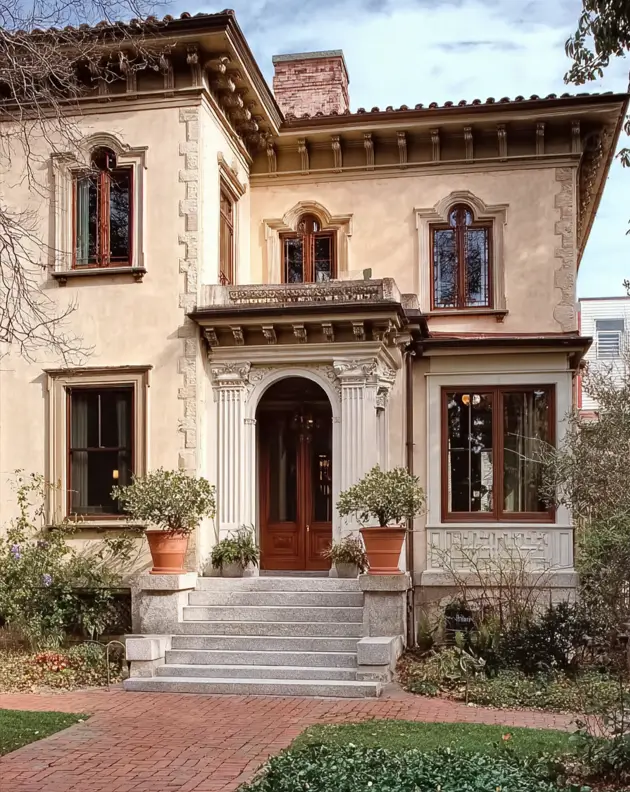
Consider the brackets first. Carved acanthus leaves run in a tight row above a plain frieze. Quoins step up both corners. The entry porch carries fluted columns and a balustrade, and a Greek-key panel finishes the bay. Restrained, then suddenly detailed.
8. Gilded Trim
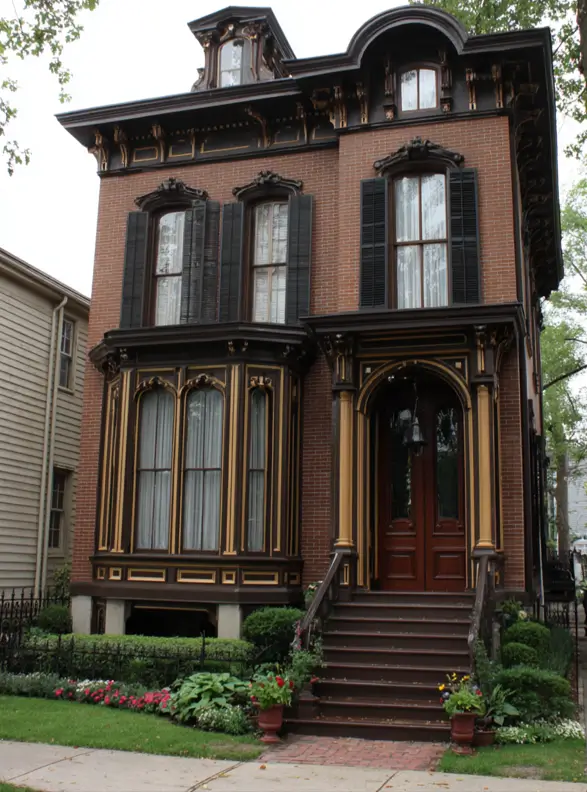
Bring warmth to dark trim with gold. Thin gilt lines run along the brackets, the bay panels and the porch columns here, catching light against red brick. The curved dormer above the cornice adds height. Rich, but not heavy.
Houses With a Cupola or Belvedere
A cupola is a small square lantern sitting on the roof. When it’s big enough to walk into and look out from, it becomes a belvedere. Both were built to catch a view and vent hot air out of the house in summer, and both are glazed on all four sides.
9. Belvedere and Brackets
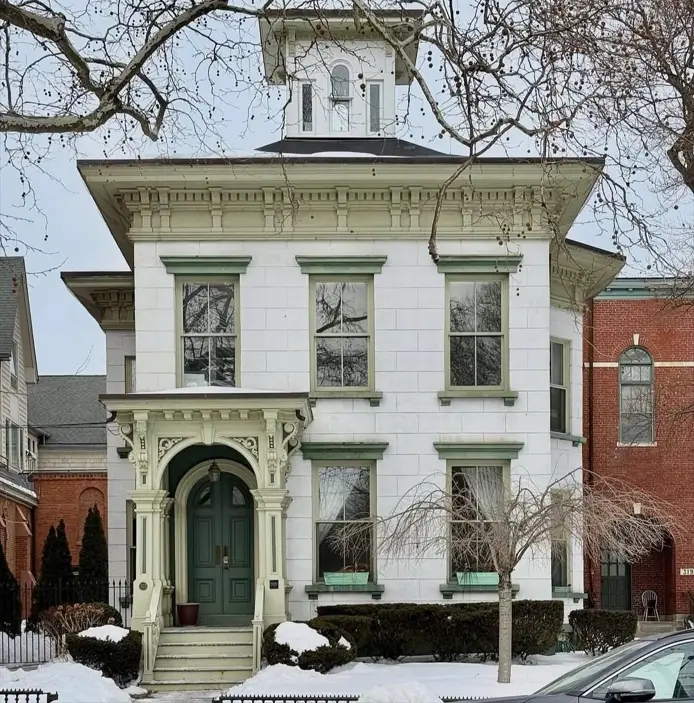
A square belvedere caps the roofline here, glazed on all four sides and tall enough to stand inside. Paired brackets and a deep dentil cornice carry the eaves below it. The green window hoods keep the white stone from feeling flat. A quietly grand front.
10. Pedimented Window Hoods
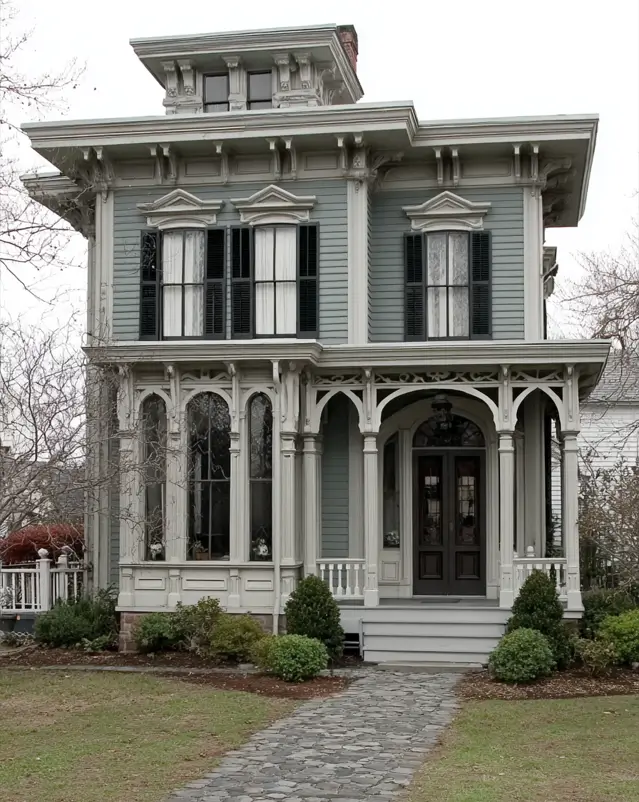
The brackets here run deep and paired, carrying eaves that overhang well past the wall below. Pedimented window hoods and a square cupola repeat the same crisp white trim. Soft blue-gray clapboard keeps the detail from feeling heavy. It reads clearly from the sidewalk.
11. Scrollwork Porch Columns
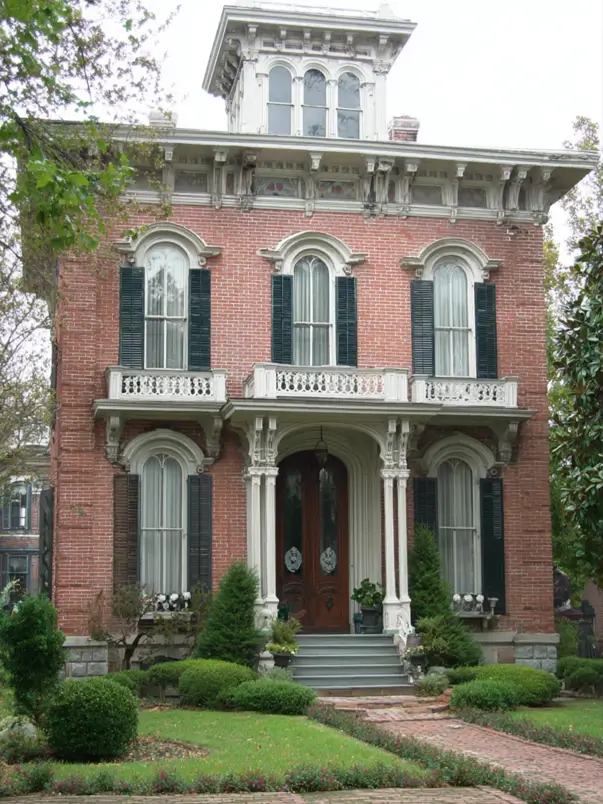
This porch carries heavy carved brackets on clustered columns, with a balustraded balcony sitting directly above the entry. The arched double doors repeat the window shape. Dark shutters set against red brick sharpen every molding across the front. A generous welcome.
12. Openwork Trim
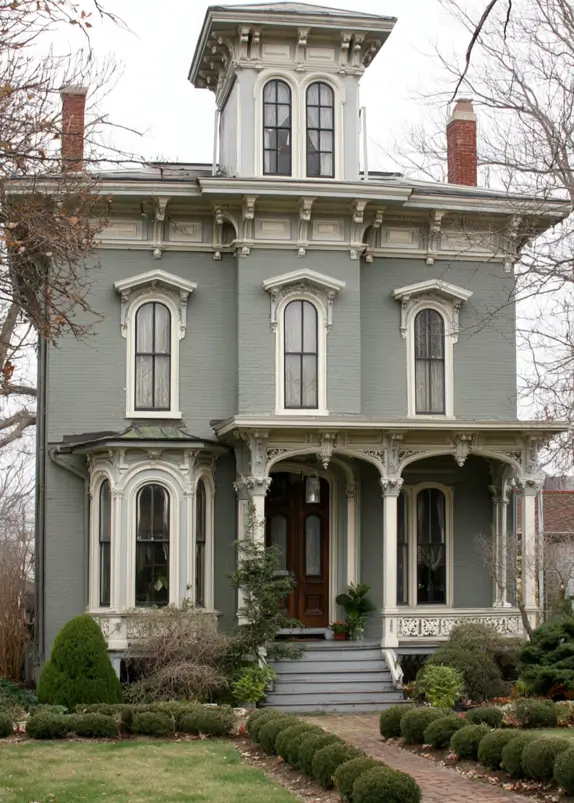
While many people read a rooftop cupola as pure decoration, this one is glazed and lit from all sides. Openwork trim runs between the porch columns below. Gray-green brick with cream detailing keeps the whole thing calm. A house that stays with you.
13. Dusty Pink Brick
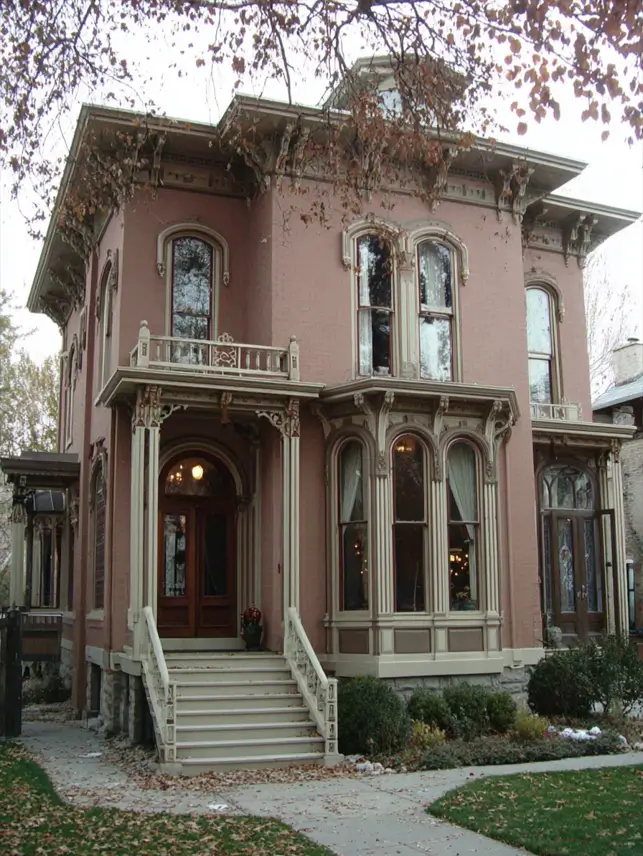
Go bold with color. Dusty pink brick sits under cream trim, and the pairing looks crisp rather than sweet. A two-story bay projects on its own bracketed hood, with a small cupola above and stone footings below. An unusual choice, well handled.
14. Shutters in Deep Green
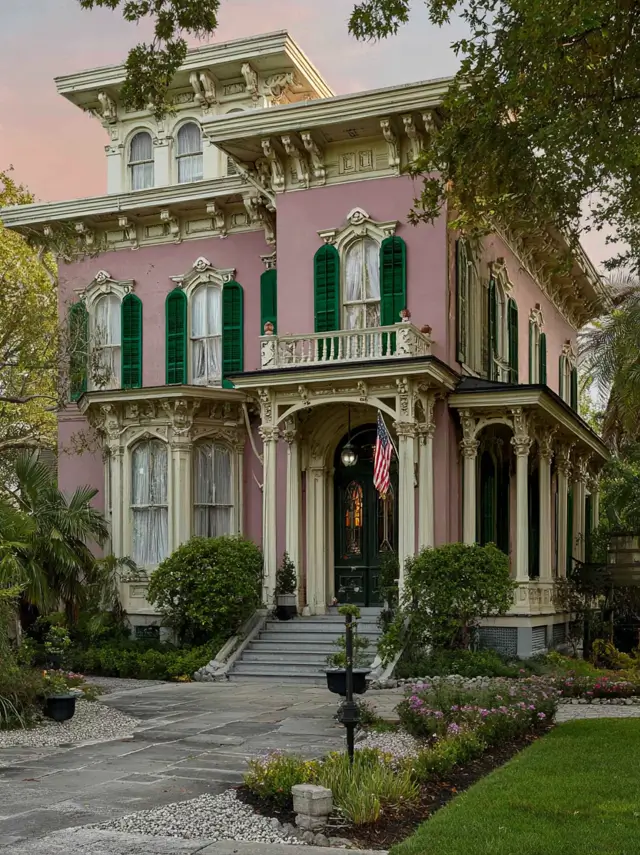
Let your shutters carry the contrast. Deep green louvers sit against soft pink walls here, with pale trim running between them. A small belvedere crowns the roof, and brackets line the porch and the eaves alike. Warm even at dusk.
15. Carved Window Consoles
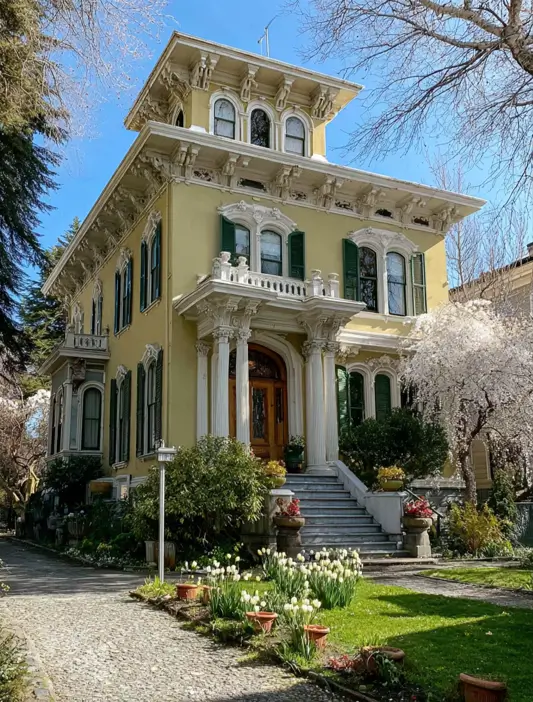
The portico here carries fluted columns and a railed balcony above, framing arched double doors. Carved consoles crown every window, and a rooftop lantern sits above the cornice. Pale yellow walls with green shutters. Easy to live with.
Houses With a Corner Tower
A tower is the loudest thing an Italianate house can do, and only about one in seven has one. Some sit on the roof. Others are built into the plan and carried all the way to the ground, which changes the whole shape of the house rather than just its silhouette.
16. Paired Arched Windows
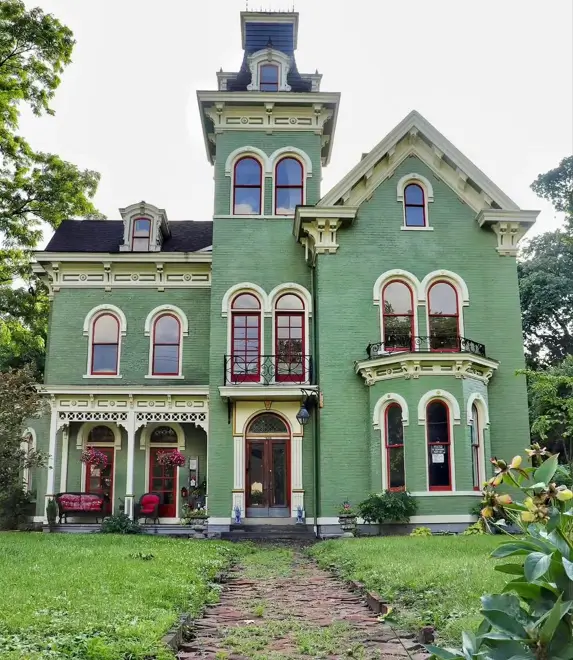
Although this tower wears a mansard cap borrowed from Second Empire, everything below it is Italianate. Paired round-arched windows sit under molded hoods. Cast-iron balconies and a corbelled cornice finish the green brick. Mixed styles like this are common in older neighborhoods.
17. Octagonal Corner Tower
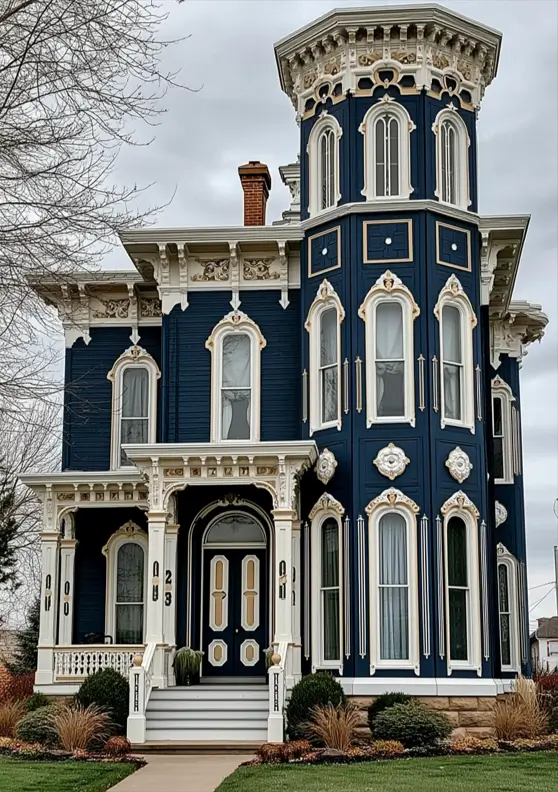
Instead of the usual square tower, this one is octagonal, with a cornice wrapping every face on its own brackets. Incised panels and gilded rosettes cover the navy siding. Round-headed windows carry molded caps throughout. Ornament like this rewards a slow look.
18. Raised Entry Stair
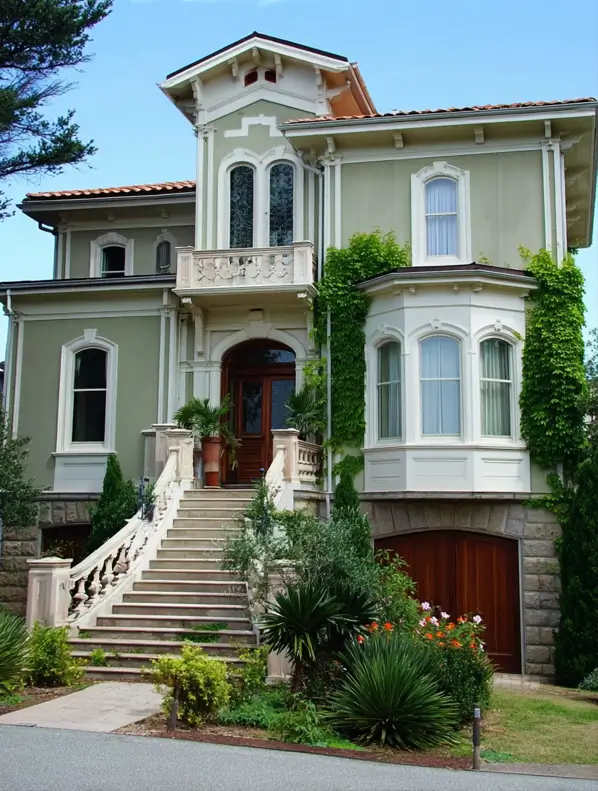
On a sloping site, the entry sits a full story above the street, reached by a curving stone stair. A tower rises over the bay, its windows set in arched pairs. Rusticated stone anchors the base. The climb is part of the arrival.
19. Full-Height Brick Tower
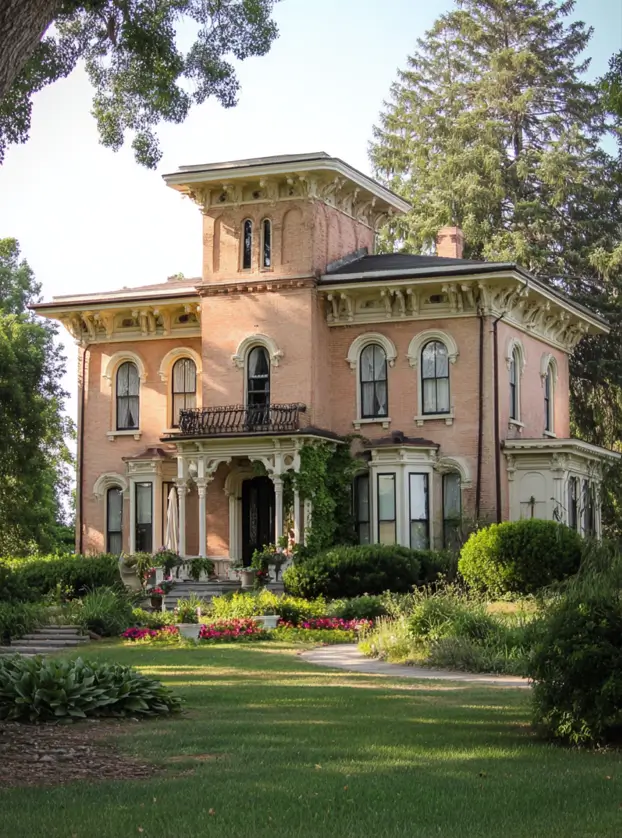
Rather than perching on the roof, the tower here is built into the facade and carried down to the ground. Corbelled cornices crown both the tower and the main eaves. Angled bay windows flank the entry porch. It settles into its lawn nicely.
20. Iron Balconies and Corbels
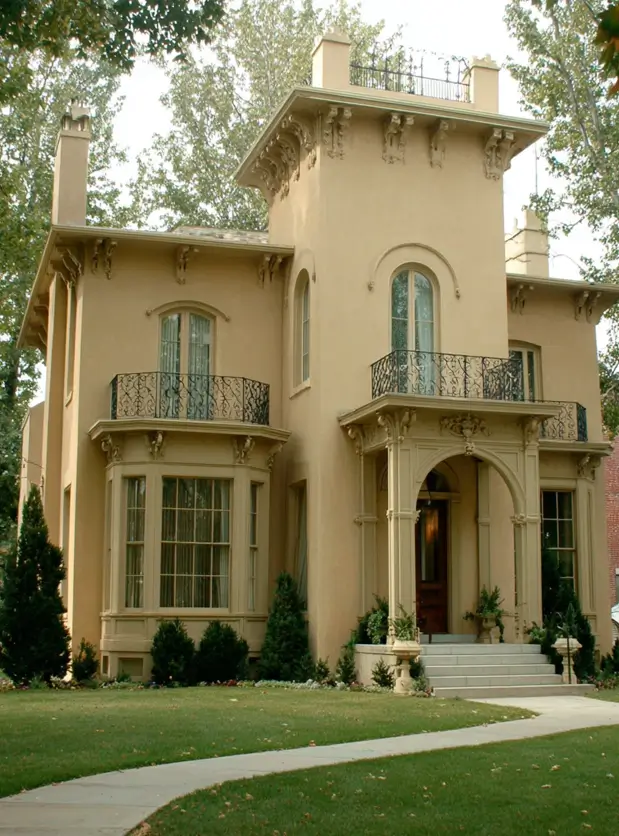
Paired with slim iron balconies, the scrolled corbels beneath this tower run unusually deep. Tall round-headed windows open onto each one. Buff stucco keeps the facade quiet, so the carving at the roofline does the talking. Easy on the eye.
21. Veranda on Two Levels
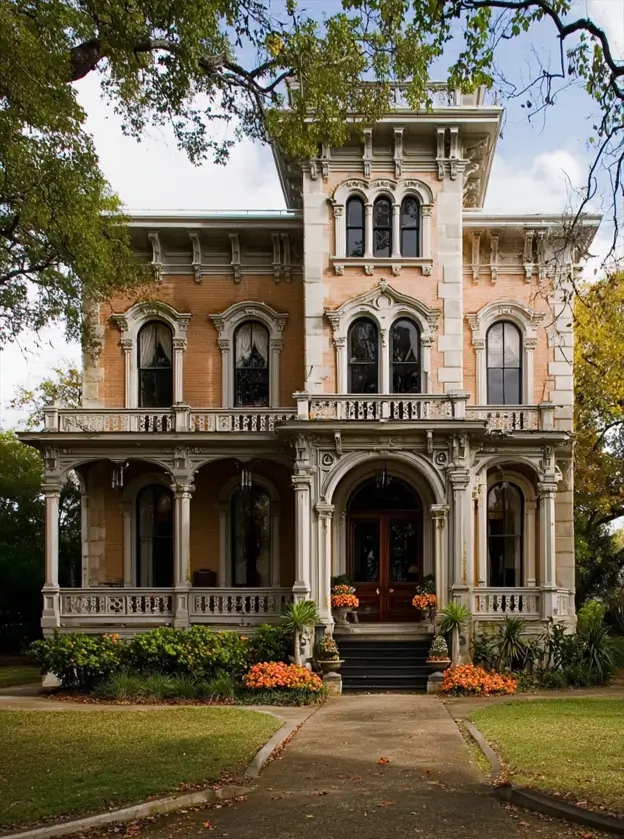
In this example the veranda runs two full stories, which is unusual for the style. Iron cresting caps both levels. Three narrow windows curve at the top of the tower, and pale stone quoins frame the warm brick. Grand, but still a home.
22. Ornamental Roof Cresting
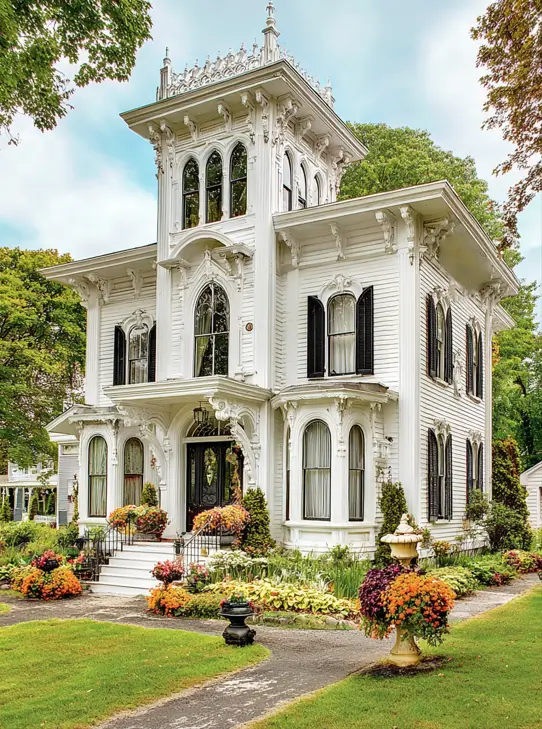
Nothing says Italianate like brackets this deep. They run in pairs around the tower and the main eaves. The pointed center window and spiky rooftop cresting are Gothic borrowings. White clapboard ties it all together. A showpiece on its street.
23. Lace Ironwork Veranda
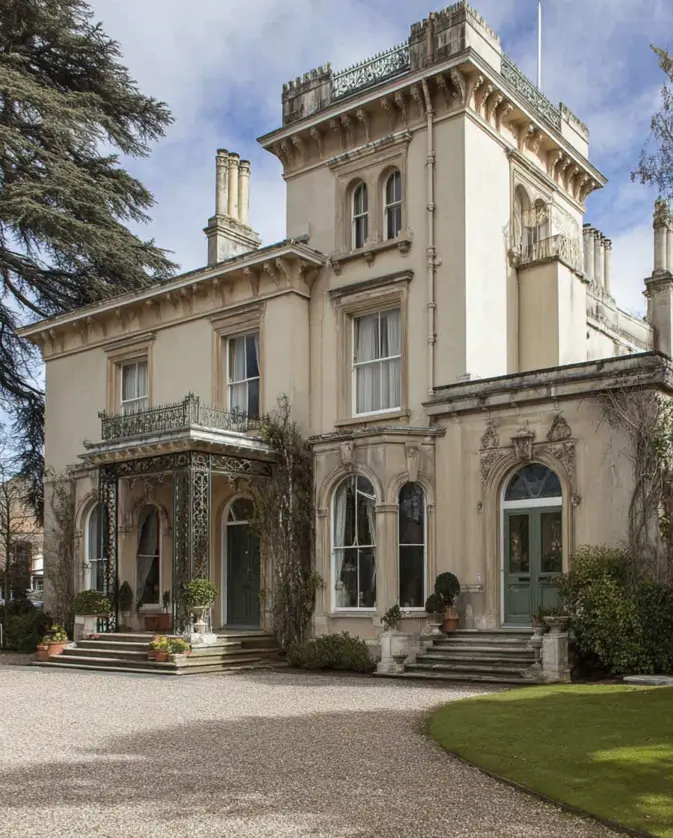
Opt for iron over timber and a porch stays light. The lacework veranda barely blocks the windows behind it. A slim tower climbs to a decorated parapet. This is the British version of the style. Elegant, and a little formal.
L-Plan and T-Plan Houses
L-plan and T-plan Italianate houses have two wings meeting at a right angle, with the entry usually tucked into the crook between them. This is the version you see most often in the countryside, where there was room to spread out instead of building up.
24. Gabled Bay and Tower
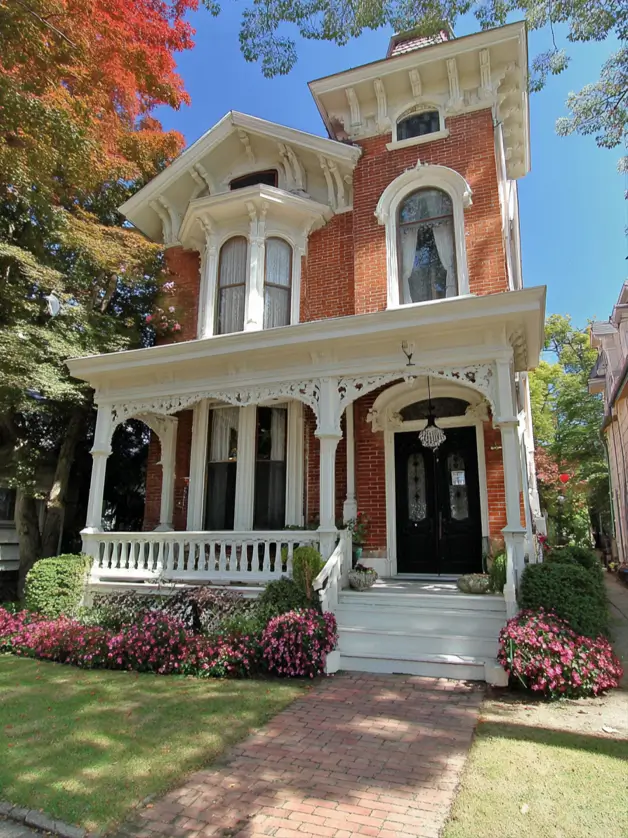
You don’t need a rooftop cupola for the style to show. A gabled bay steps forward on one side and a low tower rises on the other, each on its own brackets. That uneven front is the shape to look for. Comfortable rather than flashy.
25. Tower in the Angle
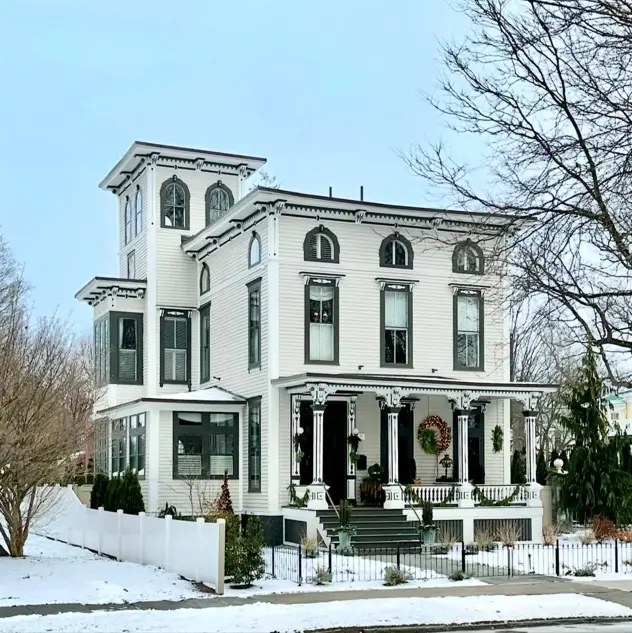
Here, the tower sits in the angle where two wings meet, which is how the L-shaped plan usually works. Arched attic windows run just under the eaves. A glassed porch wraps the far side. It looks its best in winter.
Rowhouses and Townhouses
Italianate rowhouses share one continuous bracketed cornice running across a whole block. Speculative builders kept the brackets long after they’d dropped the towers and the arched windows, because a shared cornice was the cheapest way to make eight identical houses look like one considered street.
26. Heavy Scroll Brackets
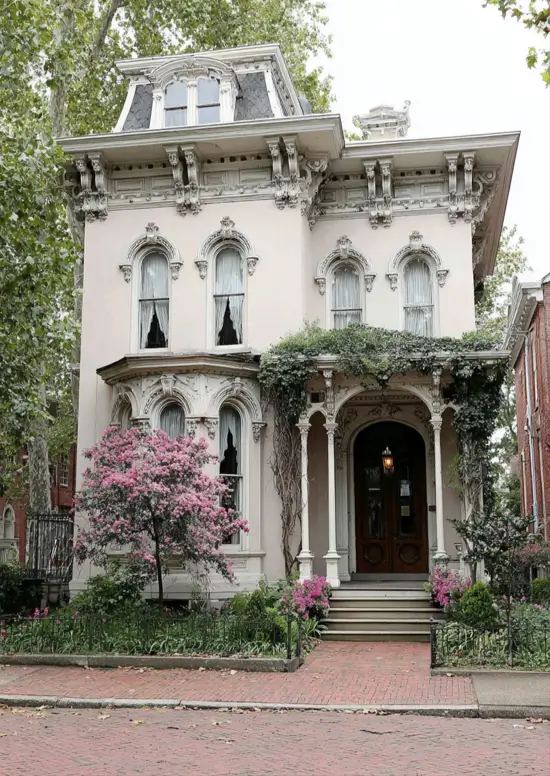
For a city lot, this front packs in everything. A mansard top floor sits above the cornice, which puts it closer to Second Empire. Below that, heavy scroll brackets, hooded windows and a vine-covered porch are pure Italianate. It has real charm up close.
27. A Shared Cornice Line
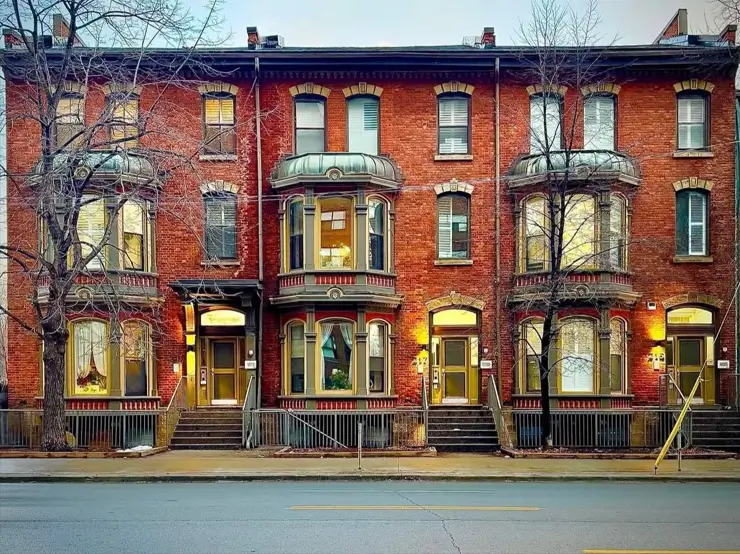
On a city block like this, a single cornice runs unbroken across every house, carried on brackets the whole way. Copper-hooded bay windows step forward at each entry. Segmental brick arches cap the upper windows. Lit up from the inside.
28. Hoods and Sills
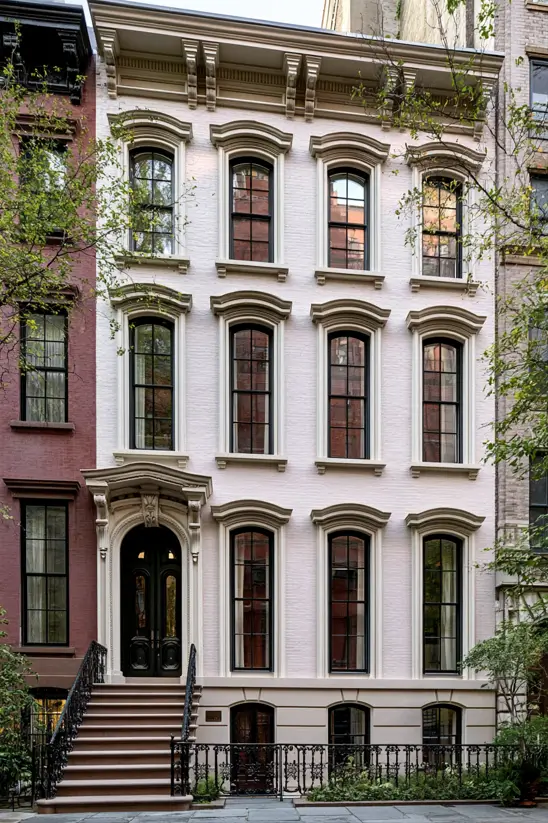
With its window hoods repeating up three floors, this front works as one tall unit. Each hood curves out on small brackets, and each sill rests on matching ones. A stone stoop lifts the arched doors above the areaway. City living, done properly.
29. Louvered Shutters
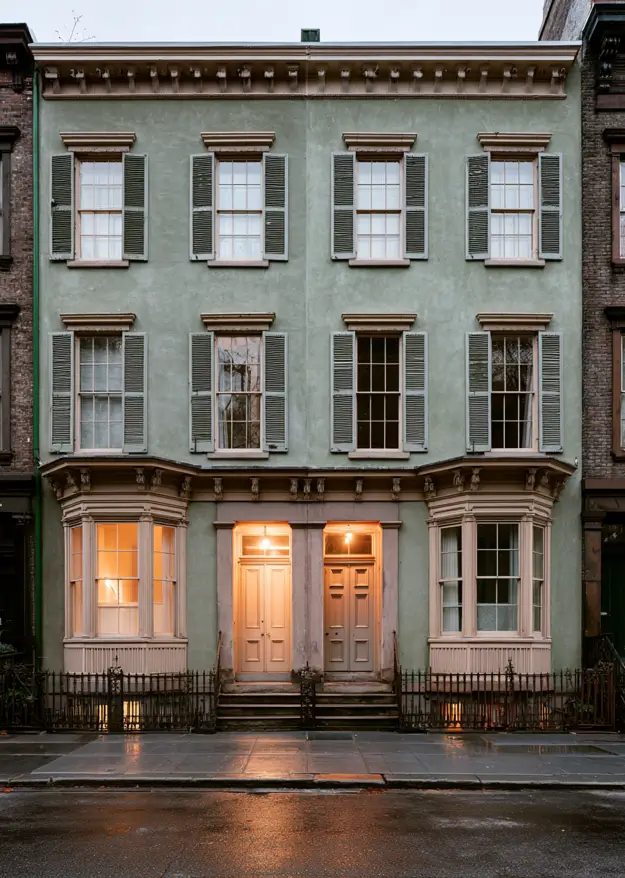
Paired with its twin, this front is plainer than most. No arched windows, just flat caps and louvered shutters. The two bay windows carry small brackets under their cornices, and warm light spills from the doorways. Quiet on a wet evening.
Inside an Italianate House Today
An Italianate house interior is built around height and two formal front rooms, and it shares that logic with Victorian interiors generally. Ceilings often run eleven to thirteen feet. A deep plaster cornice wraps the perimeter, and a molded medallion sits above the spot where the chandelier hangs.
Those two front rooms work as a pair, joined by a wide arch or a set of sliding doors. This is the double parlor, and it’s the layout signature of the style. It opened up for company and closed off the rest of the time. Most owners today just leave it open.
The windows do a lot of the work. Many still have folding interior shutters that tuck back into the window reveal instead of hanging outside. On a bright afternoon you notice how far the light travels into a room that deep.
What doesn’t survive is everything behind the front rooms. The kitchen sat at the back or in the basement as a working service room, built before indoor plumbing was standard. Original Italianate kitchens and bathrooms are almost never left. What you see today is new work inside an old shell, and most owners rebuild those rooms and spend their care on the parlors.
The Rooms That Kept Their Detail
30. The Double Parlor
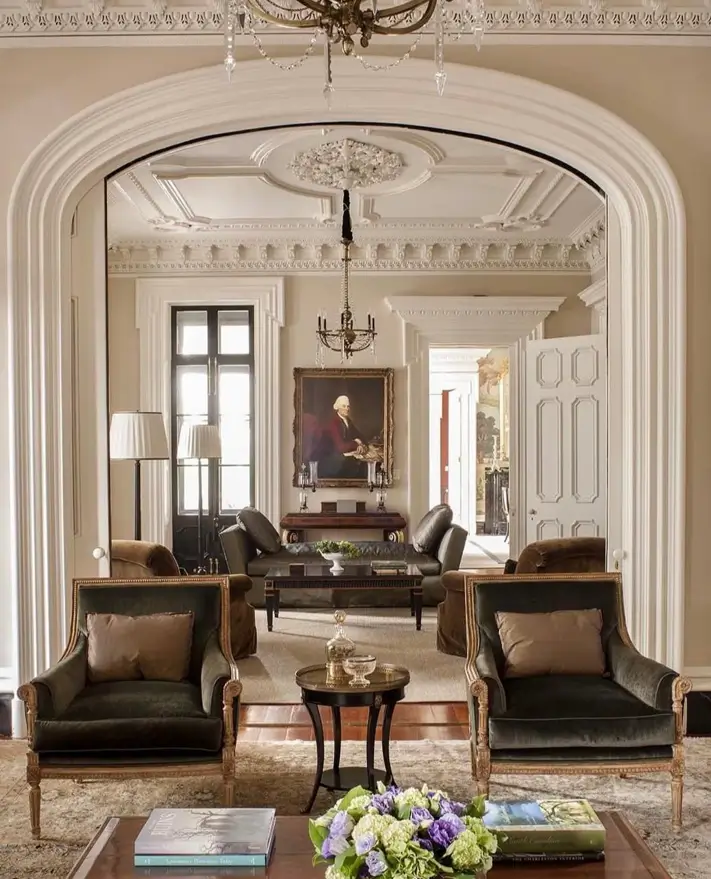
In this double parlor, a wide plaster arch divides the two halves without closing either off. A dentil cornice runs the perimeter, and a carved medallion holds the chandelier. Tall paneled doors reach nearly to the ceiling. The height does most of the work.
31. Bedroom Arch
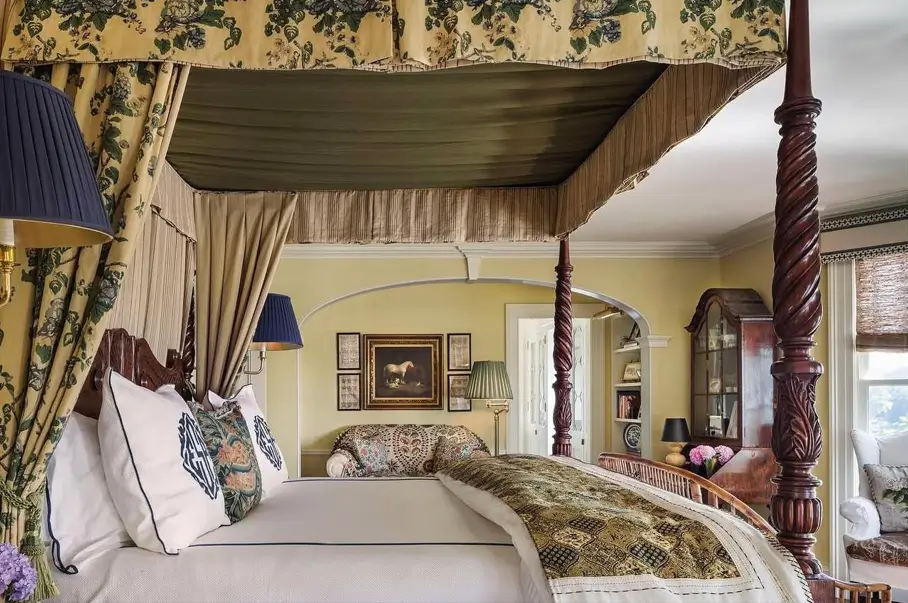
A wide arch opens this bedroom into a smaller sitting space beyond. The ceiling sits high enough for a full canopy bed. Crown molding follows the wall line. Upstairs, these houses stay plainer than they are downstairs, which gives a Victorian bedroom more room to breathe. A quiet room to wake up in.
The Rooms That Got Rebuilt
32. The Kitchen Today
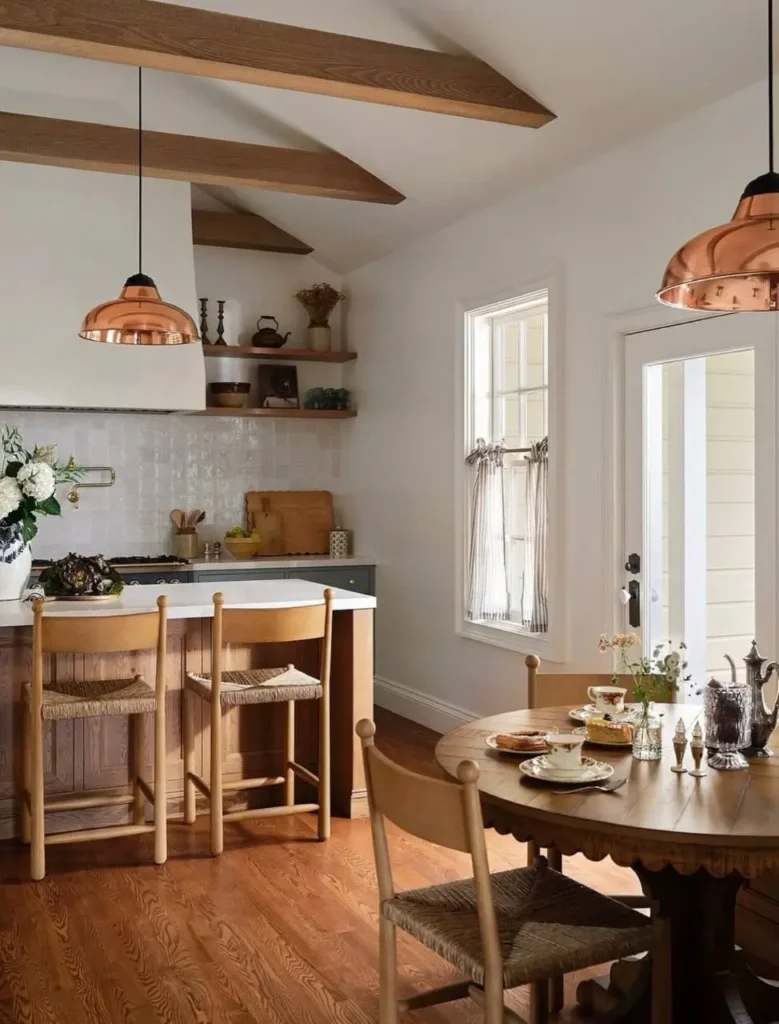
If you have one of these houses, the kitchen is usually the room that has changed most. Nothing here is original. Exposed beams, painted cabinets and a copper pendant sit under a sloped ceiling. Most owners rebuild this room and keep the parlors, though a Victorian kitchen can be rebuilt sympathetically.
33. A Bathroom Added Later
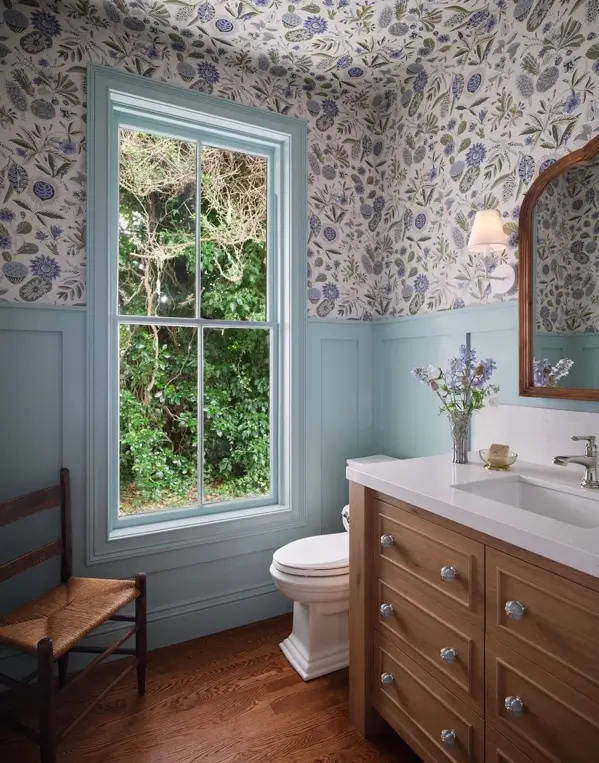
Instead of a room that was always here, this bathroom was carved out of something else. These houses predate indoor plumbing. Paneled wainscot and a deep window casing keep it in step with the rooms around it. It suits the house.
Italianate House Colors
Italianate house colors ran to soft earth tones rather than bright ones. Gray, buff, fawn and pale stone were common on the walls, with trim a few shades deeper in the same family. Many were painted to suggest stone rather than wood, which is why so many read as one quiet color from across the street.
Downing pushed this palette hard. He argued against white, which had been the standard American choice with green shutters, and recommended grays and browns drawn from the landscape.
The bright multi-color schemes people picture on Victorian houses came much later. That look belongs to San Francisco in the 1890s, well after Italianate had faded. Plenty of owners choose it, but it’s a modern reading rather than a period one.
Trim is where color matters most. Brackets, window hoods and cornices carry all the shape on these houses. Paint them close to the wall color and the whole front goes flat, which is why high-contrast trim has stayed popular on older houses.
Keep them two or three shades apart and the carving reads from the sidewalk. I notice this most on gray days, when a house with well-handled trim still shows every bracket and one with matched trim disappears into the weather.
Is an Italianate House Victorian?
An Italianate house is Victorian, because Victorian names a period rather than a style. Queen Victoria reigned from 1837 to 1901, and almost everything built during those years falls under the label.
Italianate is one of the styles inside it, alongside Gothic Revival, Second Empire, Queen Anne and Stick. So the honest answer to “is my house Italianate or Victorian” is usually both.
| Style | Roof | Windows | Massing |
|---|---|---|---|
| Italianate | Low-pitched or flat, often hidden behind the cornice | Tall and narrow, often round-arched with molded hoods | Square and symmetrical, occasionally with a tower |
| Second Empire | Mansard: steep, four-sided, with dormers cut into it | Tall and hooded, much like Italianate | Square, similar to Italianate |
| Queen Anne | Steep and complex, with several gables | Varied, often with small panes in the upper sash | Asymmetrical, with turrets and a wraparound porch |
Italianate vs Second Empire
Second Empire is the style Italianate gets confused with most. The two share the same square shape, the same bracketed cornice and the same tall hooded windows. The roof settles it, because a mansard buys a full extra floor and a low Italianate roof doesn’t.
Plenty of houses carry both at once. City rows built in the 1870s often wear Italianate detail under a mansard, because that floor was rentable on a narrow lot. If your own house seems to give two answers, that’s usually because it does.
Italianate vs Queen Anne
Queen Anne is the easier one to separate, because it arrived later and went the opposite way, and the Prairie houses that followed went further still. If the house makes you look at its roofline first, it’s probably Queen Anne. If it makes you look at its windows, it’s probably Italianate.
What It Costs to Restore an Italianate House
The brackets and the cornice are the expensive part of an Italianate house. They sit where the water runs off, they rot first, and a replacement has to be milled to match rather than bought off a shelf.
Rough figures, and they move a lot by region and by how much scaffolding a job needs:
- Cornice work starts around $9 to $14 per linear foot by one 2026 national estimate, though that figure assumes easy access and no contractor overhead. Two stories up, expect more.
- Cornice repair on a city townhouse runs from a few hundred dollars for a patch to several thousand for a full section, once permits and scaffolding are in the price.
- Custom brackets are quoted per piece, but the real cost is the pattern a millwork shop cuts from a tracing or one old bracket.
Order every bracket you’ll need in one go. You pay for the pattern once and the copies come cheap after that, so replacing three now and four in five years means paying twice. If your house is one of the mansard hybrids, budget for the dormers too. Catch the rot early either way. A bracket that still holds its shape can usually be repaired in place, while one that’s gone soft has to be reproduced.
The rest of the house is kinder than people expect. Masonry and roof structure tend to hold up well. The cost that surprises new owners is heating, because tall windows and thirteen-foot ceilings were never designed around a furnace bill.
Where to See Italianate Houses
Cincinnati’s Over-the-Rhine is believed to hold the largest collection of Italianate architecture of any neighborhood in America. The district covers about 360 acres with more than a thousand contributing buildings, and the style dominated the city’s housing boom between 1860 and 1880. What makes it worth the trip is the scale. You walk blocks of it rather than visiting three houses on a tour route.
A few other places worth a detour:
- San Francisco, California. The wood-fronted version, in rows, with bay windows and flat fronts.
- New Orleans, Louisiana. Another large concentration, often with cast iron doing the work that wood does elsewhere.
- Brooklyn and Manhattan, New York. The brownstone and painted-brick townhouse version, with one cornice line running a whole block.
- Cincinnati beyond Over-the-Rhine. Dayton Street in the West End and Prospect Hill in Mount Auburn both hold high-style examples.
If you’d rather look closer to home, find the street where your town’s 1870s money lived. Almost any American town that grew in that decade has a few, usually a street or two over from the older Colonial stock, and the brackets will be the first thing you see.
FAQs
Why does my Italianate house have a mansard roof?
Because it’s a hybrid, and that’s more common than people expect. Builders in the 1860s and 1870s mixed Italianate detail with a Second Empire mansard, especially on narrow city lots where the mansard bought a full extra floor that could be rented out. The house is usually catalogued as Second Empire on the strength of the roof, even when every bracket, window hood and door below it is Italianate. Both readings are fair.
What windows should you use in an Italianate house?
Proportion matters more than the material. Italianate windows are tall and narrow, usually two-over-two, and often round-arched. The most common mistake in a replacement is going wider, because modern stock sizes are squarer than the originals. Keep the height, keep the narrow width, and keep the hood above the window even if the sash itself is new.
Can you build a new Italianate style house today?
Yes, and the details decide whether it works. Bracket spacing, cornice depth and window proportion are where new builds usually go wrong, the same way a new Tudor fails on the timber spacing. Stock brackets sold today are often shallower than the originals, which flattens the shadow line the whole style depends on.
About the Author: Fah Arinya