

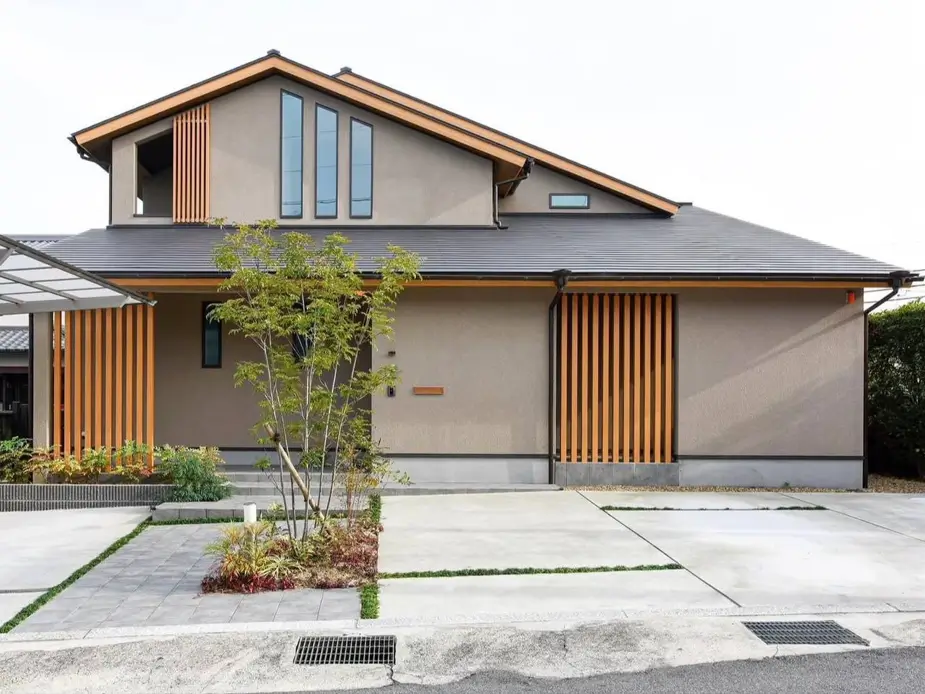
A modern Japanese house is usually smaller than people expect. Many sit on plots barely three or four metres wide, wedged between older neighbours on a quiet street. On paper that sounds cramped, but these houses rarely feel that way.
That’s what I like about modern Japanese architecture. You’ll often see one big move doing all the work: a courtyard cut into the plan, a deep eave shading a glass wall, a stair placed where the light falls. Everything else stays quiet.
The houses below are grouped by what they’re made of and where they sit. Some are charred cedar and raked gravel, some board-formed concrete, a few country minka with the roof reworked in dark metal.
Key Takeaways
- The style usually rests on one strong move, with everything else kept quiet.
- Core materials are yakisugi (charred cedar), pale render, board-formed concrete, and ribbed galvalume steel.
- Privacy comes from screening rather than distance, so blank street walls with inward-facing glass are normal.
- Build costs range roughly ¥600,000 to ¥1.5 million per tsubo in 2026, depending on structure.
- Typical floor area is 98 to 124 square metres, against roughly 240 for a new American house.
What Makes a Modern Japanese House Design Work
A modern Japanese house design usually rests on one strong move, the same restraint that drives minimalist house design, with everything else kept quiet. You’ll often see a roof sweeping low over a deck, a timber screen across the whole front, or a courtyard cut into the middle of the plan.
The material list is short. Charred cedar, called yakisugi, turns up alongside pale render, board-formed concrete, and ribbed galvalume steel. Privacy comes from screening rather than distance, so it’s common to find barely a window facing the road and a full glass wall facing a garden the size of a parking bay. At the threshold, a deck often sits level with the floor inside, so the step you expect at the door simply isn’t there.
The Five Materials Worth Knowing By Name
| Material | Japanese name | Where you’ll see it |
|---|---|---|
| Charred cedar cladding | Yakisugi (焼杉) | Full facades and entrance walls, rural and urban |
| Ribbed steel sheet | Galvalume (ガルバリウム) | The most common cladding on new Japanese homes |
| Board-formed concrete | Uchihanashi (打ち放し) | Walls, retaining structures, hillside sites |
| Timber lattice screen | Koshi (格子) | Ground-floor screening on narrow streets |
| Veranda at floor level | Engawa (縁側) | The deck that continues the interior floor |
Why They Look So Different From Western Homes
These houses look more experimental than houses elsewhere because most are built to be replaced rather than resold. The land holds its value; the building does not. A wooden house is written down to nothing over twenty-two years, and the average home comes down at around thirty, against sixty-seven in the US and eighty in the UK. That figure is government data on the average age at demolition, not how long they can stand.
You can see the effect on the street. With barely fifteen percent of home sales going to existing houses, nobody worries what the next buyer will make of a black facade. So the odd ideas get built, often three or four to a single block.
The number that explains everything: around 30 years is the average age of a Japanese house at demolition, against 66.6 in the United States and 80.6 in the United Kingdom.
Modern Japanese House Exterior Ideas
A modern Japanese house exterior is usually built from one dominant material carried across the whole elevation, with a second warm material used only at the entrance. Here are sixteen facades grouped by what they’re actually made of.
Charred Cedar and Yakisugi Facades
1. Black On Every Side
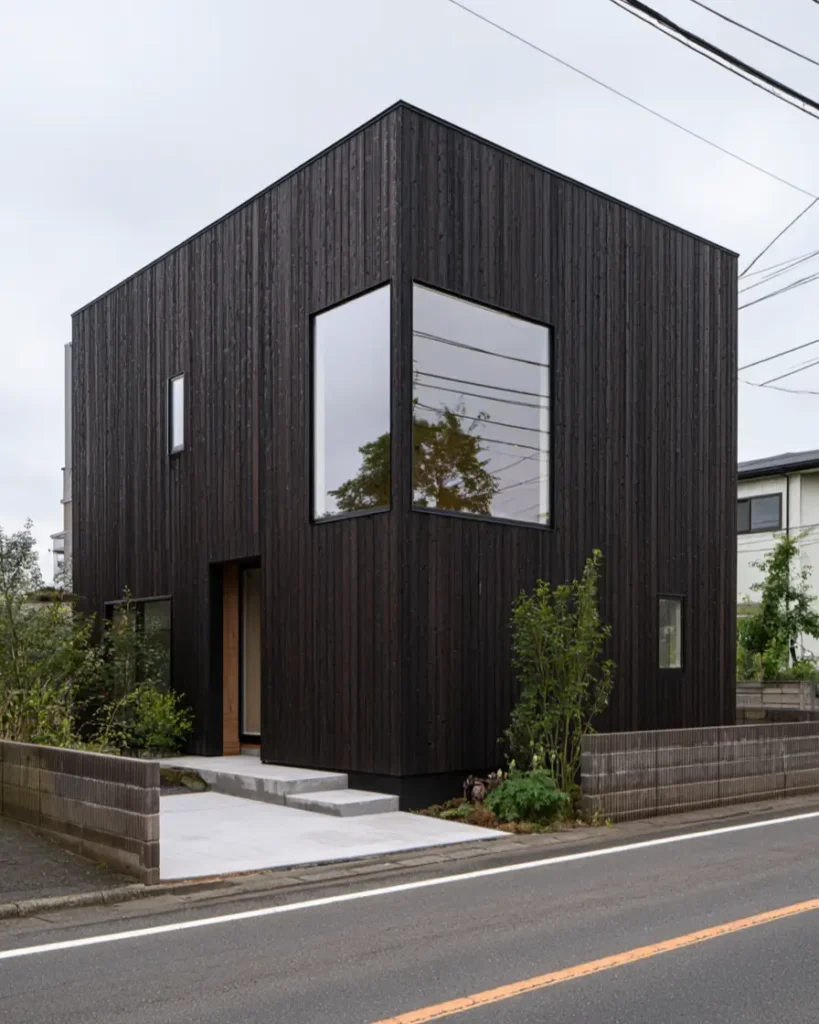
Although this house is dark on every side, one large square window keeps it from feeling closed. Burnt cedar boards run vertically over the whole cube with no trim or break. Black houses like this hold their shape better as light changes.
2. Raw Timber Doorway
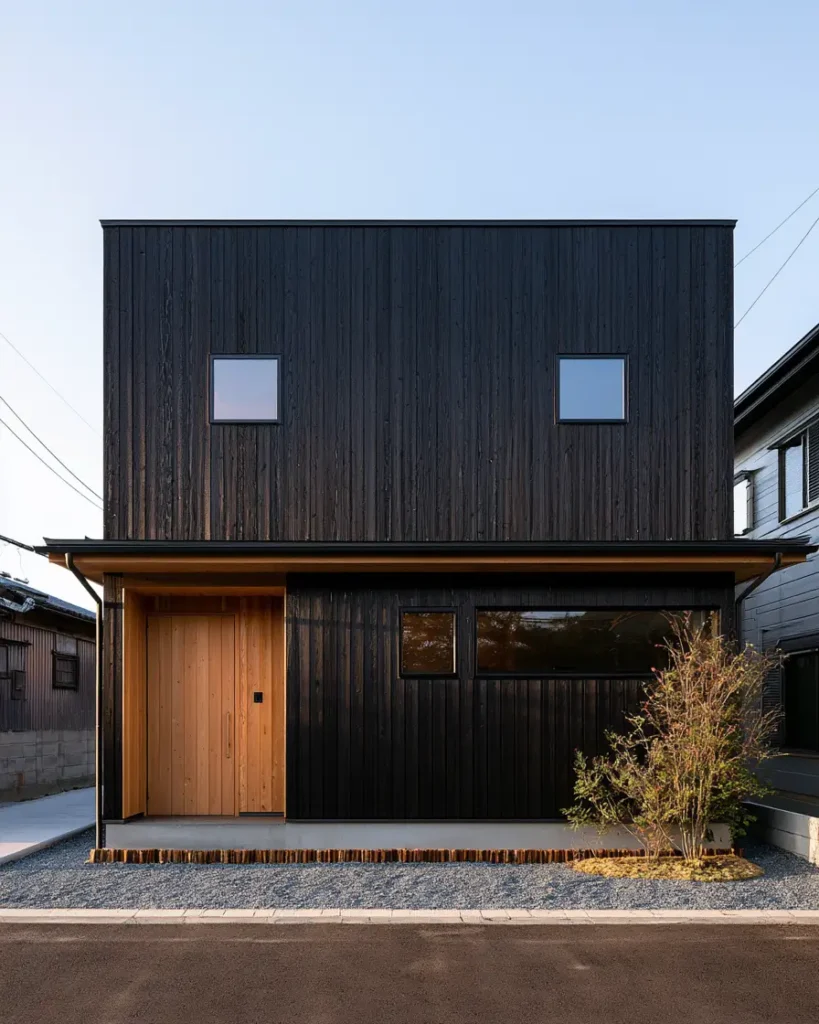
Paired with all that blackened cladding, a broad face of untreated cedar marks the entrance. A thin eave line runs across above it, splitting the two floors. Left raw, that cedar will silver over the years while the black stays black.
3. Charred Base, Smooth Top
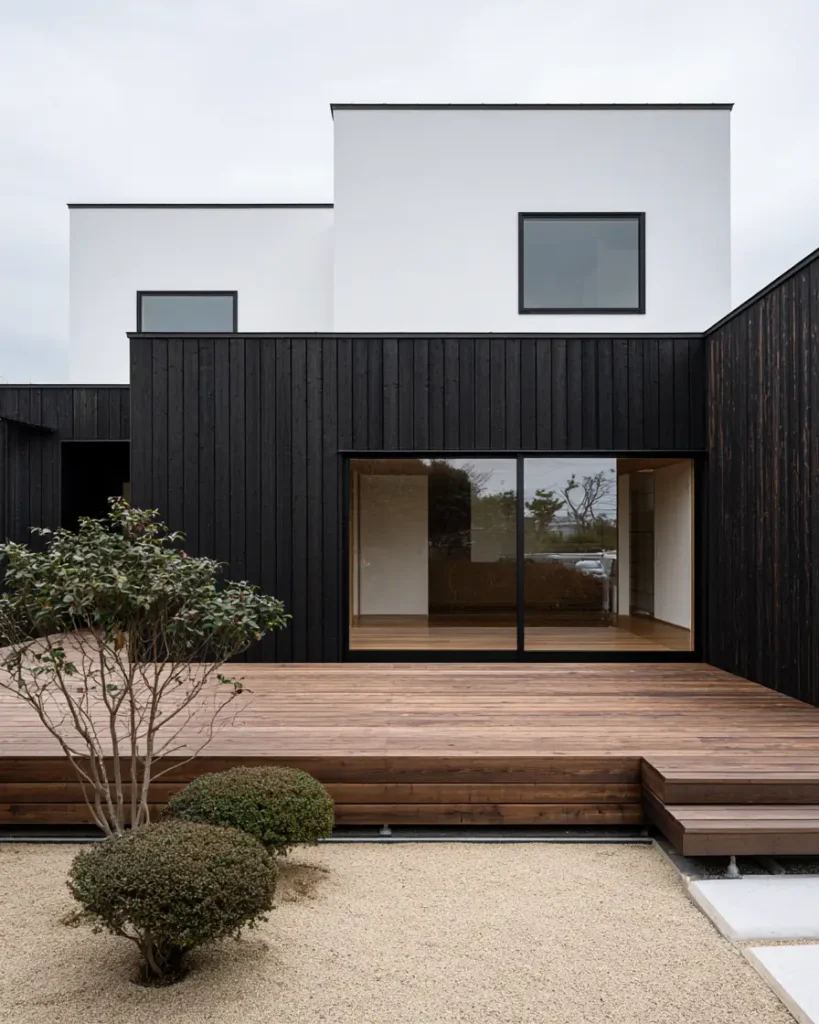
With its yakisugi charred cedar base under white render, this house splits cleanly in two. A wide sliding door opens onto a deck that steps down to raked gravel. Clipped mounds keep that hard edge from feeling severe.
4. Shop Below, House Above
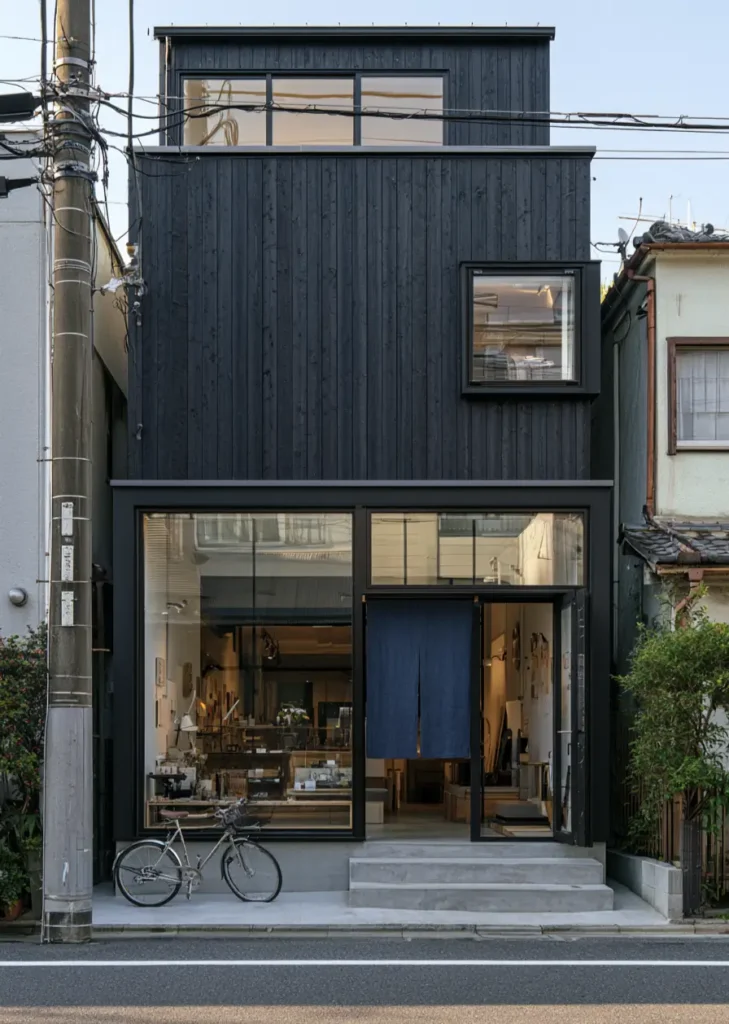
Although this looks like a shop, the two charred cedar floors above it are the house. An indigo noren hangs in the glazed doorway, open straight onto the pavement. Blackened boards keep a working building quiet on a busy street.
Render and Plaster Facades
5. Light Between Two Walls
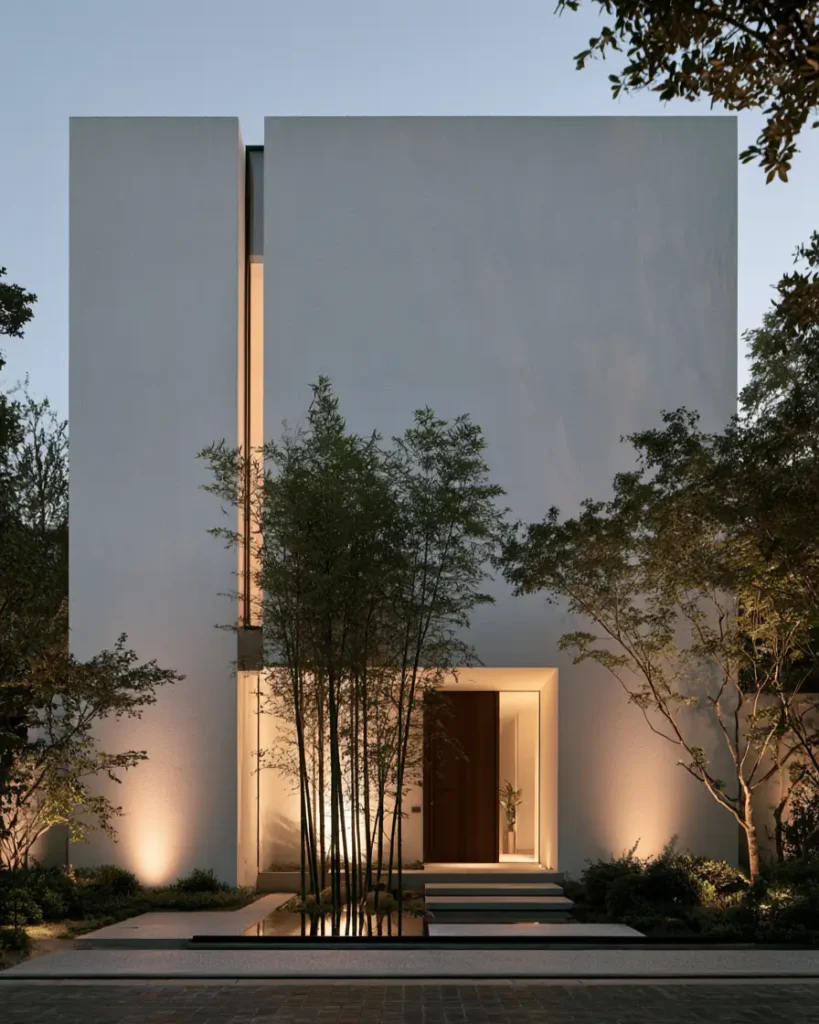
Pay attention to the narrow slot of glass dividing two solid render volumes. It runs floor to roof and glows warm once the interior lights come on. Bamboo and a shallow strip of water at the base soften all that flat wall.
6. Corner Window At Dusk
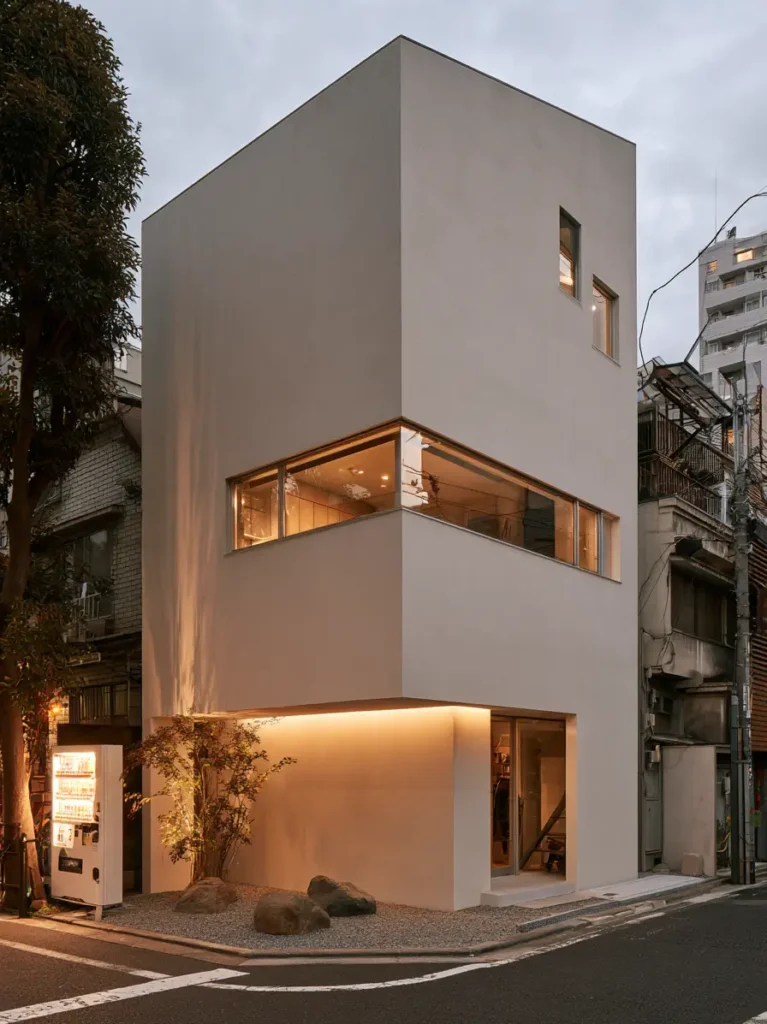
With its long window wrapping the corner, the middle storey opens up while the render above stays solid. Warm light spills down to the street below. A few placed rocks and a slim tree make a garden out of almost nothing.
7. Joints Left On Show
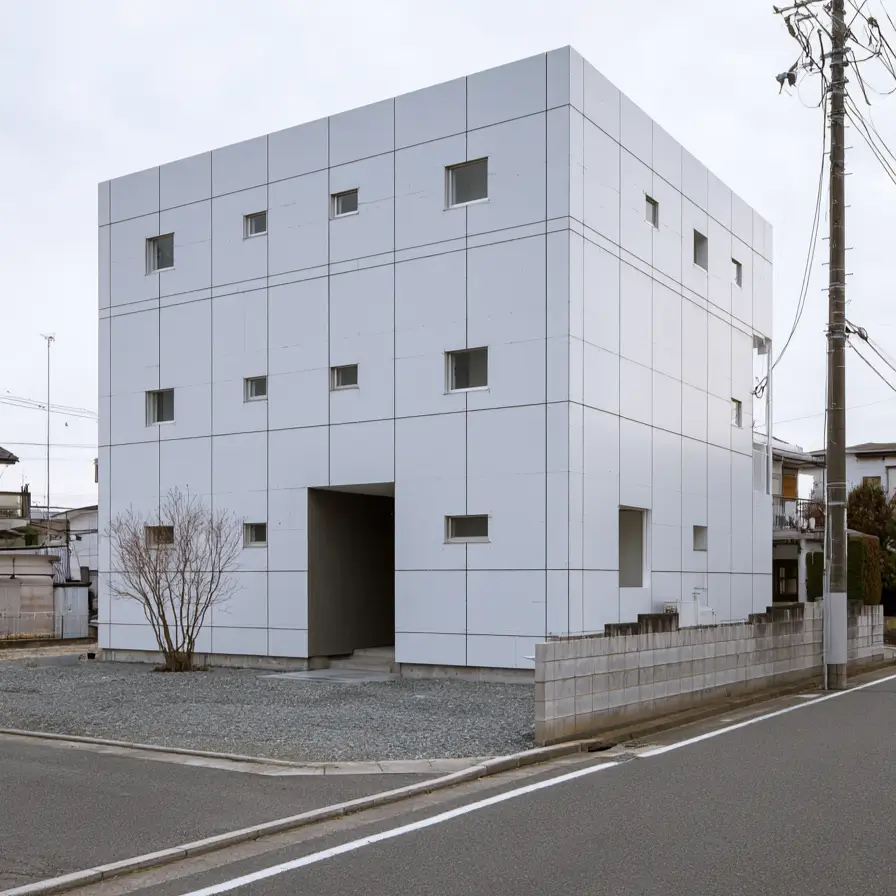
On the exterior, panels are set in a visible grid with the joints left showing. Small square windows scatter across it without lining up, and a dark void is cut into the base for the entrance. It reads more like an object than a house.
8. Everything Sits Flush
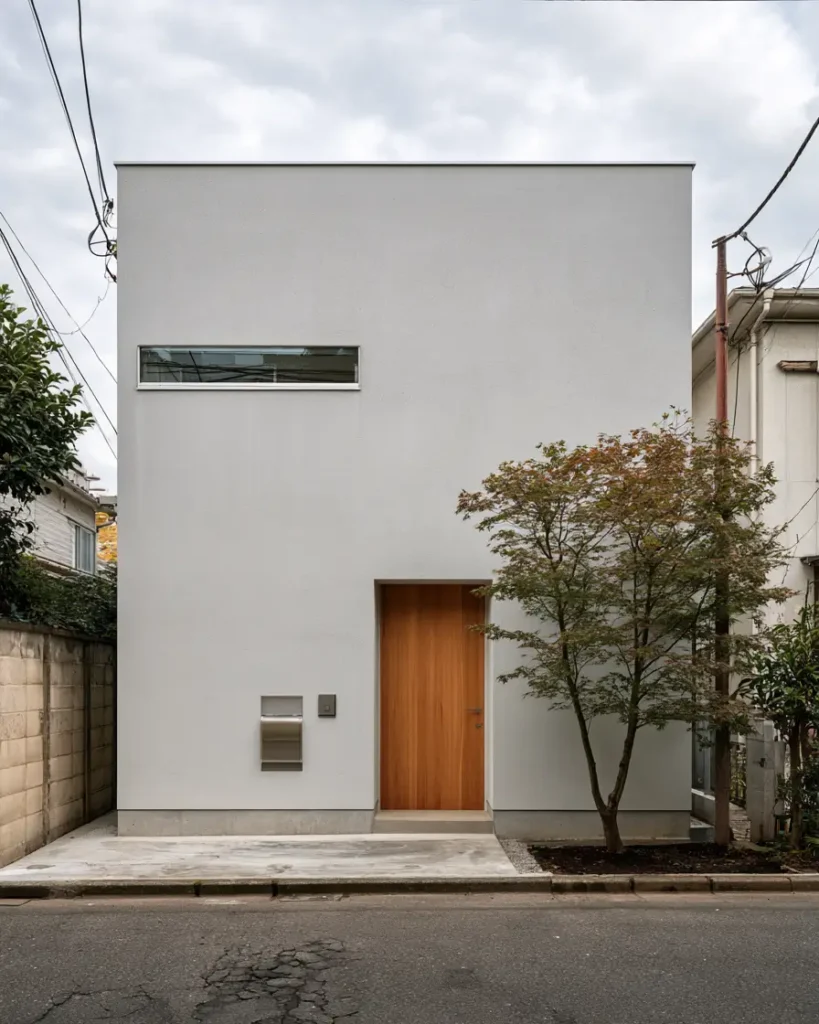
Mailbox, intercom and door all sit flush in the render, with no frames or surrounds anywhere. A long horizontal window lets light in upstairs. One maple in a narrow bed is the whole front garden.
9. Louvres In Pale Render
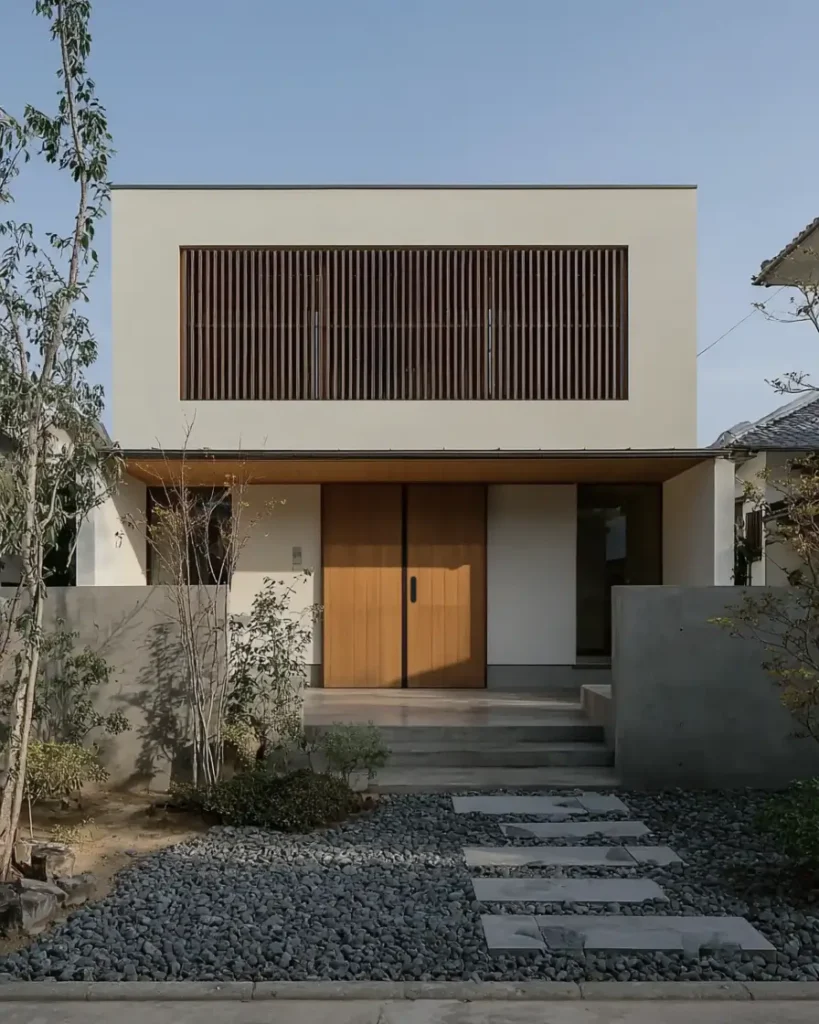
Instead of windows, the upper floor gets one wide koshi screen of vertical timber louvres set flush into pale render. Below, flat stone slabs cross dark gravel to a cedar sliding door. One screen on a plain box does more than five windows would.
Board-Formed Concrete
10. Concrete Sail And Eave
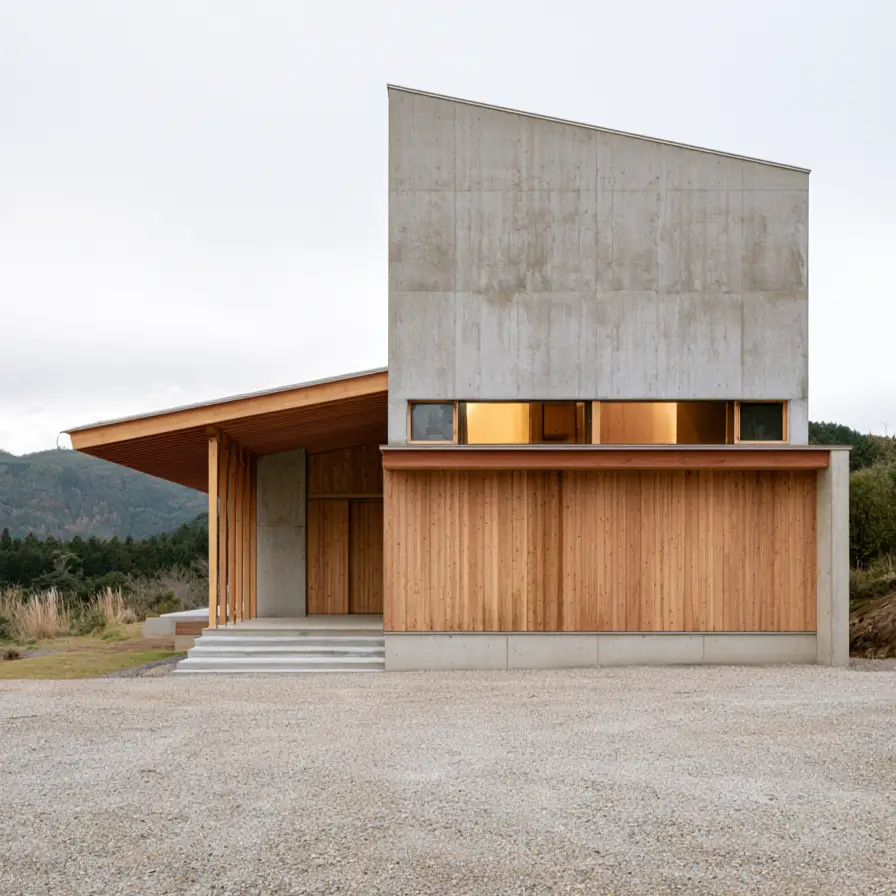
A tall board-formed concrete wall rises above the cedar below it, cut off at an angle so the roof slopes away behind. Slim posts hold a long timber eave over the entrance. Light slips through a slot where concrete meets wood.
11. Battens Above The Stair
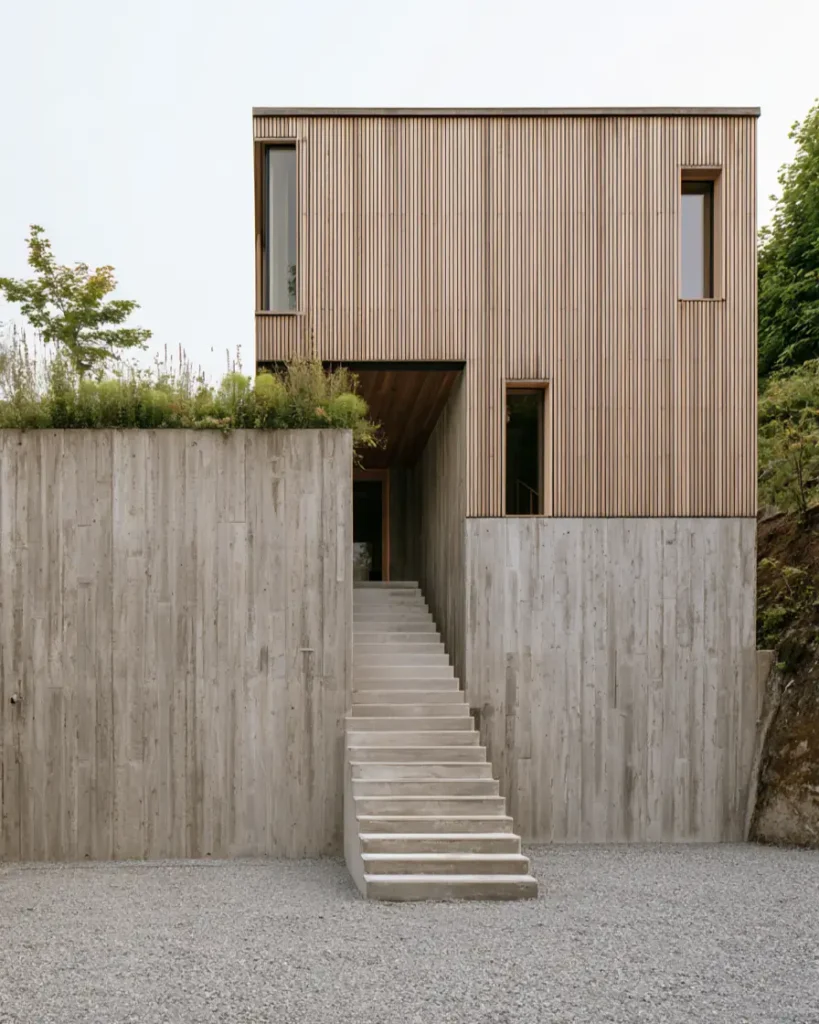
Concrete steps climb between two walls to reach a door set well above the forecourt. The concrete still shows the grain of its timber formwork, and a box of fine battens sits above. Walking up to a house makes the arrival feel deliberate.
Metal and Translucent Cladding
12. Dark Galvalume Cladding
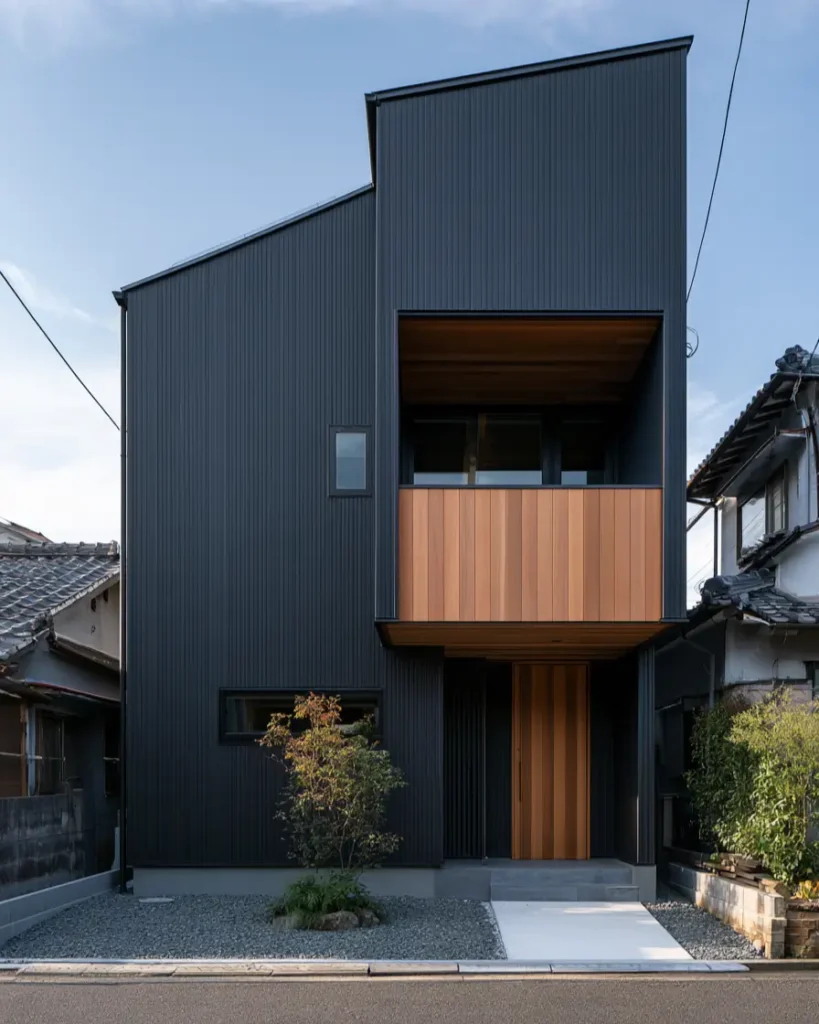
Ribbed galvalume steel covers almost everything here, folded over a shallow monopitch roof in the same dark grey. Cedar appears only where you come in. It is the most common cladding on new Japanese houses, and most people never notice it.
13. Corrugated Sheet, Warm Doorway
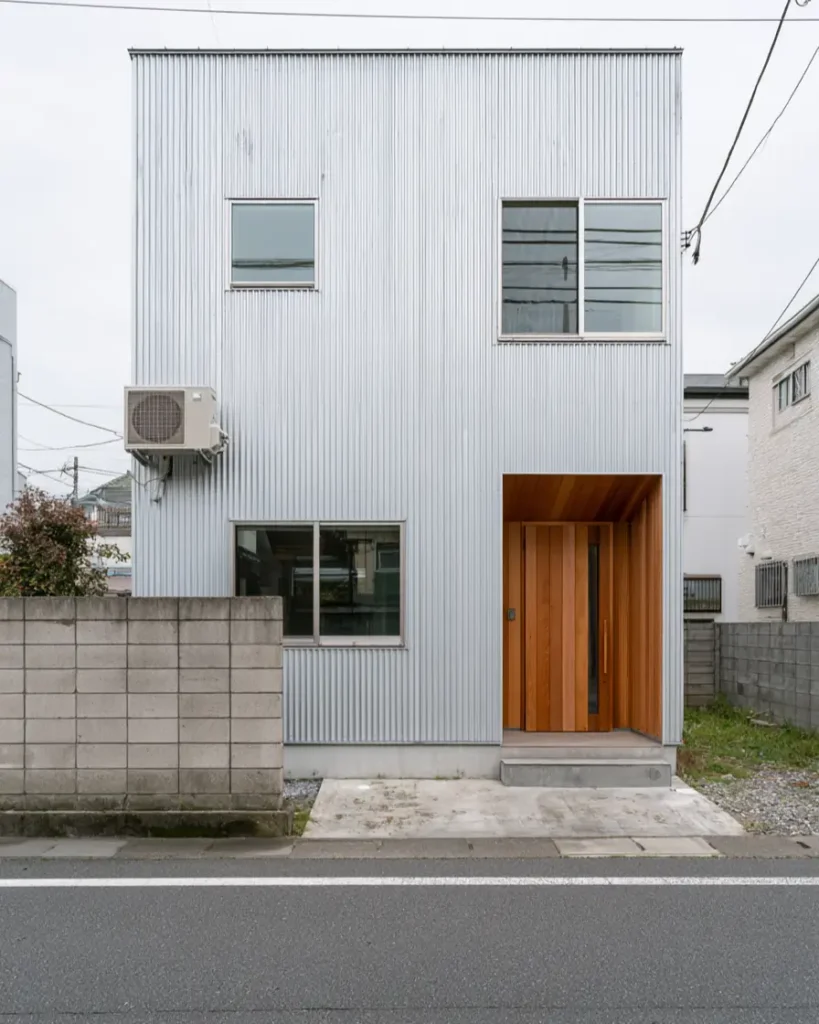
Corrugated metal sheet covers both floors in a cool silver-grey. The only warmth is the doorway, set back into the wall and lined in cedar. One pocket of wood is enough to soften a plain metal front.
14. Rust Against Clean Render
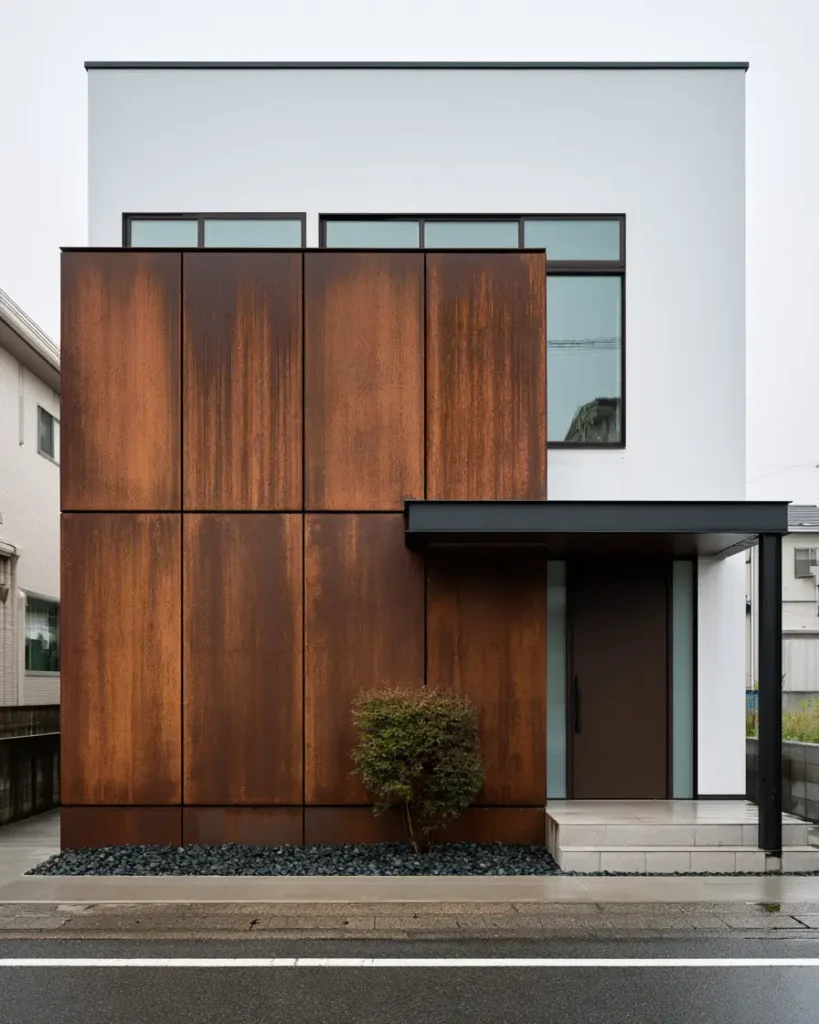
Weathered steel sheets cover the whole ground floor, each one rusting at its own rate so no two match. Smooth render sits above, keeping the top half clean and quiet. Corten looks rough up close but settles into a warm brown from across the road.
15. White Ribbed Cladding
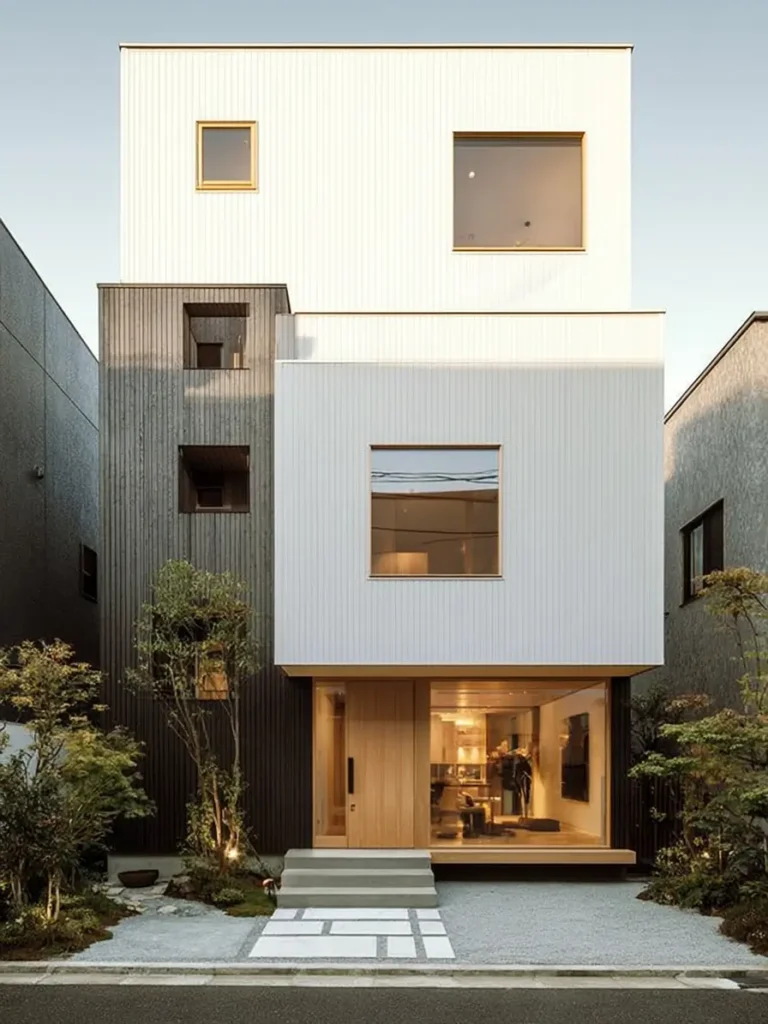
Two white volumes clad in fine vertical ribbed panel push forward over a dark charred timber core. Pale wood frames the windows and lines the recessed entrance below. The ribbing catches low sun and gives a flat white box some surface to work with.
16. Translucent Glowing Box
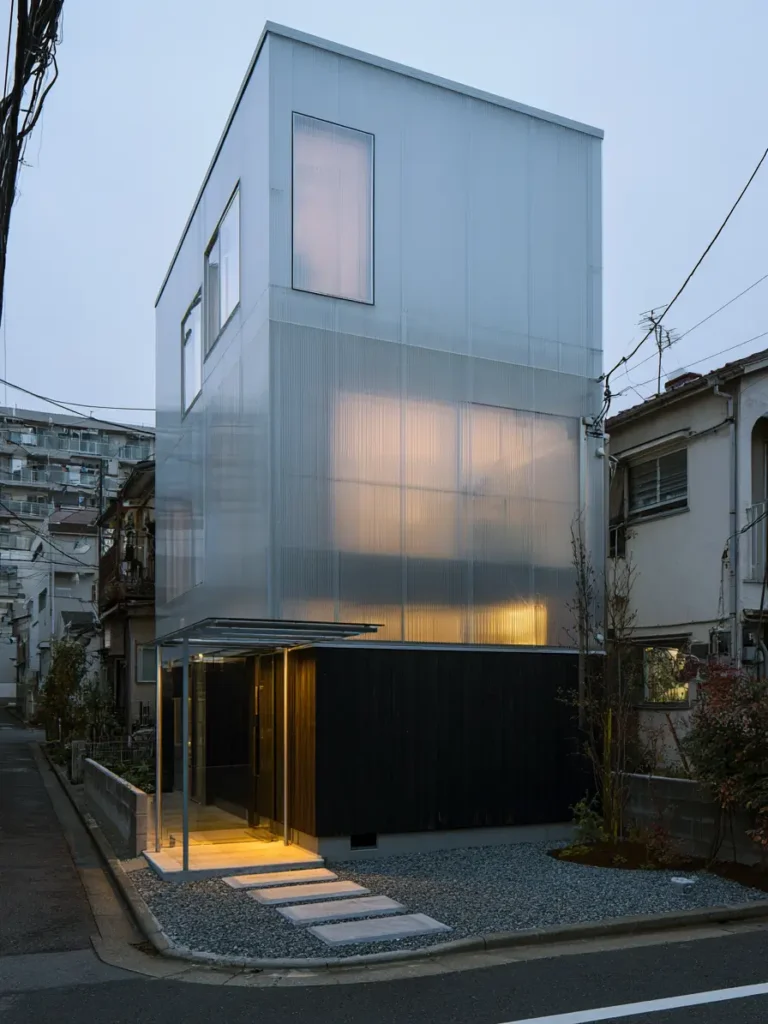
Two upper floors are wrapped in translucent polycarbonate sheet, which spreads the light inside into a soft even glow. Charred timber grounds the base and a thin steel canopy marks the door. Cheap industrial sheeting, used well, turns a small house into a lantern.
Modern Japanese Wooden House Ideas
A modern Japanese wooden house usually shows its timber in one of two ways: as solid boarding across a whole volume, or as a fine slatted screen that filters light and blocks views. Both are common, and plenty of houses use one above the other.
Timber Cladding and Screens
17. Tall Cedar Gable
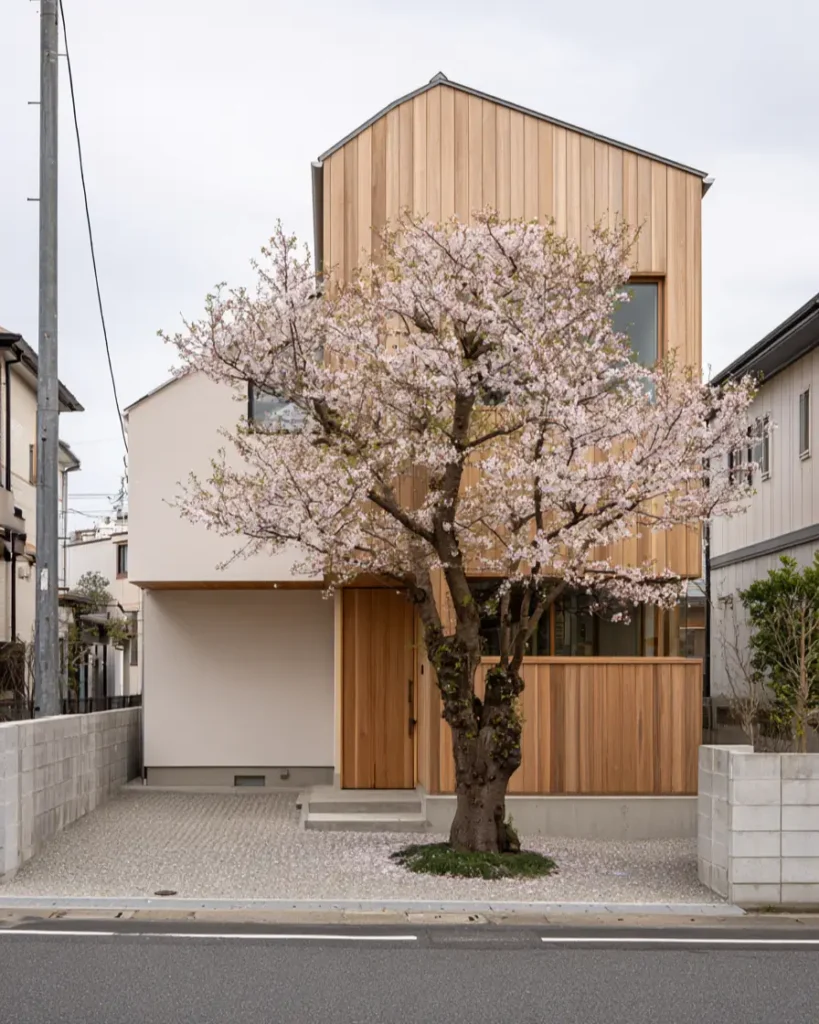
A tall cedar-clad gable sits over a white render base, split at exactly the point the ground floor recesses. The timber reads warm against the flat white. Vertical boarding pulls the eye up, which makes a narrow street frontage feel taller than it is.
18. Cedar In Two Directions
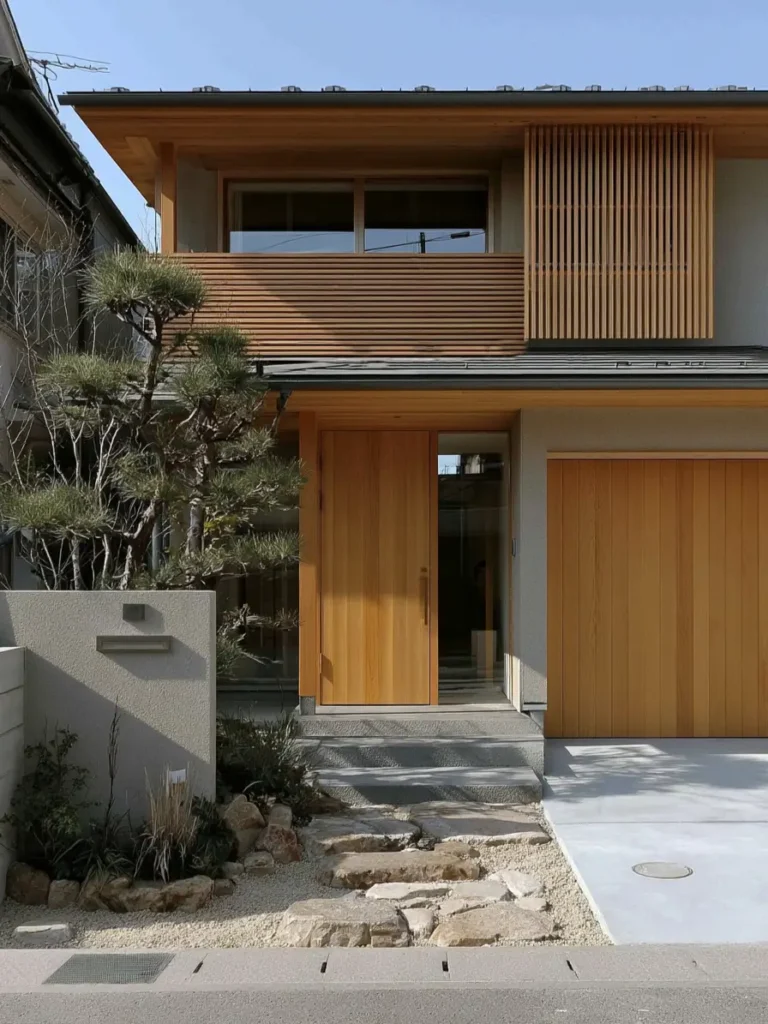
On this facade, horizontal timber louvres wrap the balcony rail while vertical slats screen the window beside it. Running the same cedar in two directions keeps a flat elevation from reading as one blank plane. Small change, real difference.
19. Pale Wood Throughout
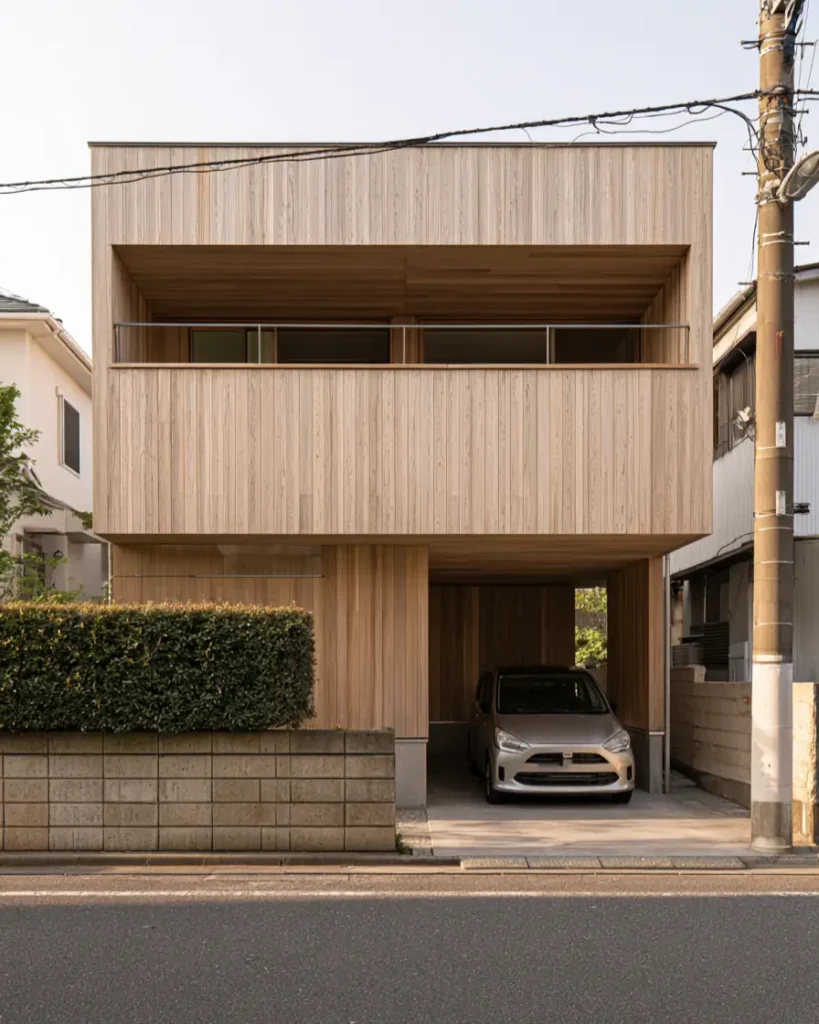
Pale cedar wraps the walls, then keeps going across the underside above and into the carport ceiling. Nothing changes material where the surfaces meet. Timber that turns a corner without a break is harder to detail than it looks.
20. Screen Over Both Storeys
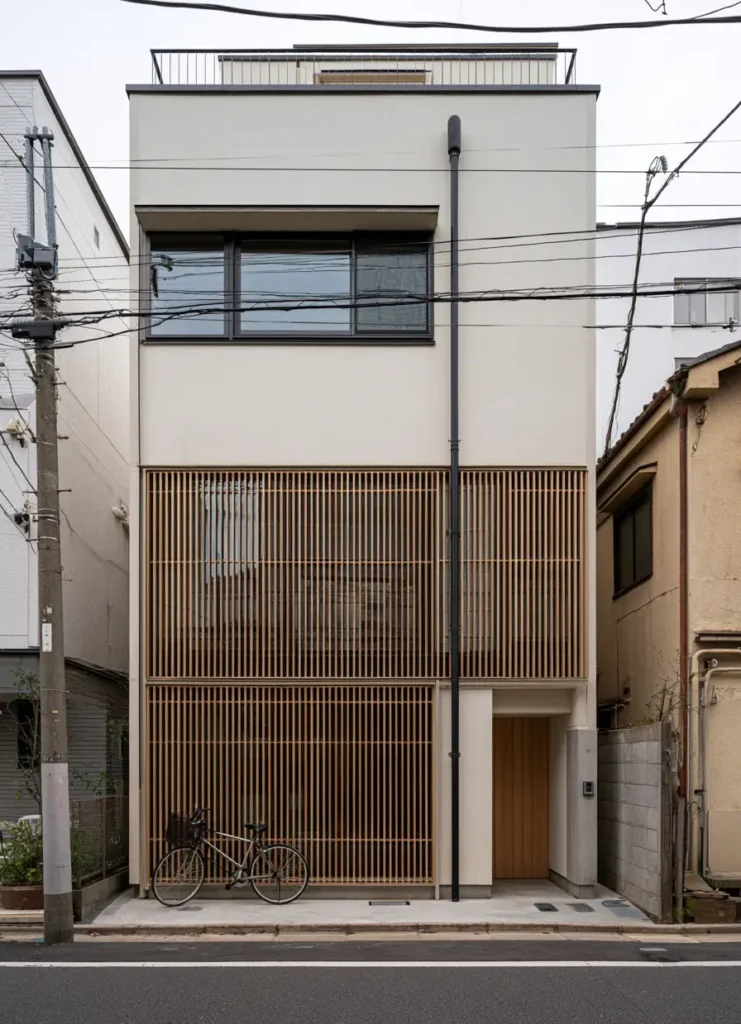
On this facade, a fine timber screen runs across two full floors rather than one panel. It filters daylight into the rooms while blocking the view from the street. On a plot this tight, a screen does the work a garden wall would.
21. Maples At The Wall
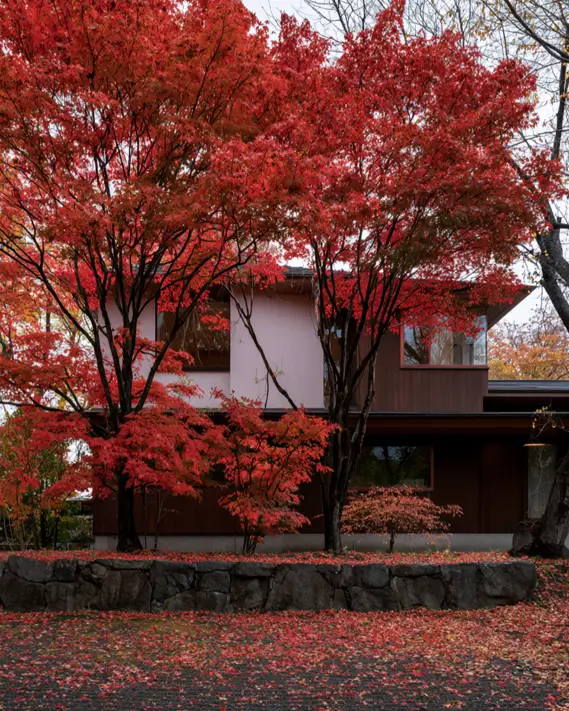
Here, dark vertical timber boarding runs beneath a pale render upper floor, and a low metal roof extends well past the wall. Japanese maples are planted close against the facade. Red leaves against dark wood is a deliberate pairing that lasts only a few weeks.
Rooflines and Forms in Modern Japanese Architecture
Modern Japanese architecture leans heavily on the roof to give a plain building its character. Monopitch and folded planes are the most common shapes, and deep eaves do more work here than in almost any other contemporary style.
Monopitch and Folded Roofs
22. Sweeping Tiled Roofline
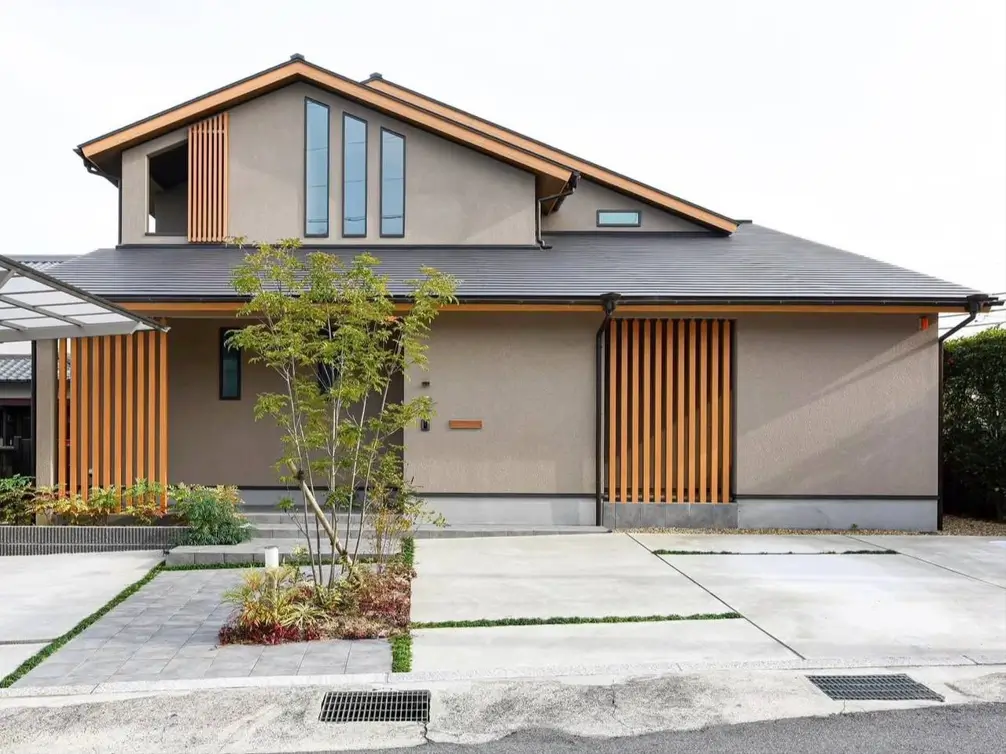
The dark tiled roof sweeps down in one long plane, deep enough to shade the whole lower wing. Vertical cedar screens break up the taupe render below. Warm timber against cool grey is a small move, but it carries the whole facade.
23. Wide Folded Roof
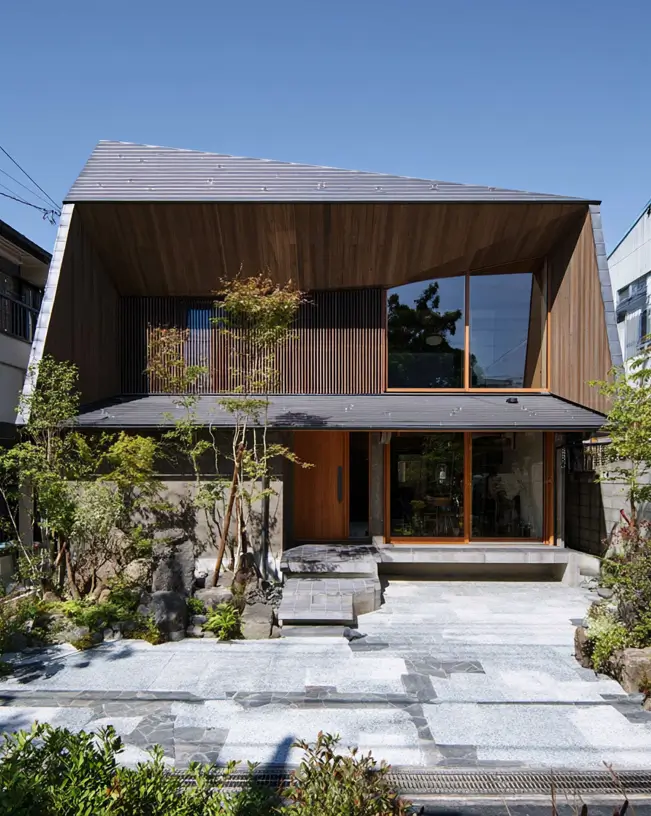
With its folded metal roof lifting at one corner, the whole upper floor sits under a cedar-lined soffit. Timber slats screen one half of the elevation and glazing opens the other. Lining the underside in wood is what stops a big roof feeling heavy.
24. Shallow Peak, Deep Recess
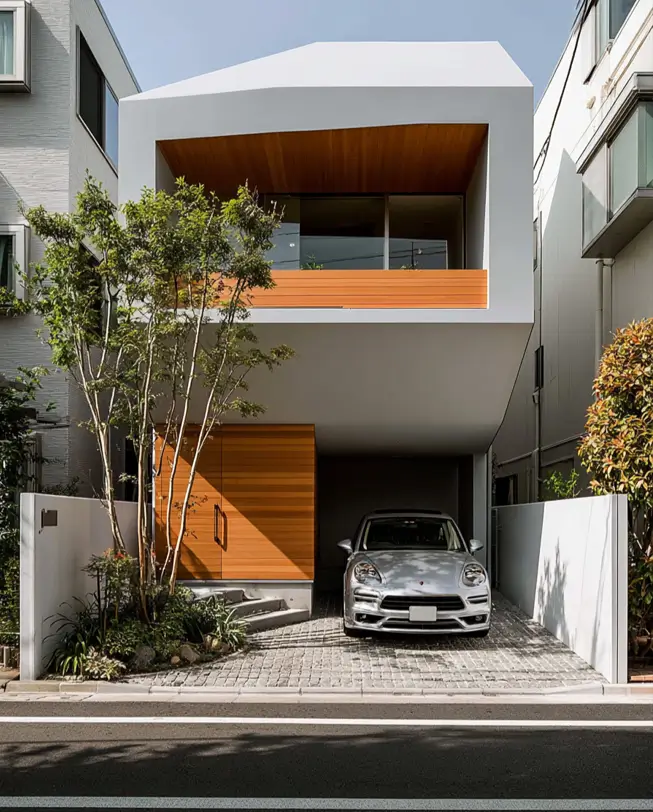
The roofline folds into a shallow peak instead of running flat, giving this house a clear silhouette against the sky. Below it the top storey is scooped back and finished in cedar. Warm wood set inside a white cut-out reads as real depth.
25. Wedge Against The Sky
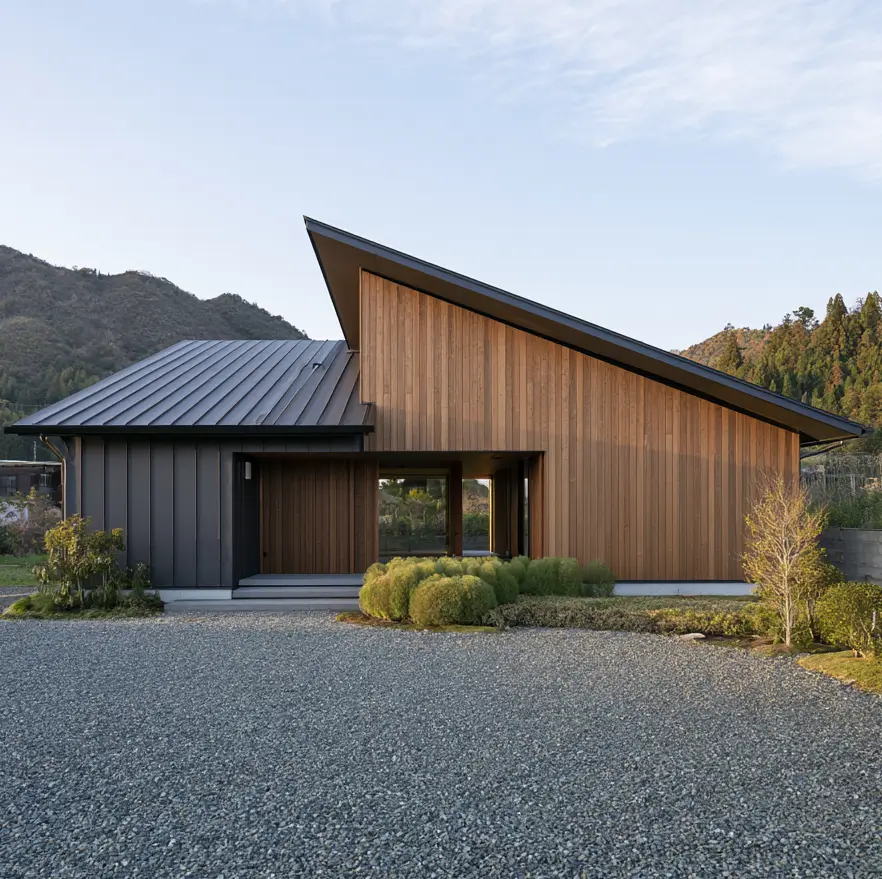
Rather than sitting level, the roof rises to a sharp point on one side, clad in cedar where it meets the sky. A gap cut through the middle frames the fields beyond. Openings like that let a solid building breathe.
Deep Eaves and Cantilevers
26. Stacked Floating Eaves
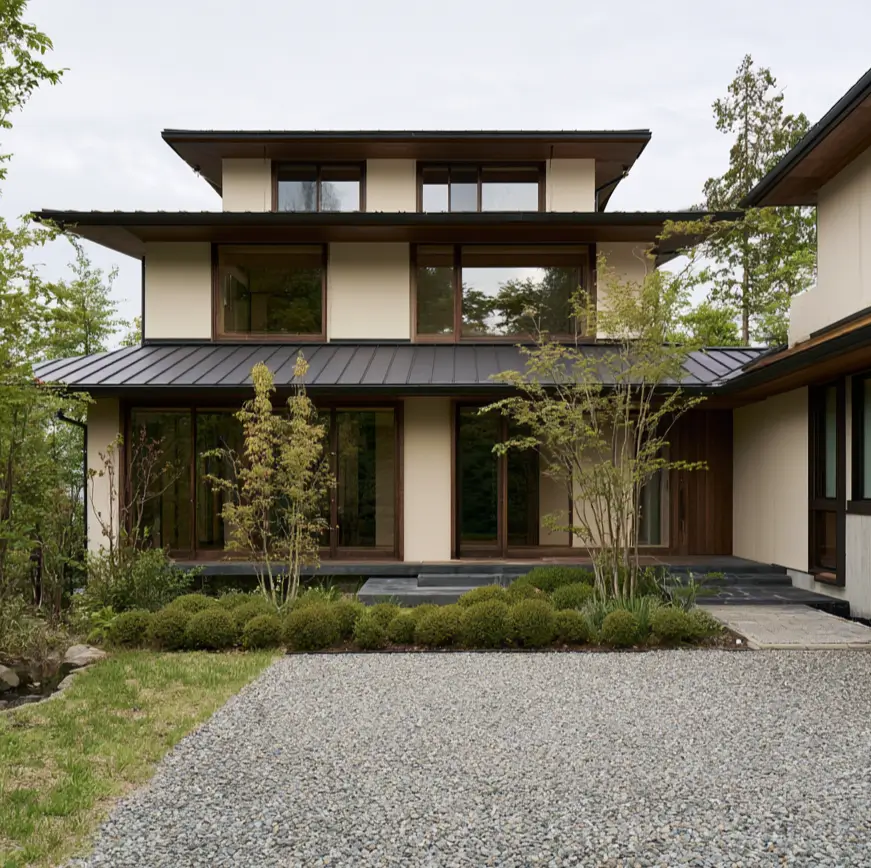
Three shallow roof planes stack up the elevation, each one projecting past the wall below it. Dark timber fascias catch the light while cream render stays quiet behind. The layering breaks a tall house into horizontal bands, so it sits low against the trees.
27. Timber Box On Concrete
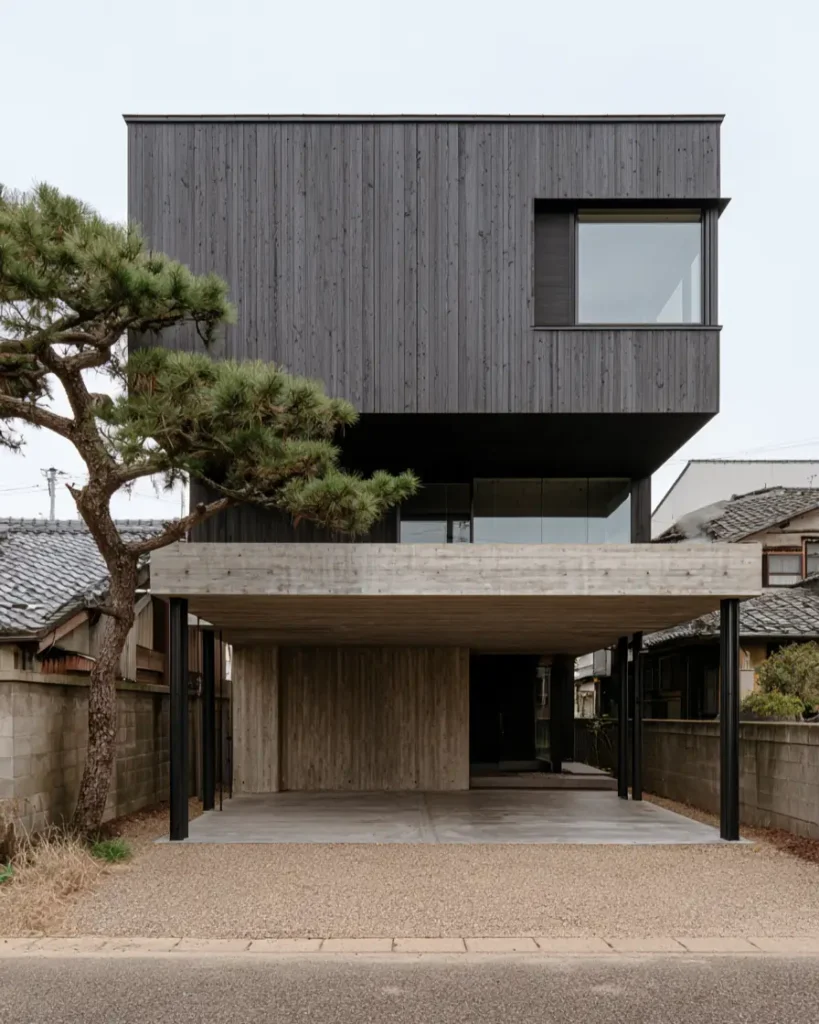
A dark timber box sits on a thick concrete slab, held clear of the ground by slim black posts. The ground floor is left open as a carport and entrance. Parking under the house is often the only way to fit a car in.
28. Eave Within Reach
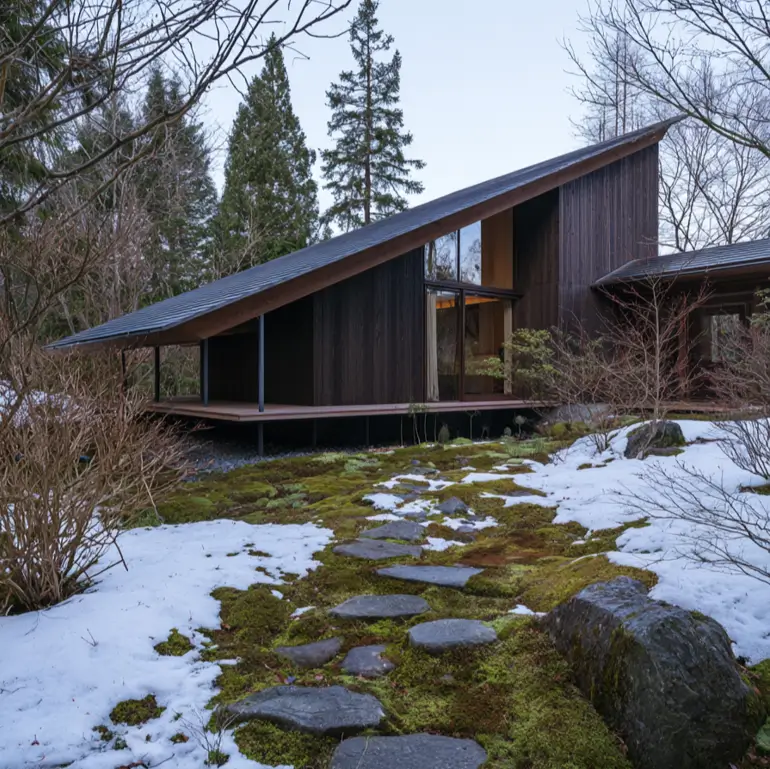
Stepping stones run across the moss to a low deck, where the roof drops almost within reach. Thin steel posts carry that long edge instead of a wall. An eave brought this low pulls the whole house toward the ground.
29. Built Around The Tree
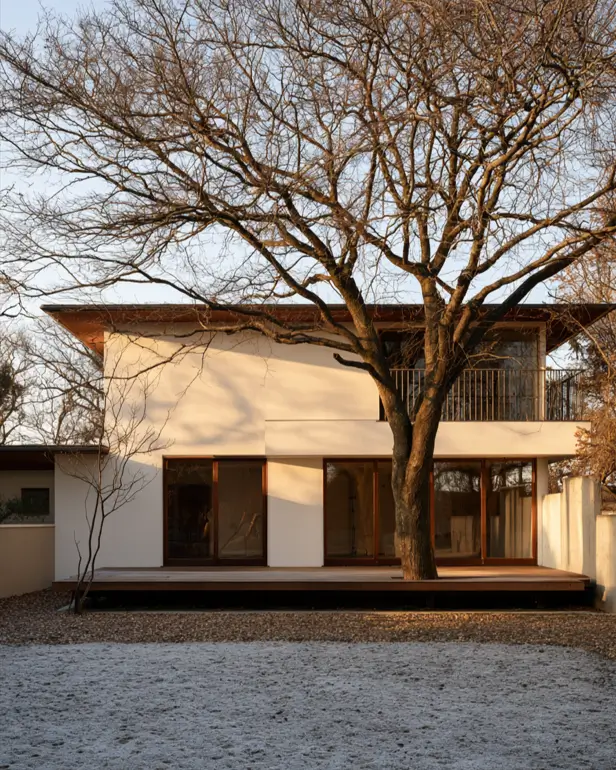
The old tree is left standing where the deck meets the gravel. The house works around it rather than clearing the plot flat. Deep eaves shade the glass in summer, and low winter sun reaches under them. That is what eaves are for.
Small Modern Japanese Houses and Narrow Lots
A small modern Japanese house is usually three or four storeys on a footprint under 100 square metres, with the living space pushed upward to reach daylight. Plots this tight are ordinary in Japanese cities, and the design answers echo small home exterior ideas everywhere land is scarce.
Houses Barely Wider Than Their Own Door
30. One Tall Slot Window
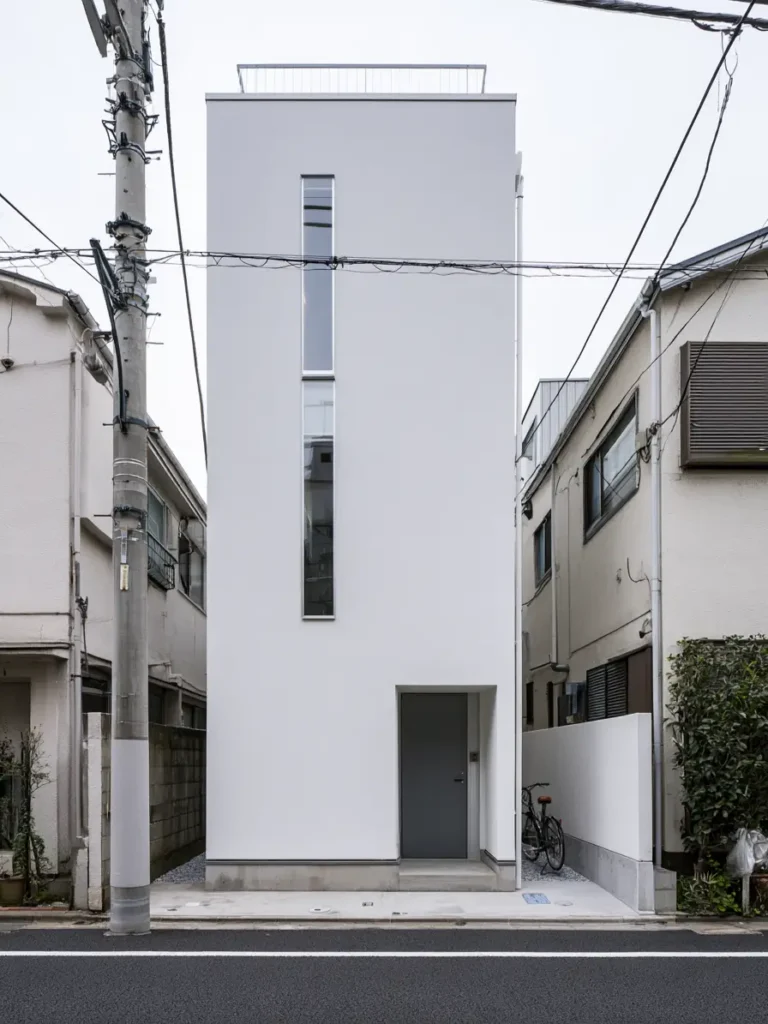
The house is barely wider than the door and one window. A single tall slot runs almost the full height of the render, and a thin railing marks a roof terrace above. A blank front here is about privacy, not minimalism.
31. Sage Green Tower
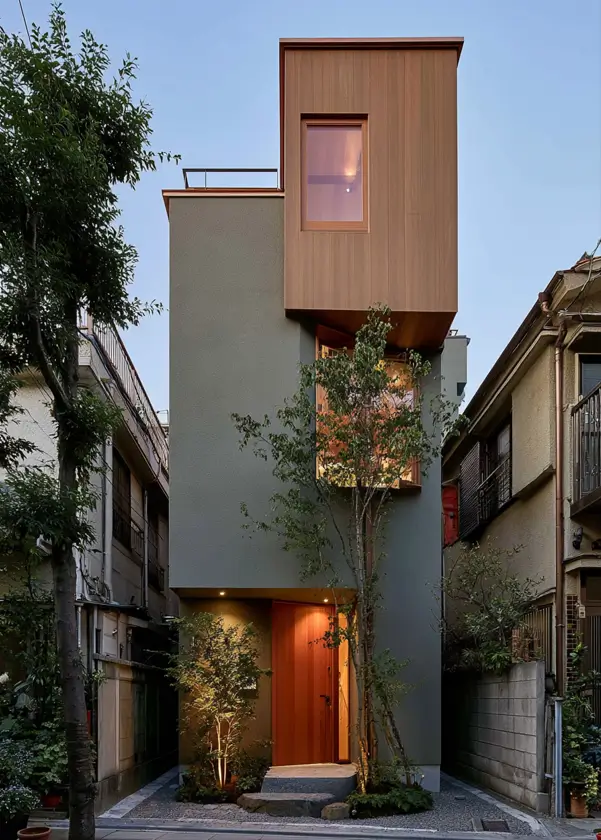
On a plot barely wider than its own front door, sage green render stacks three levels beneath a cedar-clad box. A single slim tree climbs the full height of the facade. Finding room for a roof terrace up there is the real trick.
32. Right To The Boundary
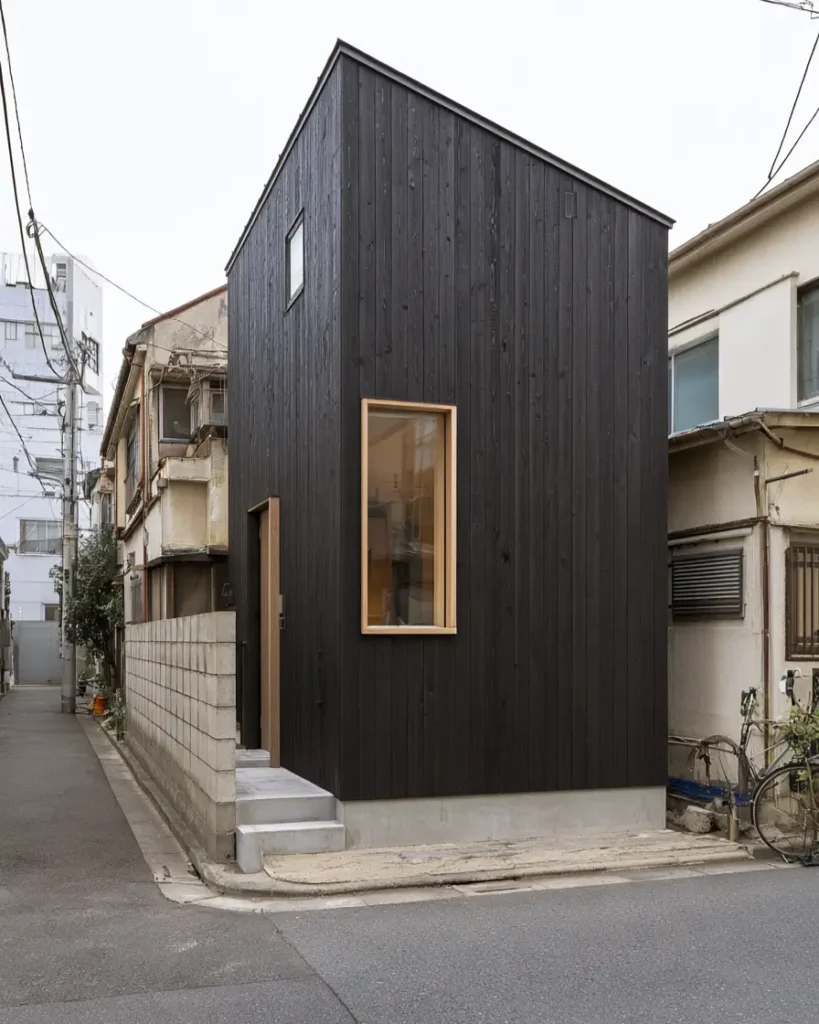
Charred boards run right up to the plot line all round, with no gap left between this house and its older neighbours. A single sloping roof sheds water to the back. The contrast with the weathered plaster next door is sharp.
Going Up Instead of Out
33. Carved Balcony Void
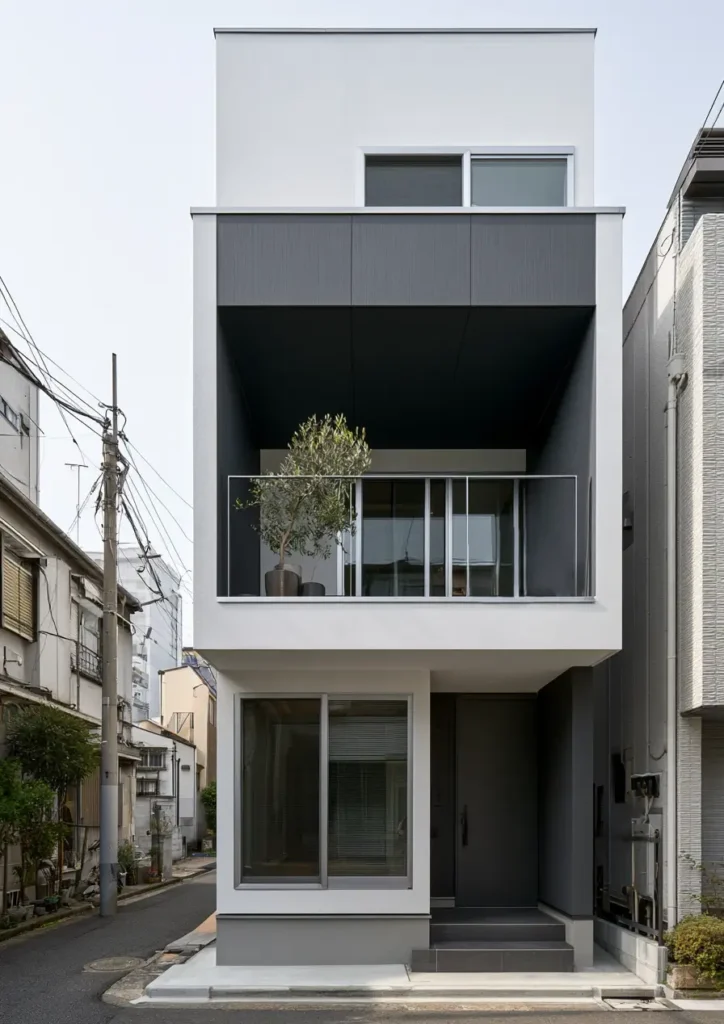
A deep balcony is cut straight into the middle floor, lined in dark grey panel against white render. The recess gives a narrow city house its own tsuboniwa, a pocket courtyard, without pushing past the plot line. A potted olive sits where a garden would go.
34. Stacked White Volumes
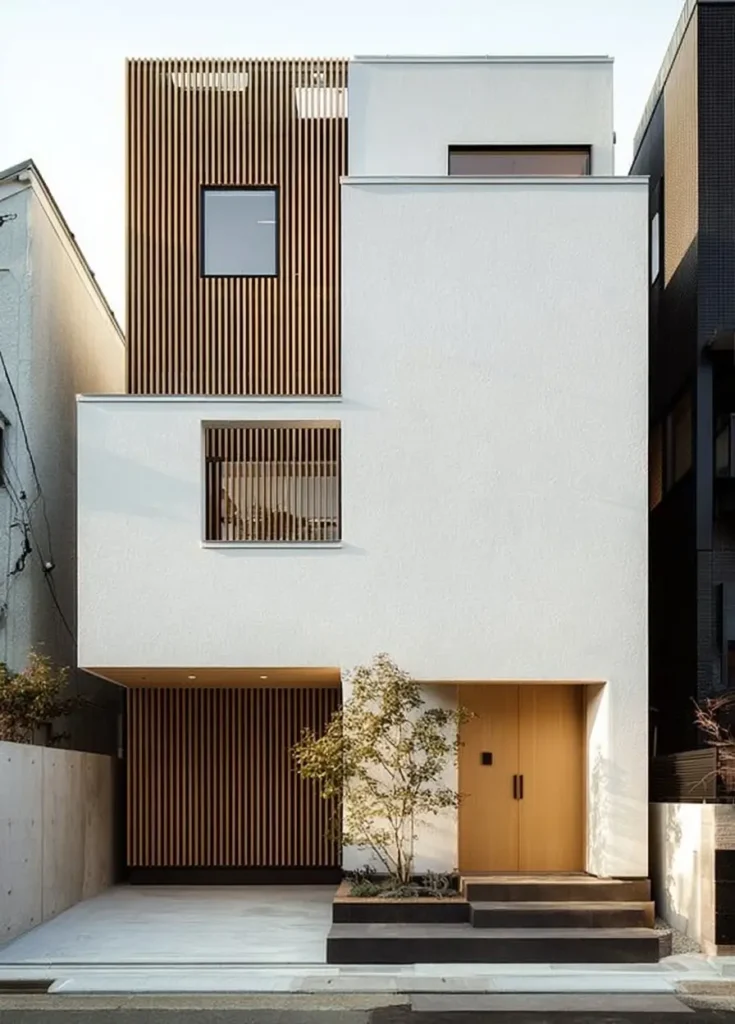
Three flat-roofed volumes step forward and back across a narrow frontage, each one faced in either white render or fine timber battens. The offsets carve out a sheltered carport at ground level. Breaking one tall box into parts keeps a three-storey house from looming over the street.
35. Four Floors, One Tree
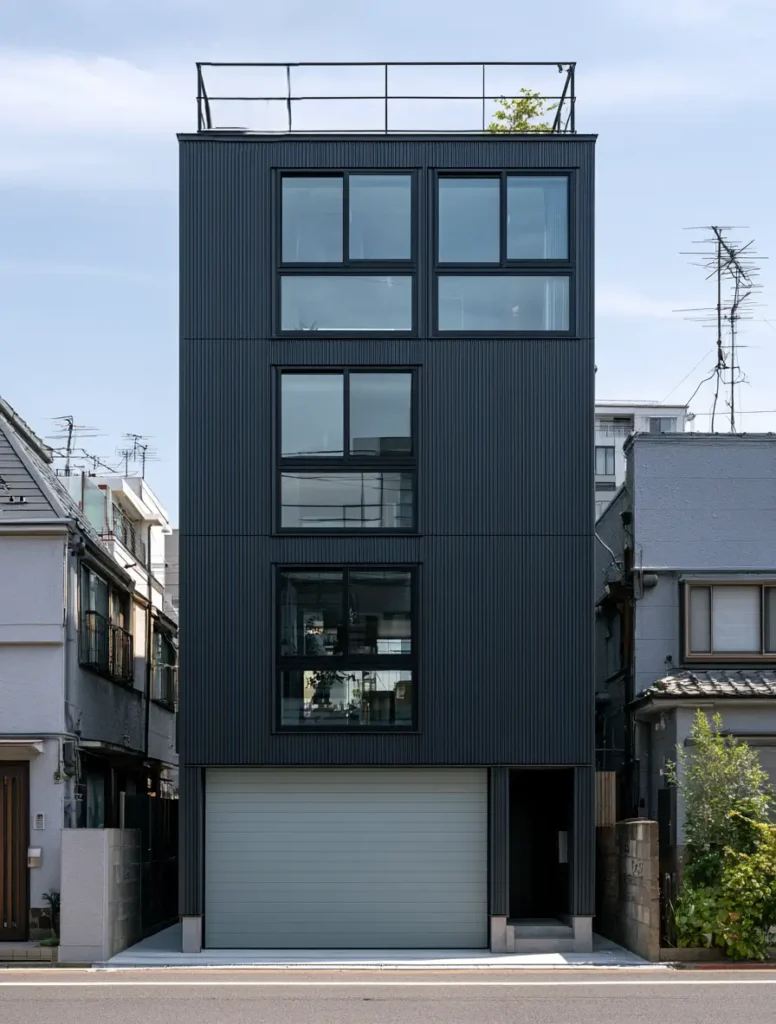
While many people would give up on a garden here, this house puts one on the roof. Four floors sit on a footprint the size of a parking space, with the ground level given over to the garage. The tree up top is the yard.
Decks, Engawa and the Indoor-Outdoor Line
The engawa is the deck that continues the interior floor straight out into the garden, and it survives almost unchanged in contemporary houses. What has changed is the glazing behind it, which now slides away completely.
The Deck as an Outdoor Room
36. Deck At Floor Level
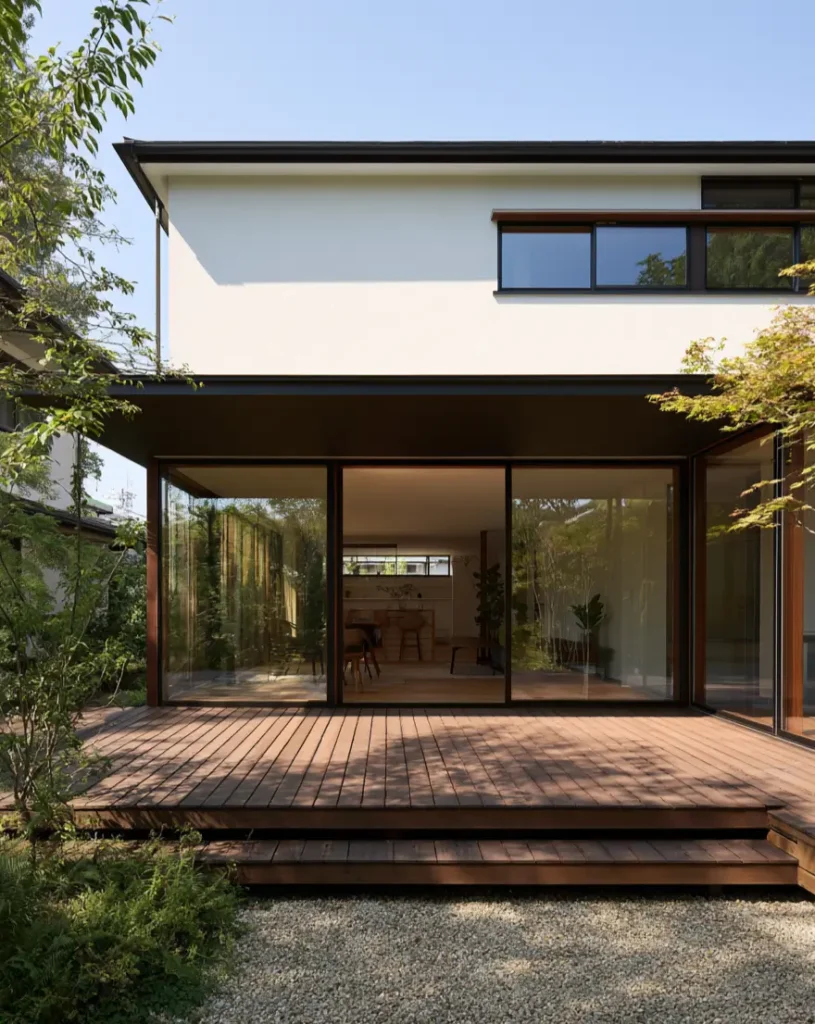
Rather than stopping at the wall, the roof carries forward to shade a full-width run of sliding glass. A timber deck continues the floor line straight out to the gravel. A flush threshold like this makes inside and outside read as one room.
37. Modern Engawa Deck
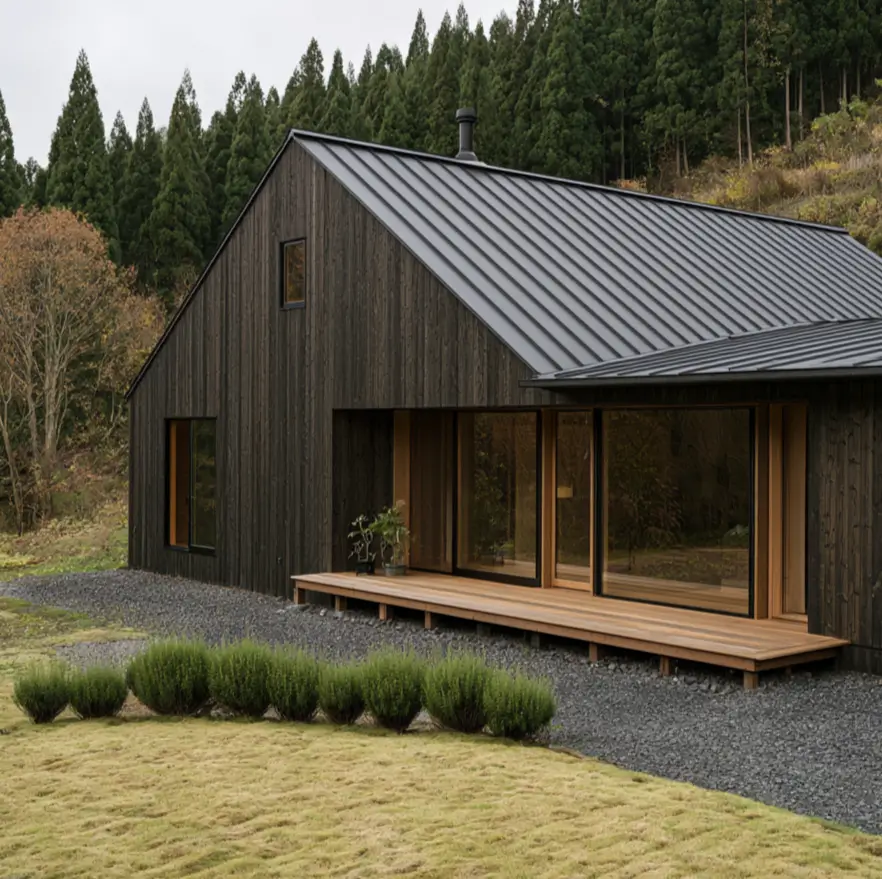
Below the glazing, a raised deck runs the full width and sits proud of the wall like a long bench. The roof above stops flat at the gable with no overhang. That deck is a modern engawa in everything but name.
38. Garden In The Glass
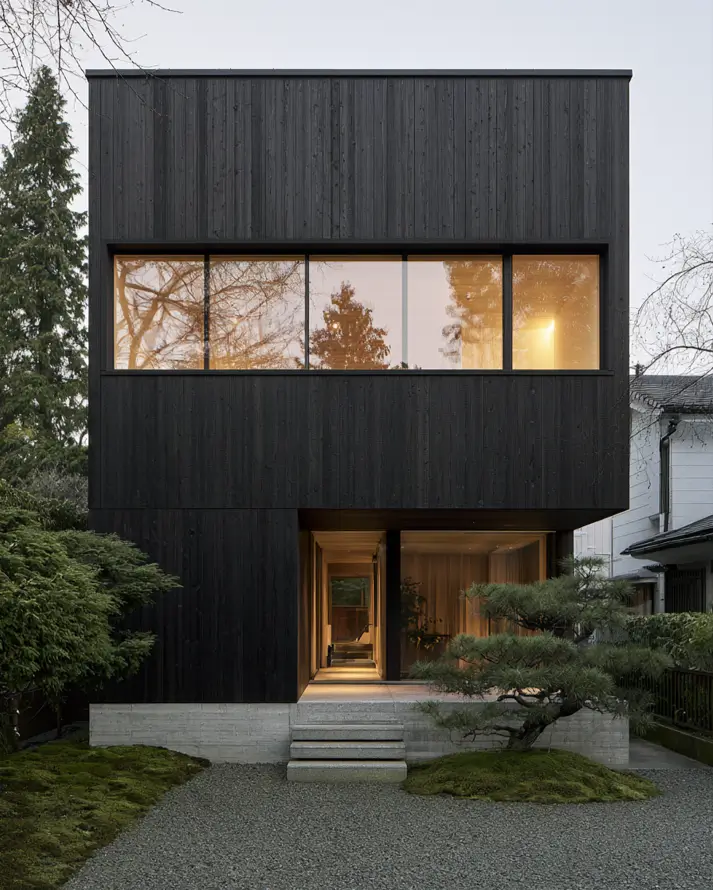
Trees show up in the long window above, doubled back across the dark boards. Underneath, the entrance is cut in as a warm slot of pale wood. The trained pine sits right where the glass will catch it.
39. Uplit Entry Garden
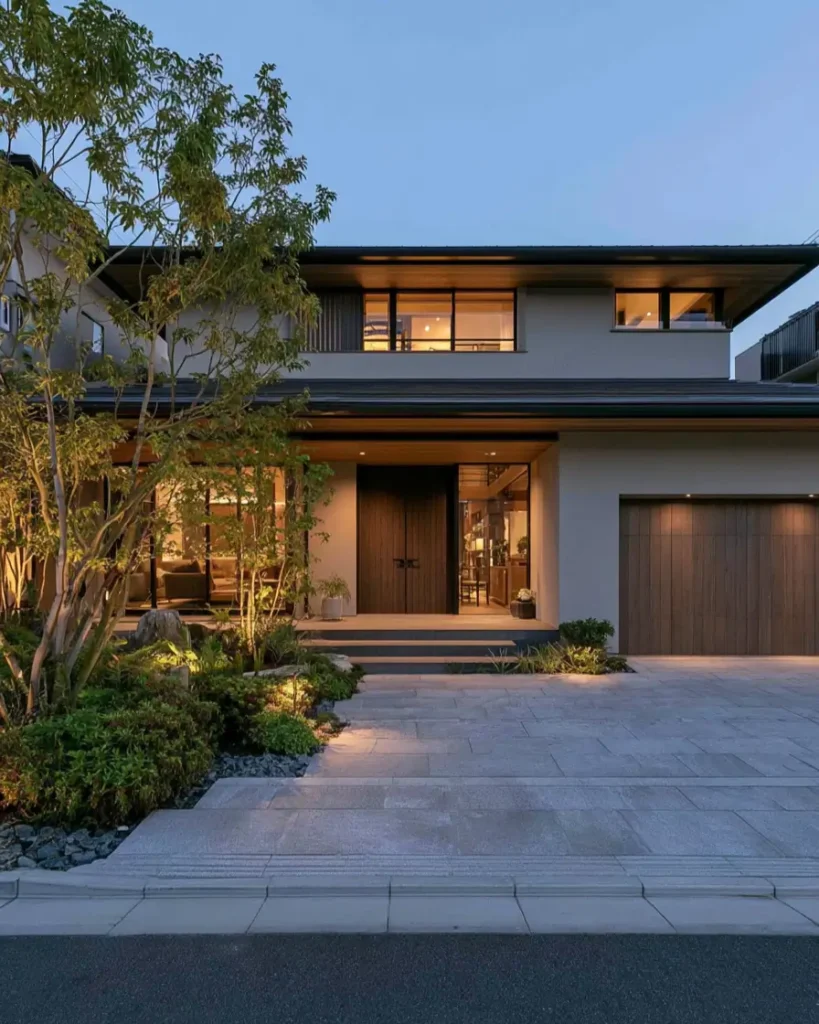
Low planting and uplit shrubs line the stone path to the entrance, softening a wide driveway. Deep eaves overhang both floors, their undersides lined in warm timber. The light up there reads as welcome before you reach the door.
40. Lit From Within
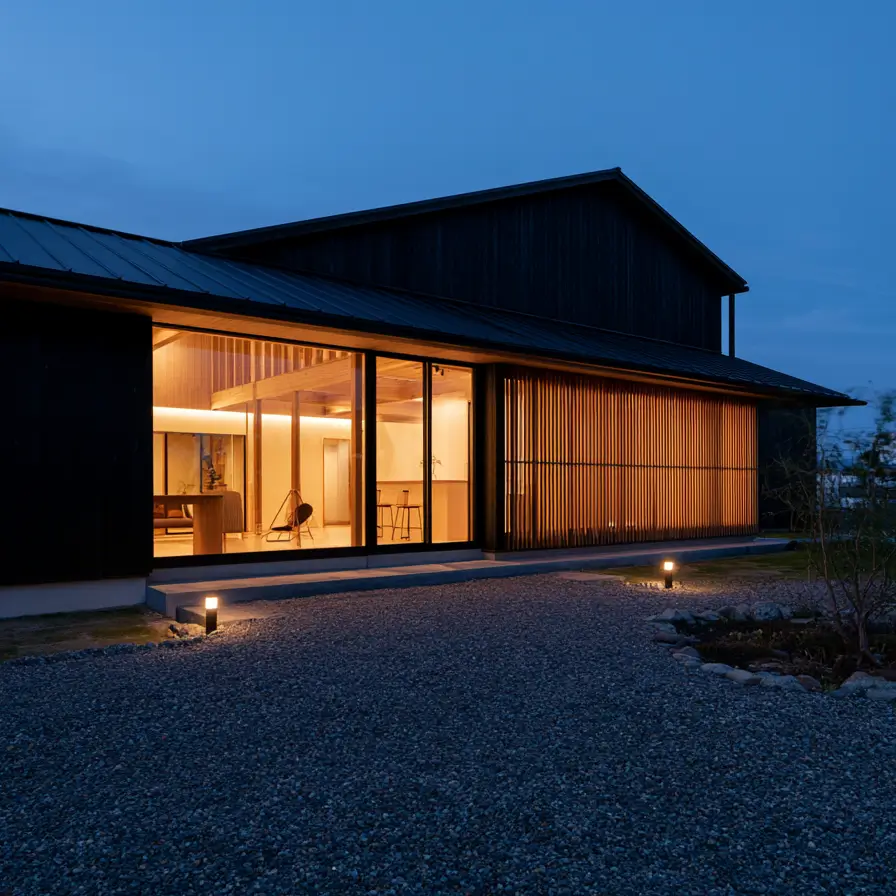
Warm light fills a long band of glazing at dusk, running the full length between a dark gabled volume and a timber screen. Gravel picks up the glow from two low bollards. Black cladding almost disappears once the sky goes deep blue.
Modern Minka and Rural Houses
A modern minka keeps the low gabled silhouette of a traditional farmhouse but rebuilds it with contemporary materials. You’ll often see charred timber walls under a standing-seam metal roof, with the ornament stripped out entirely.
Contemporary Farmhouse Forms
41. Black Boards Under Kawara
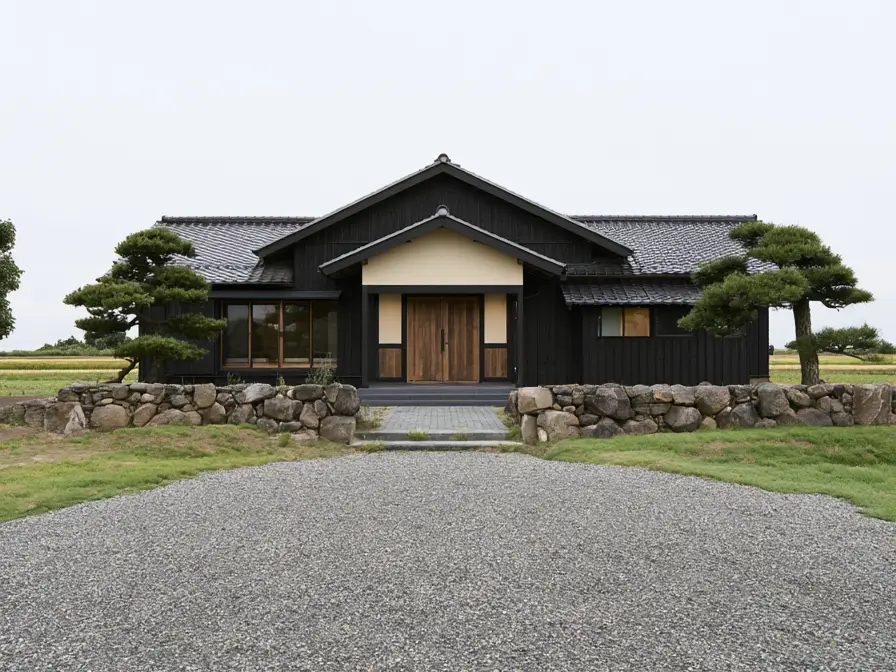
Paired with a grey kawara tile roof, yakisugi charred cedar runs the full length of the walls. A small gabled porch sits over the entrance and cedar doors close it off. Black against grey tile is a very old combination, still used on new builds.
42. House And Workshop Together
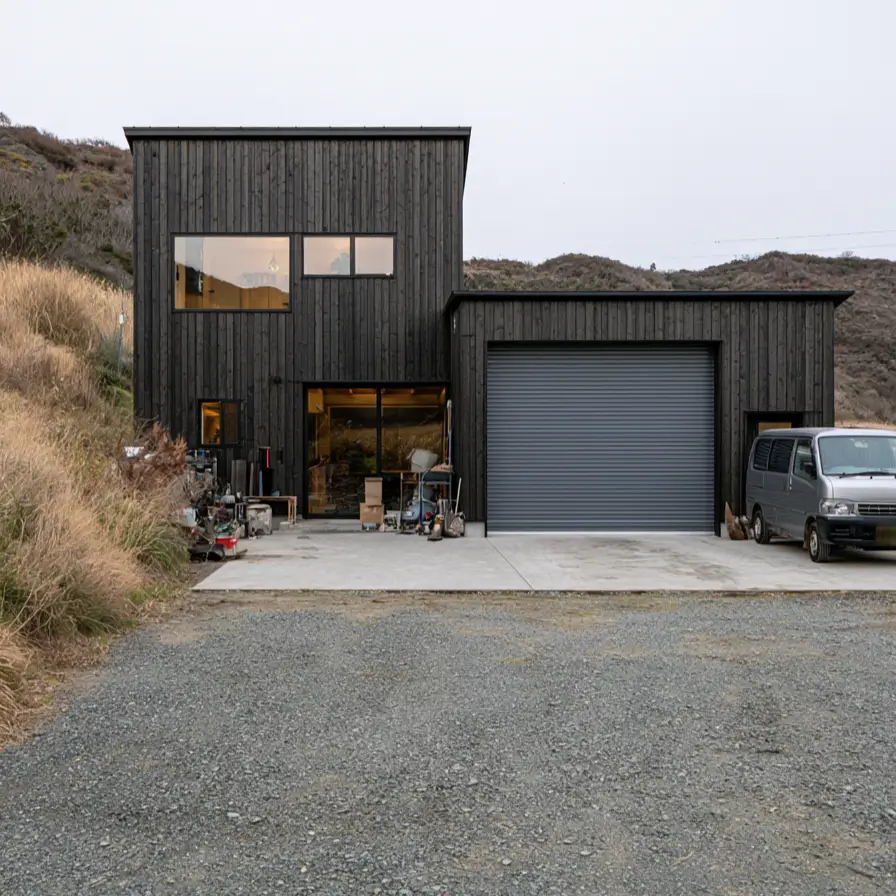
Charred cladding wraps both halves of this building, so the workshop end matches the house. A wide roller shutter opens the bay right out to the gravel. Working buildings and homes share a skin like this all over rural Japan.
43. Mirrored In The Lake
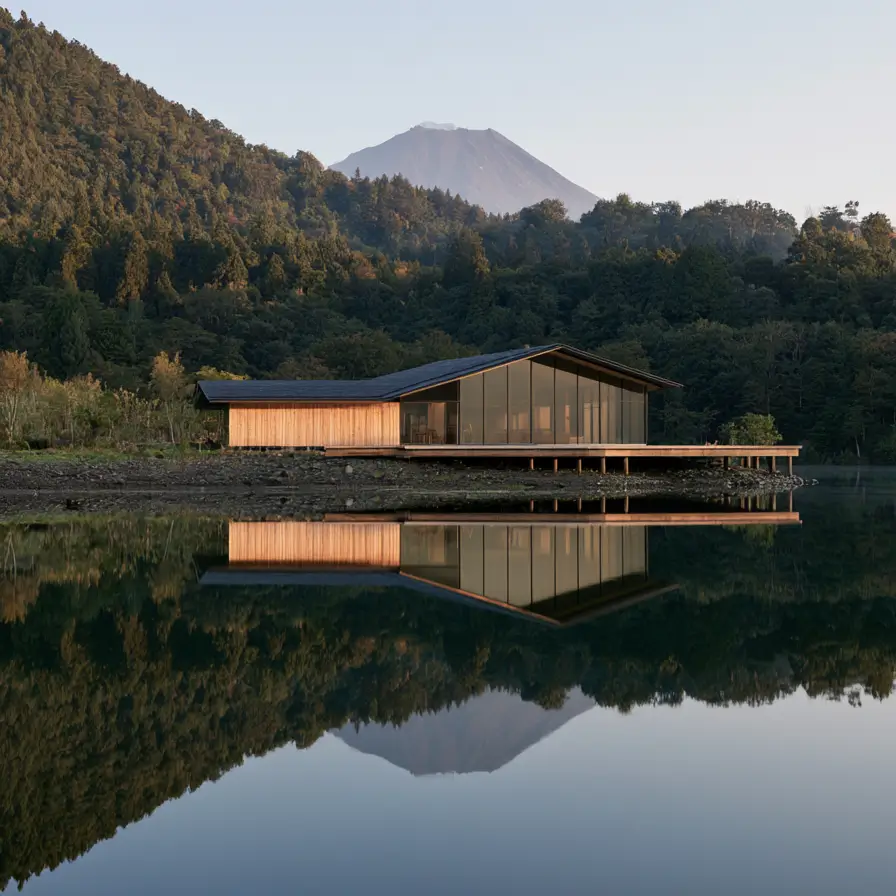
Here, a long low roof sits almost flat above a band of cedar and a wall of glass facing the water. A timber walkway carries the deck out over the shoreline on posts. On a still morning the lake doubles the house.
Houses Shaped by Their Setting
Steep ground, deep snow and dense forest push a house into shapes it would never take on a flat plot, the same forces that shape a modern mountain house anywhere. These seven show what the site does to the design.
Steep Sites and Hillsides
44. Stepped Into The Hillside
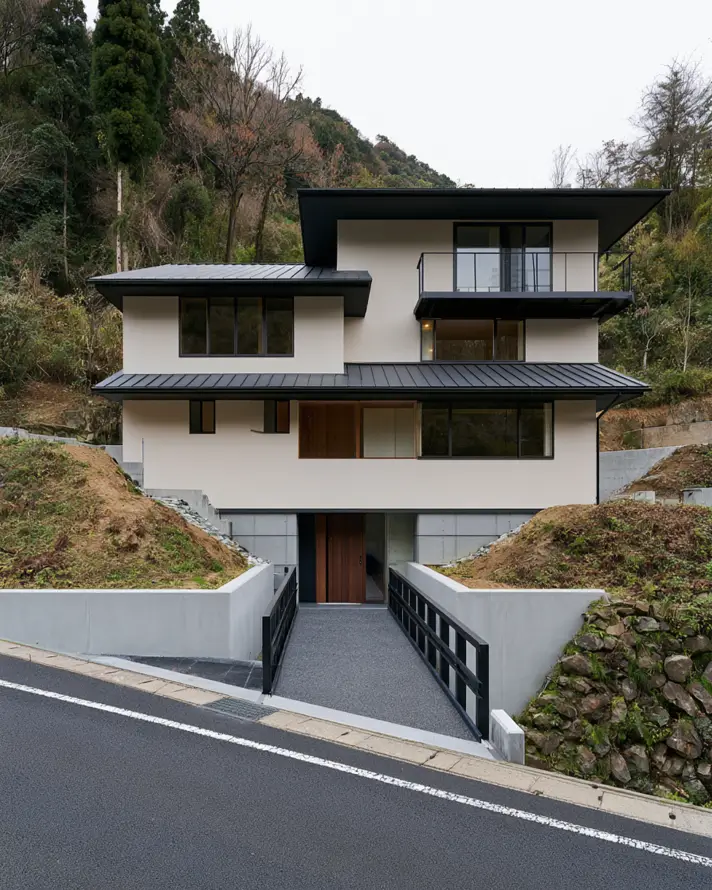
While many people would level a slope like this, the house steps up it instead. Concrete retaining walls hold the ground back and a gravel ramp climbs up to the entrance. Houses built this way are common where flat land runs out.
45. Bridge To The Door
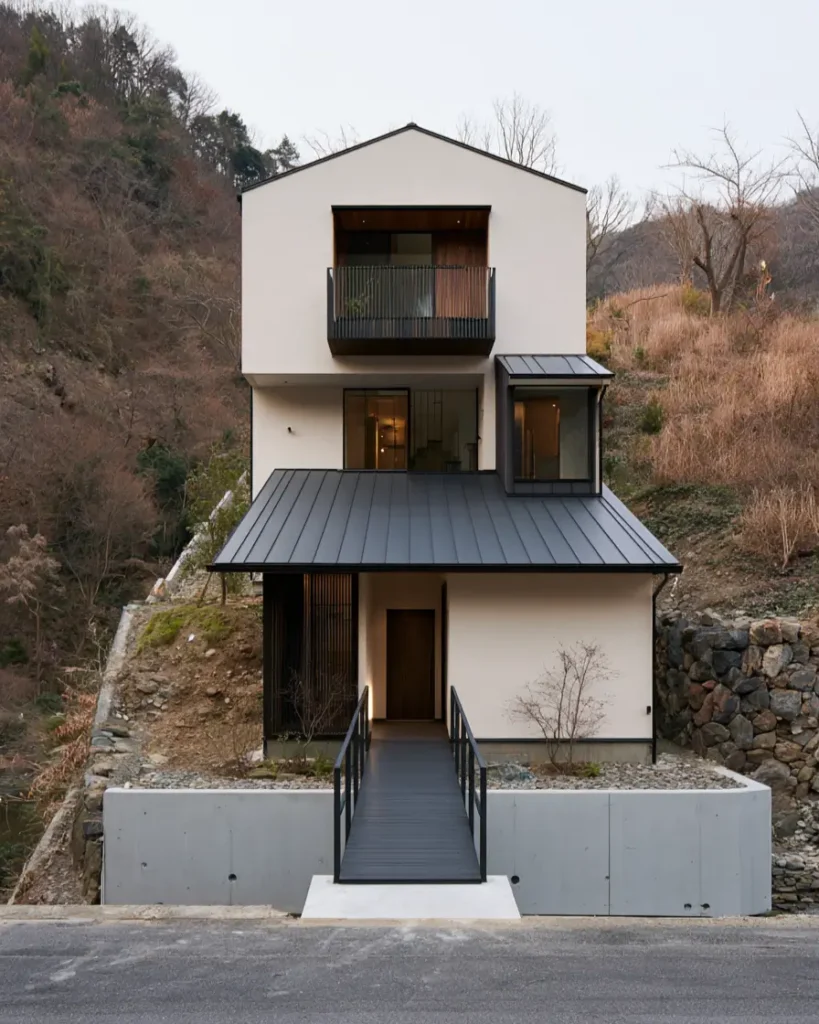
Instead of a path, a narrow steel bridge crosses from the road to the door. The house drops below street level behind a poured concrete wall, with a window box pushing out to catch light. A bridge is the sensible answer on ground this steep.
46. Cantilevered Down The Slope
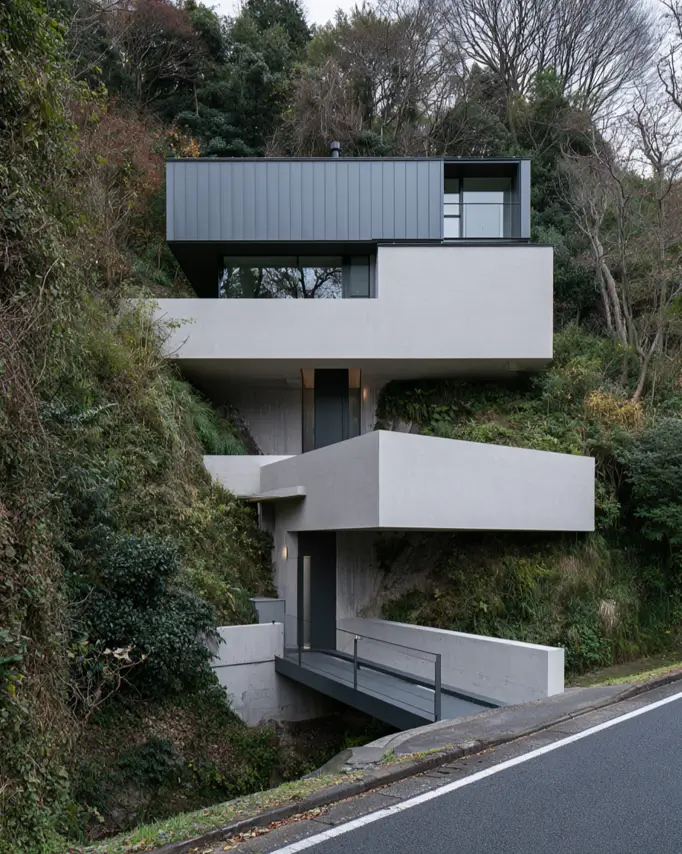
Each level pushes out in a different direction as the hill drops away beneath it. Only a few points actually touch the ground, and a steel walkway carries you in at street level. A flat plot would never produce a house shaped this way.
Forest, Snow and Mountain
47. Steep Roof Over Granite
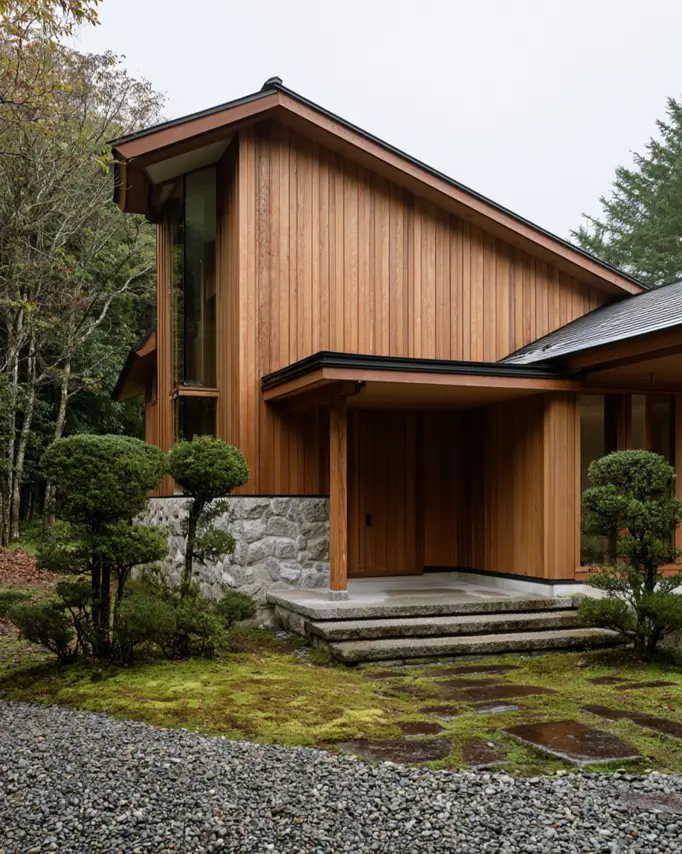
In this forest setting, warm cedar boarding runs unbroken beneath a steep sloping roof. A rough granite base lifts the timber clear of wet ground. Cut stone steps lead up through moss to a covered porch, a practical answer to mountain rain.
48. Half Lost In Fog
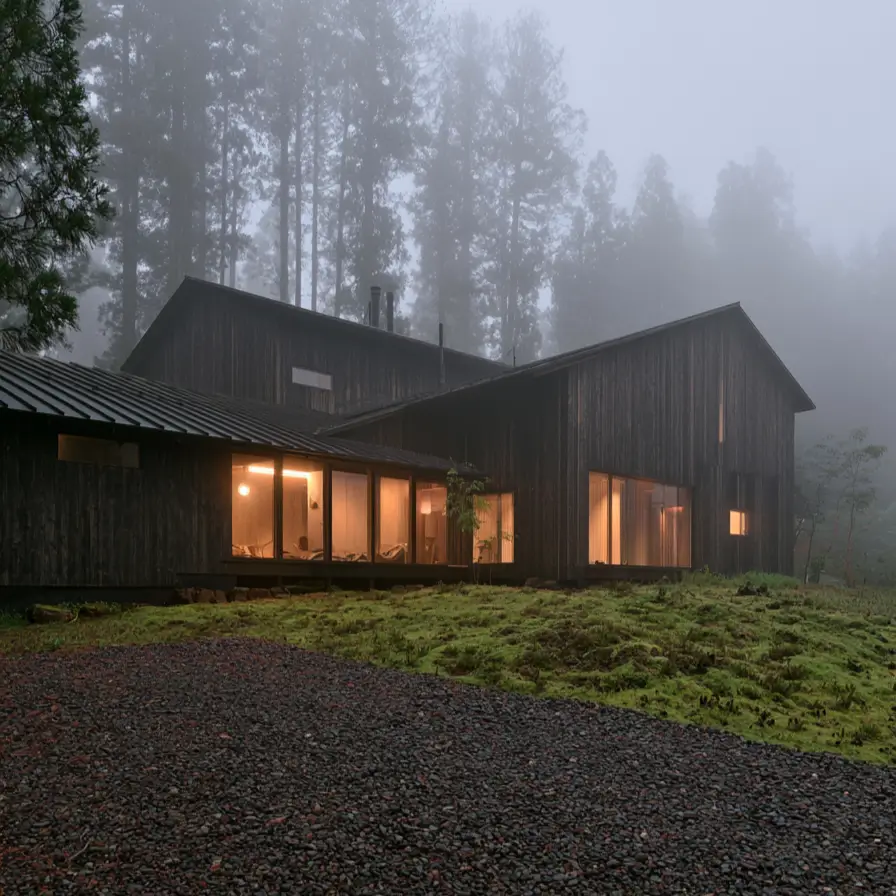
Gables at two different heights are joined by a lower wing with a shallow metal roof. Burnt timber goes almost black in the mist, so only the lit windows read clearly. Cedar forest closes in a few steps from the door.
49. Deep Snow, Low Line
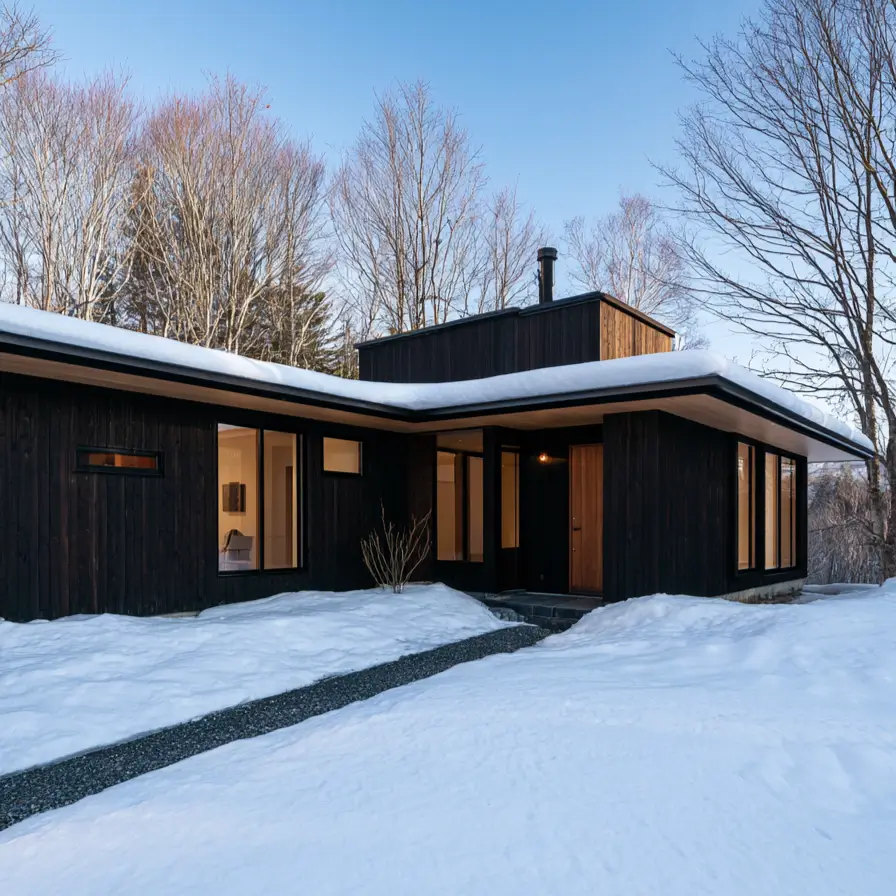
In this winter light, a low roof carries a thick load of snow above dark timber walls. The building runs long and single-storey with a small raised box behind for the flue. Deep snow country calls for simple shapes and few corners.
50. Snow Guards And Gable
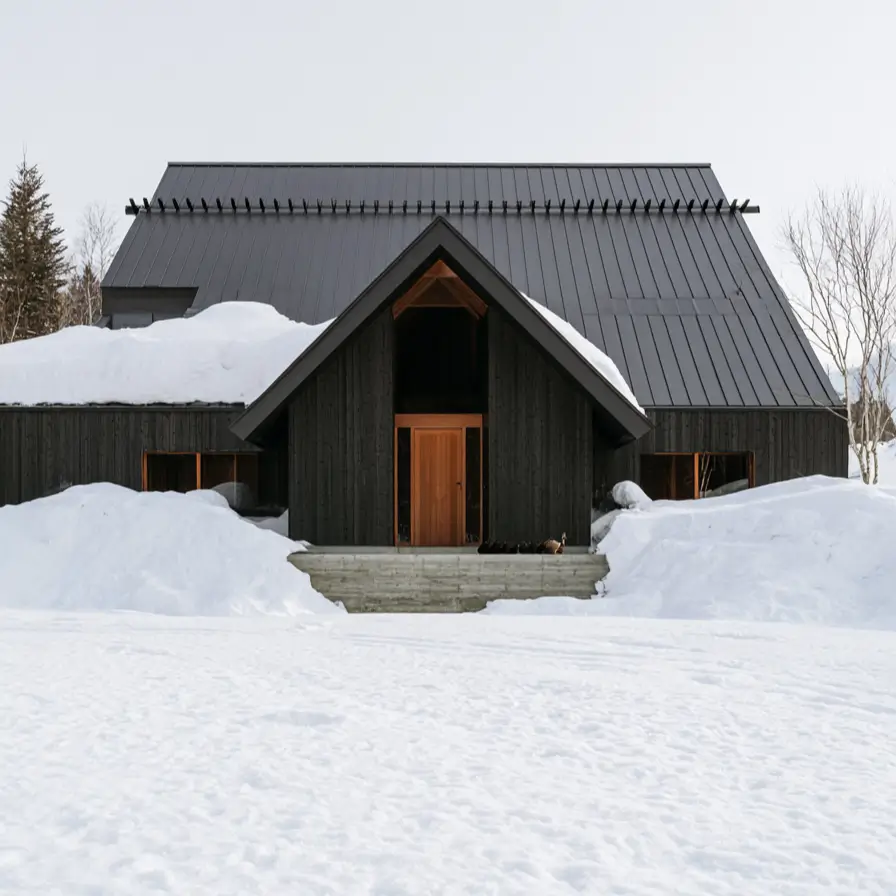
Small metal snow guards run in a line across the steep roof, holding the load until it melts rather than letting it slide onto the door. A sharp triangular entrance is set into the timber below. Everything here is shaped by the winter.
Modern Japanese House Interior Ideas
A modern Japanese house interior is usually plain, low and tightly organised, with far less tatami than people expect. Most of what you’d see is white walls, oak or pine flooring, and storage built into the structure rather than added as furniture, the same restraint that runs through most Japanese home interiors. These eight rooms show the moves that carry a space, from the genkan at the door to the deep soaking tub.
Rooms That Read as Japanese
51. Flush Oak, Raised Step
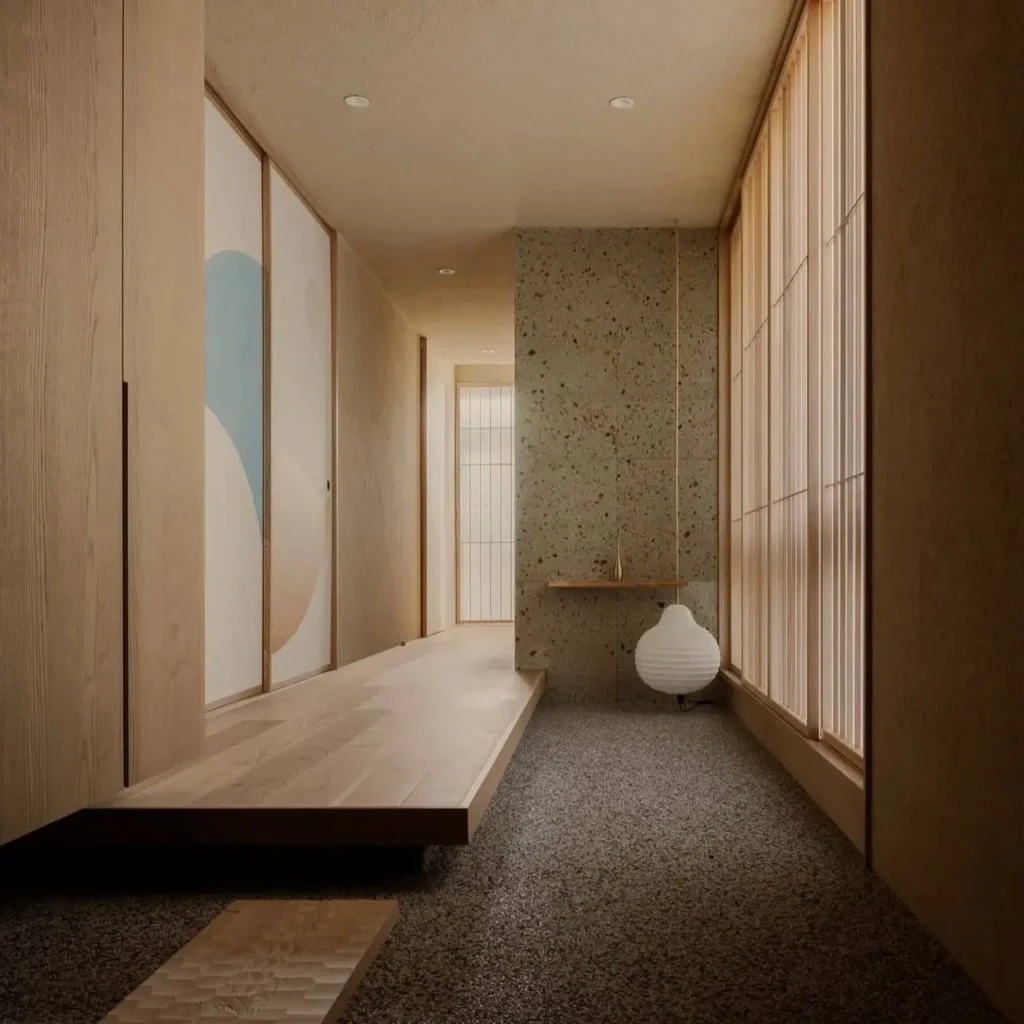
Flush oak cupboards run floor to ceiling along one wall, with only a slim recessed pull to show where the doors are. The raised timber platform marks where shoes come off. A genkan this plain still does the same job as the old ones.
52. Sill Becomes Storage
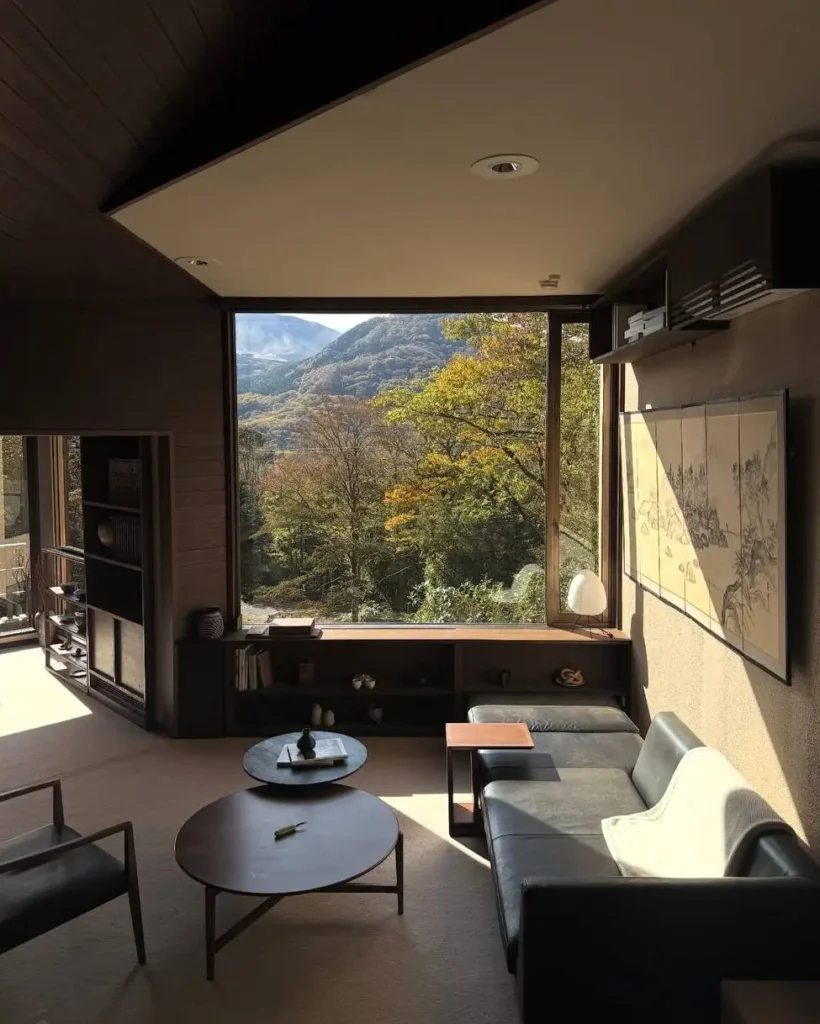
Under the window, a deep timber sill stretches wall to wall and keeps going as low storage. The shelf and the view share one line, and everything else sits below eye level. Nothing stands tall enough to compete with the mountain, which is the low-sightline habit a Japanese living room is built around.
53. Sunken Bed, Sky Slot
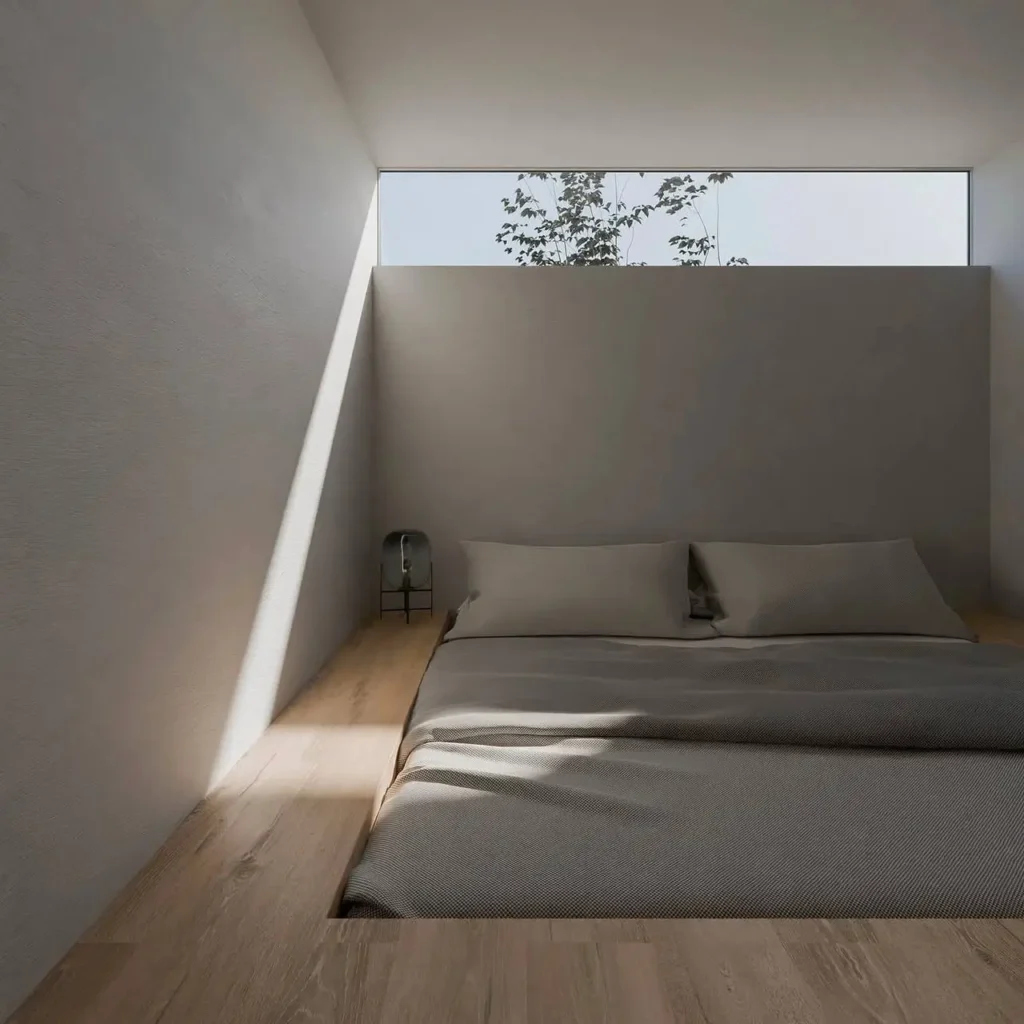
The bed sits in a lowered well, dropped below the oak floor so the mattress top lands near knee height. A slot window spans the wall behind a low headboard, framing just leaves and sky. Sleeping down here feels held rather than exposed, the grounded, low-to-the-floor feeling a Japanese bedroom aims for.
54. Tatami Reading Nook
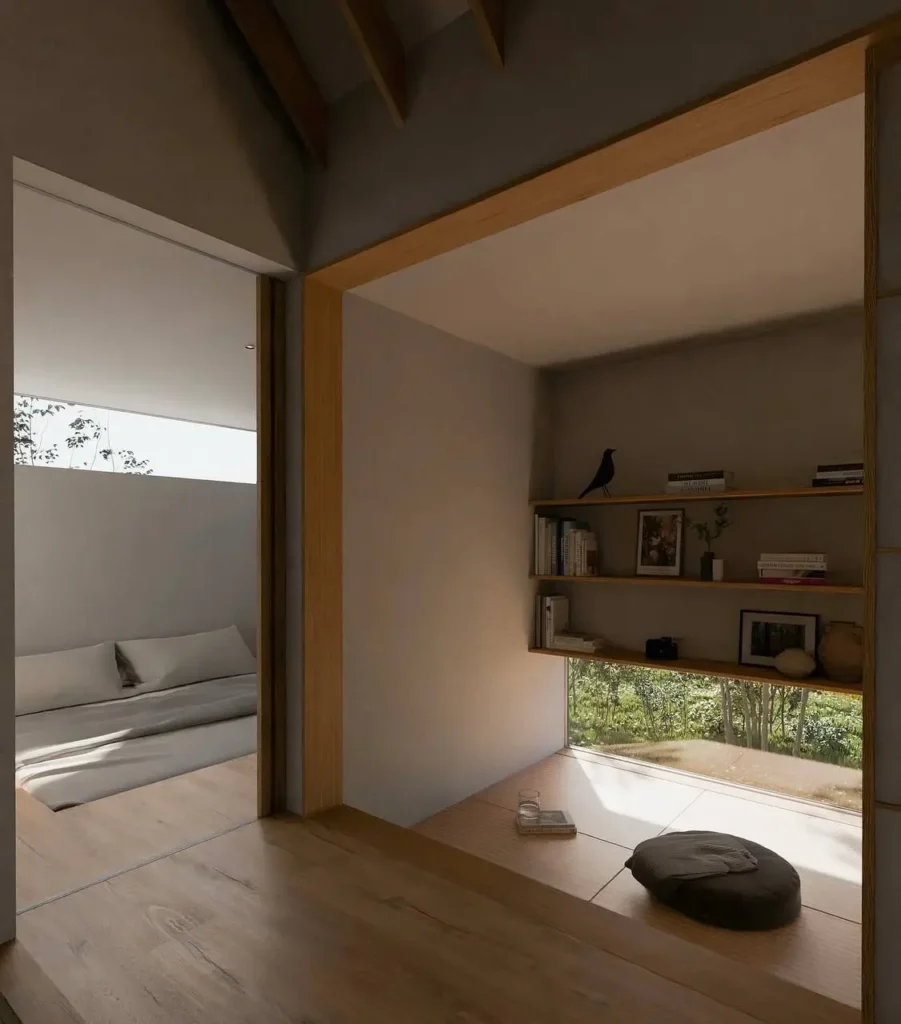
Through a wide oak-framed opening, a tatami platform sits a step up from the plank floor, with a low window at floor level and open shelves along one wall. A floor cushion and a glass of water are the whole setup. One quiet room off the main space still earns its place.
55. Dining On The Floor
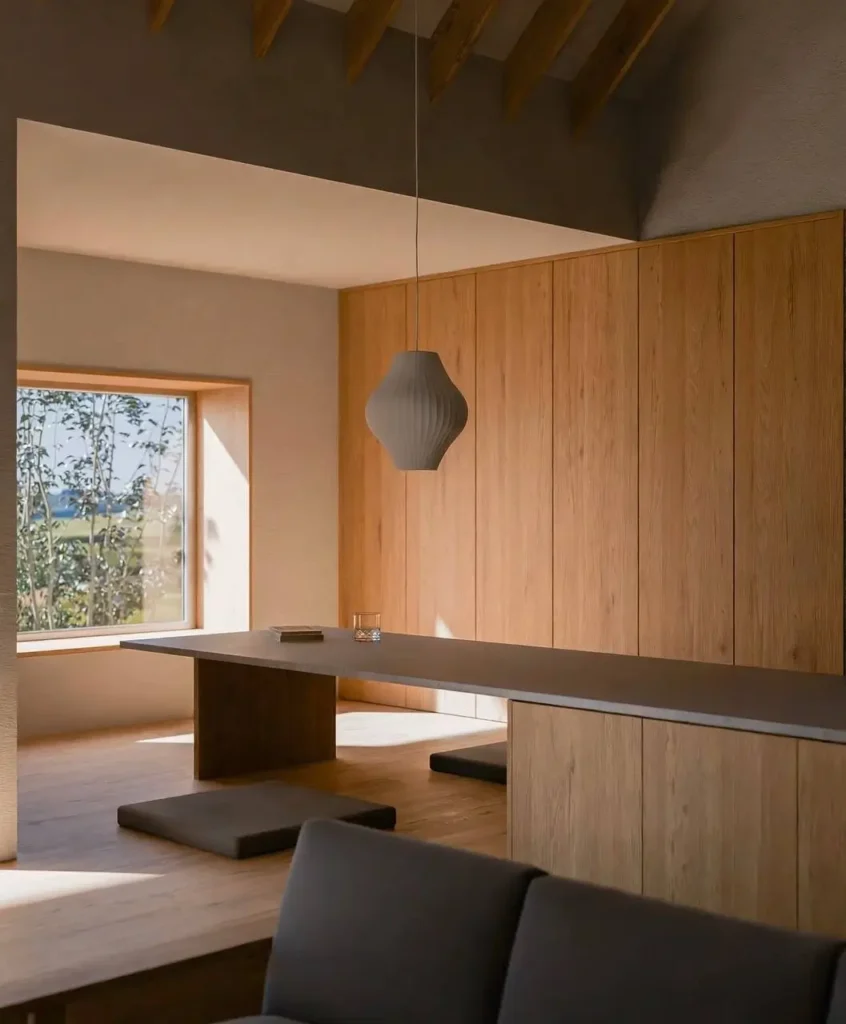
A low table sits on the plank floor with two flat floor cushions instead of chairs, tucked against a full-height wall of oak cupboards. A deep-set window pulls a band of daylight across the room. Eating at floor height keeps the whole space feeling open above you.
56. Wet Room, Sunk Tub
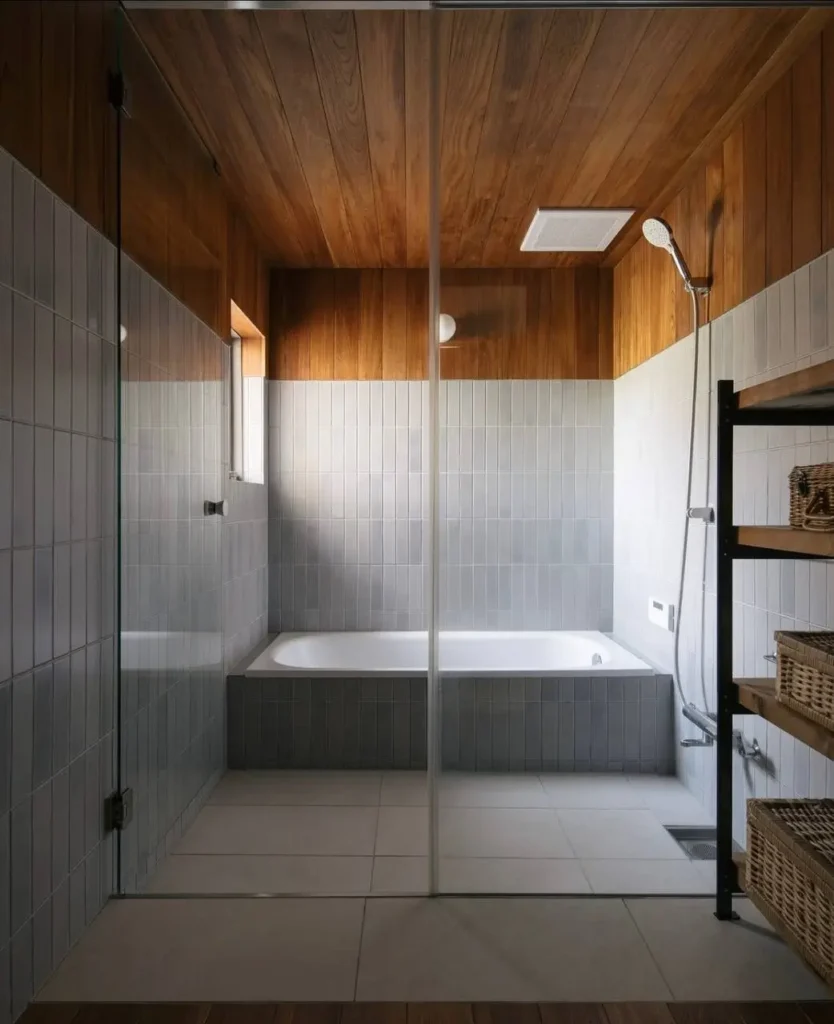
The whole room is one waterproof wet space, with a low tiled tub set into the floor and a shower head on the wall beside it. Teak lines the ceiling and upper walls above white tile. You wash outside the tub, then soak in the ofuro, the split-wet-room layout that defines a Japanese bathroom.
57. Kitchen Meets Table
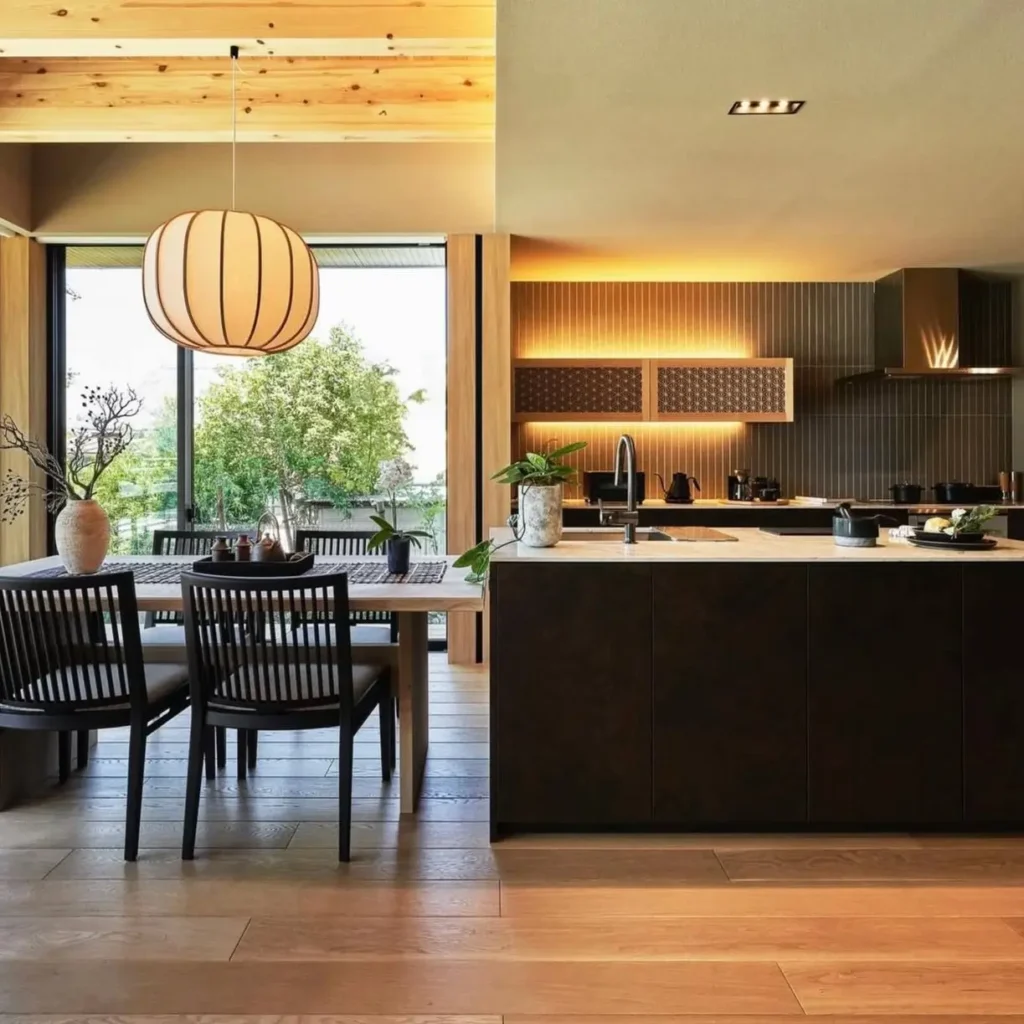
A dark stone island runs alongside a low oak dining table, so the standing kitchen and the sit-low table share one open run. Full-height glazing opens the dining end to the garden. Keeping the two at different heights lets one space do two jobs, a common move in a Japanese kitchen built around an island.
58. Bench Along The Glass
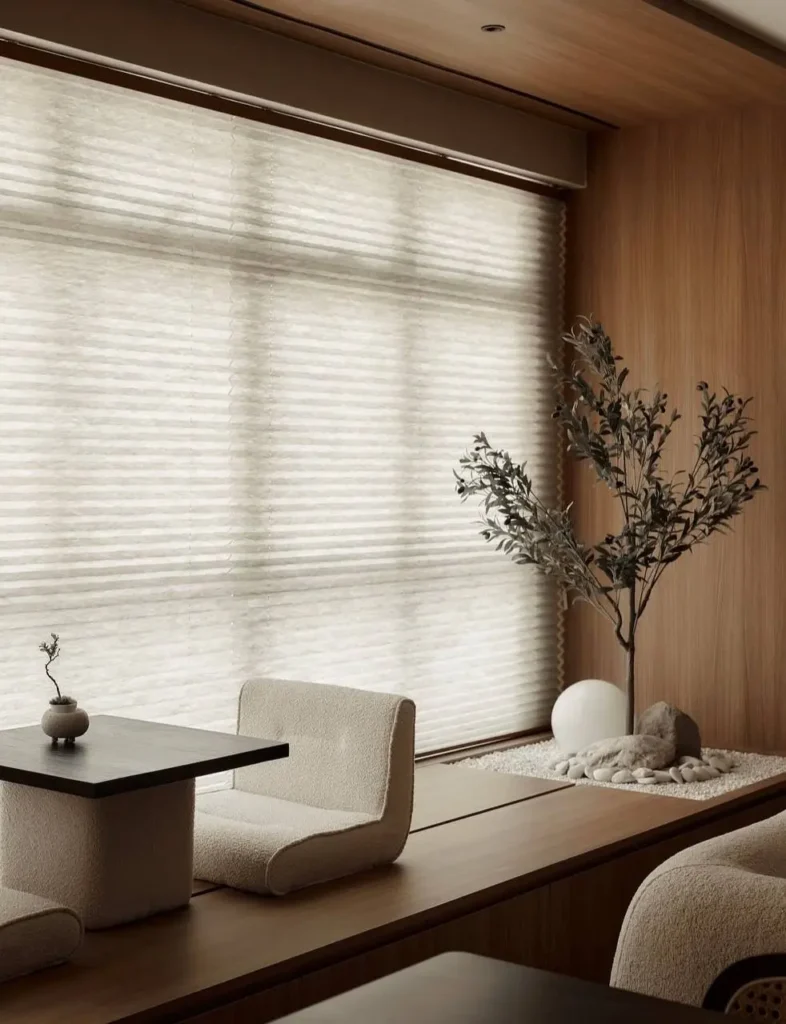
A low timber platform runs along the window as a bench, with the seating set right on it and a strip of white gravel and stones worked into the sill beside it. A soft blind filters the light to a flat glow. Bringing the stone garden up onto the sill keeps the view close even with the blind down.
What Does a Modern Japanese House Cost?
Published figures vary a lot, so treat any single number carefully. A mid-range custom build starts around ¥600,000 per tsubo, a standard timber house sits nearer ¥1 million, and concrete runs closer to ¥1.5 million, which usually costs about half again what timber does.
The houses are smaller than most people picture. A custom build averages around 124 square metres, a ready-built one closer to 101, and across Greater Tokyo about 98.
A new American house is roughly 240. Land moves the price more than the building does, and in the Tokyo wards a new detached house often passes ¥65 million on a plot of only 70 to 100 square metres. That’s why so many go up instead of out.
Prices have been climbing through 2026, so treat these as a starting point and get local quotes.
Cost and Size At A Glance
| Figure | Source year | |
|---|---|---|
| Mid-range custom build | from about ¥600,000 per tsubo | 2026 |
| Standard timber house | around ¥1 million per tsubo | 2026 |
| Concrete construction | around ¥1.5 million per tsubo | 2026 |
| Per square metre | roughly ¥180,000 to ¥450,000 | 2026 |
| Custom build, average floor area | about 124 sq m | Flat 35 survey, 2020 |
| Ready-built, average floor area | about 101 sq m | Flat 35 survey, 2020 |
| Greater Tokyo average | about 98 sq m | 2022 |
| Typical urban plot | 70 to 100 sq m | 2026 |
Modern Japanese, Traditional, or Japandi?
These three get mixed up constantly, and they aren’t the same thing. The modern version is contemporary architecture using Japanese materials and spatial habits. A traditional Japanese house keeps period construction, with kawara ridge tiles and shoji screens doing the structural work. Japandi blends this restraint with the warmth of a Scandinavian house exterior, and rarely shows on the outside of a building at all.
| Modern Japanese | Traditional Japanese | Japandi | |
|---|---|---|---|
| What it is | Contemporary architecture, Japanese materials | Period construction and craft | An interiors style |
| Roof | Flat, monopitch or plain gable | Kawara tile with ridge ornaments | Not applicable |
| Walls | Yakisugi, render, concrete, galvalume | Timber frame with plaster infill | Not applicable |
| Windows | Large modern glazing, slim frames | Shoji and wooden lattice | Not applicable |
| Ornament | None | Bracketing, carved transoms, finials | None |
| Where it shows | Outside and inside | Outside and inside | Inside only |
If a house has decorative ridge ornaments, a bracketed entrance canopy or a full traditional garden, it belongs in the second column rather than the first.
FAQs
Are modern Japanese houses expensive to build outside Japan?
Usually yes, and the cost sits in the materials rather than the shapes. The forms are simple to frame anywhere. It’s yakisugi, fine cedar battens and properly finished board-formed concrete that get expensive as specialist imports. Galvalume siding is the affordable exception, since ribbed steel cladding is widely available.
Do modern Japanese houses still use tatami and shoji?
Often, but far less than people expect. Many new homes include one small tatami room off the main living space, used for guests or as a quiet corner. Shoji turn up as sliding panels over glazing rather than as walls. Most of the interior is plain flooring and white walls.
Are modern Japanese houses built to survive earthquakes?
Yes, and the standards are strict. Japan tightened its seismic code substantially in June 1981, and anything built since sits under that newer standard. This is one reason older houses sell at such a discount. A pre-1981 building may need costly retrofitting, which feeds the habit of rebuilding.
About the Author: Fah Arinya

